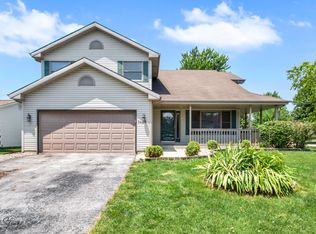
After RELAXING on the LIGHTED FRONT PORCH walk through the front door of your next home! To the left takes you to the LIVING ROOM and to the right takes you to the LARGE EAT IN KITCHEN and straight ahead are the stairs leading to THE BEDROOMS. The living room is front to back and sports a CATHEDRAL CEILING! In the center of the wall is a great FIREPLACE plus decorative shelving for your decorations and collectables. The AWESOME KITCHEN was updated in 2013 with GRANITE COUNTERTOPS, double lazy susans and tiled backsplash plus UNDER CABINET LIGHTING. There is also recessed lighting and PENDANT LIGHTING over the BREAKFAST BAR. The LARGE INFORMAL DINING AREA is near both the main KITCHEN area and the living room plus it also has access to the COVERED PATIO. The kitchen also has a small planning desk with storage above plus a 7'x5' WALK IN PANTRY. 1/2 bath CONVENIENTLY LOCATED near both the front door, and back door plus kitchen and laundry room! There is NEW CARPET on 1st floor plus steps going upstairs plus the 2nd floor hallway. Going upstairs is a DRAMATIC VIEW of the living room fron the landing! When you get upstairs you'll see the MASTER BEDROOM with TRAY CEILING, 9'x6' WALK IN CLOSET and a master bath with whirlpool tub and SEPARATE SHOWER. LARGE SECONDARY BEDROOMS and the MAIN BATH UPSTAIRS is also large! Down to the FINISHED BASEMENT, it has a nice balance of finished and unfinished areas. There is a spacious OFFICE and rec room with carpet. Quailty systems like Carrier furnace and WHIRLPOOL 50 GALLON gas water heater. Back in the kitchen, in the evenings you can decide to go to the FRONT COVERED and lighted front porch or rear COVERED PATIO. Coming in from the side street is the EXTRA WIDE, SIDE LOAD ATTACHED GARAGE! New C/A approx. 2019, NEW ROOF 2017, new water heater approx. 2019. This EXCEPTIONAL HOME is close to the mall and MOVIES 10 for shops and other conveniences like Lenscrafters and KANSAI JAPANESE RESTAURANT. Nearby Rt 50 has restaurants and other shopping places such as TUCCIS ITALIAN RESTAURANT, Chipotle, Panera's and The Plate'd Social plus Target, OLD NAVY, Kohl's, WalMart and more. Entertainment nearby for friends, kids or grandkids include ADVENTURE COMMONS with INDOOR FOOTBALL, volleyball and basketball. And outside there's MINI GOLF, batting cages and more! Plus DREAMLAND GALAXY! The park off Armour Road has PICKLEBALL COURTS! A few blocks down the street, TUCKED AWAY, will be the LARGEST INDOOR WATERPARK in the state of Illinois! THE MATTEL WONDER WATERPARK! One of the GREAT LOCATIONS in the state for NATURE & OUTDOOR ENTHUSIASTS, near the KANKAKEE RIVER STATE PARK, the Indian Caves & PERRY FARM with Exploration Station Children's Museum, Willowhaven Nature Center plus the KANKAKEE RIVERFRONT TRAIL for biking, hiking, etc.!! Only a few minutes to I-57 exit 315 to COMMUTE to Chicago in approximately an hour! You'll love the location within minutes to CONVENIENCES! THIS WON'T LAST! Ask for a 1 year AHS brand HOME WARRANTY for your extra protection. This home is a 10! START PACKIN'!
Closed
$340,000
1432 Northfield Meadows Blvd, Bourbonnais, IL 60914
3beds
2,056sqft
Single Family Residence
Built in 1998
9,583 Square Feet Lot
$342,600 Zestimate®
$165/sqft
$2,538 Estimated rent
Home value
$342,600
$301,000 - $387,000
$2,538/mo
Zestimate® history
Owner options
List your home for rent
$2,538/mo
Rent Zestimate®
Find your next renter with Zillow Rental Manager. Plus, with online applications, you can quickly screen prospective tenants – for free.
$2,538/mo
Rent Zestimate®
Refinance and save
$2,490/mo
Est. payment
Refinancing to a lower rate could help reduce your monthly payments and save thousands over the life of the loan.
$2,490/mo
Est. payment
Explore your selling options
Work with a Zillow partner agent
Leverage their expertise and Zillow's premium Showcase listings to get your home seen by more buyers.
Get startedList with your own agent
Get your home in front of millions of buyers by listing it on Zillow.
Learn how to do itSell it yourself
Take full control of how buyers see your home on Zillow by listing For Sale by Owner (FSBO).
List your homeWhat's special
Large secondary bedroomsRecessed lightingDecorative shelvingLarge informal dining areaRear covered patioLighted front porchGranite countertops
Zillow last checked:
Listing updated:
Listed by:
Berry McCracken, GRI,SRES 815-954-7761,
Coldwell Banker Realty
Bought with:
Patti Scates
Village Realty, Inc.
Source: MRED as distributed by MLS GRID,MLS#: 12636345
Facts & features
Interior
Bedrooms & bathrooms
- Bedrooms: 3
- Bathrooms: 3
- Full bathrooms: 2
- 1/2 bathrooms: 1
Rooms
- Room types: Office, Recreation Room
Primary bedroom
- Features: Flooring (Carpet), Window Treatments (All), Bathroom (Full, Whirlpool & Sep Shwr)
- Level: Second
- Area: 221 Square Feet
- Dimensions: 17X13
Bedroom 2
- Features: Flooring (Carpet), Window Treatments (All)
- Level: Second
- Area: 143 Square Feet
- Dimensions: 13X11
Bedroom 3
- Features: Flooring (Carpet), Window Treatments (All)
- Level: Second
- Area: 168 Square Feet
- Dimensions: 14X12
Kitchen
- Features: Kitchen (Eating Area-Breakfast Bar, Pantry-Closet, Pantry-Walk-in, Granite Counters), Flooring (Tile), Window Treatments (All)
- Level: Main
- Area: 390 Square Feet
- Dimensions: 26X15
Laundry
- Features: Flooring (Tile), Window Treatments (All)
- Level: Main
- Area: 42 Square Feet
- Dimensions: 7X6
Living room
- Features: Flooring (Carpet), Window Treatments (All)
- Level: Main
- Area: 324 Square Feet
- Dimensions: 27X12
Office
- Features: Flooring (Carpet)
- Level: Basement
- Area: 169 Square Feet
- Dimensions: 13X13
Recreation room
- Features: Flooring (Carpet)
- Level: Basement
- Area: 169 Square Feet
- Dimensions: 13X13
Heating
- Natural Gas, Forced Air
Cooling
- Central Air
Appliances
- Included: Range, Dishwasher, Refrigerator, Washer, Dryer, Disposal, Range Hood
- Laundry: Main Level, Gas Dryer Hookup, In Unit, Sink
Features
- Vaulted Ceiling(s), Walk-In Closet(s), Beamed Ceilings, Granite Counters
- Flooring: Carpet
- Windows: Window Treatments, Drapes
- Basement: Partially Finished,Bath/Stubbed,Egress Window,8 ft + pour,Storage Space,Full
- Number of fireplaces: 1
- Fireplace features: Wood Burning, Gas Starter, Family Room
Interior area
- Total structure area: 0
- Total interior livable area: 2,056 sqft
Property
Parking
- Total spaces: 2
- Parking features: Concrete, Garage Door Opener, Yes, Garage Owned, Attached, Garage
- Attached garage spaces: 2
- Has uncovered spaces: Yes
Accessibility
- Accessibility features: No Disability Access
Features
- Stories: 1.5
- Patio & porch: Patio
Lot
- Size: 9,583 Square Feet
- Dimensions: 120.92x89.59x120x74.68
- Features: Corner Lot, Mature Trees
Details
- Parcel number: 17091640401300
- Zoning: SINGL
- Special conditions: Home Warranty
- Other equipment: TV-Cable, Ceiling Fan(s), Sump Pump
Construction
Type & style
- Home type: SingleFamily
- Architectural style: Traditional
- Property subtype: Single Family Residence
Materials
- Vinyl Siding
- Foundation: Concrete Perimeter
- Roof: Asphalt
Condition
- New construction: No
- Year built: 1998
Details
- Warranty included: Yes
Utilities & green energy
- Electric: Circuit Breakers
- Sewer: Public Sewer
- Water: Public
- Utilities for property: Cable Available
Community & HOA
Community
- Features: Park, Lake, Curbs, Sidewalks, Street Lights, Street Paved
- Security: Carbon Monoxide Detector(s)
- Subdivision: Northfield Meadows
HOA
- Services included: None
Location
- Region: Bourbonnais
Financial & listing details
- Price per square foot: $165/sqft
- Tax assessed value: $256,005
- Annual tax amount: $6,896
- Date on market: 5/24/2026
- Listing terms: FHA
- Ownership: Fee Simple
Price history
| Date | Event | Price |
|---|---|---|
| 6/26/2026 | Sold | $340,000+6.3%$165/sqft |
Source:  MRED as distributed by MLS GRID #12636345 Report a problem MRED as distributed by MLS GRID #12636345 Report a problem | ||
| 5/28/2026 | Contingent | $319,987$156/sqft |
Source: MRED as distributed by MLS GRID #12636345 Report a problem | ||
| 5/24/2026 | Listed for sale | $319,987$156/sqft |
Source: MRED as distributed by MLS GRID #12636345 Report a problem | ||
Public tax history
| Year | Property taxes | Tax assessment |
|---|---|---|
| 2024 | $6,475 +5.3% | $85,335 +8% |
| 2023 | $6,151 +6.6% | $79,014 +9.4% |
| 2022 | $5,772 -6.1% | $72,201 +2.3% |
| 2021 | $6,146 +8% | $70,612 +5.5% |
| 2020 | $5,688 +0.4% | $66,938 +4.8% |
| 2019 | $5,668 +5.2% | $63,855 +4.2% |
| 2018 | $5,387 | $61,286 +2.5% |
| 2017 | $5,387 +2.2% | $59,792 +1.5% |
| 2016 | $5,270 -10.7% | $58,908 -9.4% |
| 2015 | $5,902 | $65,022 -0.9% |
| 2014 | $5,902 | $65,637 -1.5% |
| 2013 | -- | $66,649 -0.7% |
| 2012 | -- | $67,149 -0.6% |
| 2011 | -- | $67,569 -5.1% |
| 2009 | $4,860 -5% | $71,195 -3.2% |
| 2008 | $5,117 | $73,576 +30% |
| 2002 | -- | $56,607 +2% |
| 2001 | -- | $55,497 +4% |
| 2000 | -- | $53,363 |
Find assessor info on the county website
Neighborhood: 60914
Nearby homes
- $290,0003 bd2 ba1.5k sqft1486 Bradley Way, Bourbonnais, IL 60914For Sale

- $338,3004 bd3 ba2.6k sqft1498 Northfield Meadows Turn, BOURBONNAIS, IL 60914Off Market
- $251,800-- bd-- ba-- sqft1498 Northfield Meadows Turn, Bourbonnais, IL 60914Off Market
- $290,0003 bd2 ba1.6k sqft1478 Bradley Way, Bourbonnais, IL 60914Sold

- $262,0003 bd2 ba1.4k sqft1480 Northfield Meadows Turn, Bourbonnais, IL 60914Off Market
- $325,7003 bd3 ba2.1k sqft1401 Bradley Way, Bourbonnais, IL 60914Off Market
- $452,700-- bd-- ba-- sqft1431 Northfield Meadows Blvd, Bourbonnais, IL 60914Off Market
- $--2 bd2 ba2k sqft1431 Northfield Meadows Blvd APT 2, Bourbonnais, IL 60914Off Market
Nearby schools
GreatSchools rating
- NABradley East Elementary SchoolGrades: PK-2Distance: 2 mi
- 5/10Bradley Central Middle SchoolGrades: 6-8Distance: 2.1 mi
- 7/10Bradley-Bourbonnais Community High SchoolGrades: 9-12Distance: 1.9 mi
Schools provided by the listing agent
- High: Bradley-Bourbonnais Cons Hs
- District: 61
Source: MRED as distributed by MLS GRID. This data may not be complete. We recommend contacting the local school district to confirm school assignments for this home.


Get pre-qualified for a loan
At Zillow Home Loans, we can pre-qualify you in as little as 5 minutes with no impact to your credit score.An equal housing lender. NMLS #10287.
- Illinois
- Kankakee County
- Bourbonnais
- 60914
- 1432 Northfield Meadows Blvd
Nearby cities
Nearby zip codes
Other Bourbonnais Topics
