Welcome to 1478 Bradley Way in Bourbonnais, located in an established residential neighborhood with convenient access to major roads, shopping, dining, parks, schools, and area amenities. This well-maintained split-level home offers great curb appeal, an attached garage, mature landscaping, and a fenced backyard designed for outdoor enjoyment. Inside, the home features a bright and open layout with vaulted ceilings, large front windows, and multiple living spaces. The main level includes a welcoming entry area, spacious living room, and an open kitchen with ample cabinet space, stainless steel appliances, and direct access to the rear deck. The kitchen overlooks the lower-level living area, creating a comfortable flow for everyday living and entertaining. The lower level provides an additional family room with fireplace, offering a great space for relaxing, hosting, or setting up a second living area. The home also includes a clean basement/utility area with laundry space and additional storage or flexible-use space. Throughout the home, you will find a mix of wood-tone trim, neutral wall colors, updated flooring in several areas, and plenty of natural light. Outside, the backyard offers a deck, heated above-ground pool, privacy fencing, and room to enjoy the outdoors. With its functional split-level layout, attached garage, outdoor space, and convenient Bourbonnais location, this home is a great opportunity for a buyer looking for space, comfort, and convenience.
Contingent
$290,000
1478 Bradley Way, Bourbonnais, IL 60914
3beds
1,600sqft
:
Get pre-qualified$2,120/mo
Single Family Residence
Built in 1996
8,640 Square Feet Lot
$-- Zestimate®
$181/sqft
$-- HOA
What's special
Heated above-ground poolWell-maintained split-level homeMature landscapingPrivacy fencingPlenty of natural lightAttached garageGreat curb appeal
- 22 days |
- 458 |
- 64 |
Likely to sell faster than
Zillow last checked:
Listing updated:
Listed by:
Isaiah Green 815-953-2751,
Green Real Estate
Source: MRED as distributed by MLS GRID,MLS#: 12701255
Facts & features
Interior
Bedrooms & bathrooms
- Bedrooms: 3
- Bathrooms: 2
- Full bathrooms: 1
- 1/2 bathrooms: 1
Rooms
- Room types: No additional rooms
Primary bedroom
- Level: Second
- Area: 168 Square Feet
- Dimensions: 12X14
Bedroom 2
- Level: Second
- Area: 132 Square Feet
- Dimensions: 11X12
Bedroom 3
- Level: Second
- Area: 121 Square Feet
- Dimensions: 11X11
Heating
- Natural Gas
Cooling
- Central Air
Features
- Basement: Finished,Partial
Interior area
- Total structure area: 0
- Total interior livable area: 1,600 sqft
Property
Parking
- Total spaces: 4.5
- Parking features: Asphalt, Yes, Attached, Garage
- Attached garage spaces: 2.5
Accessibility
- Accessibility features: No Disability Access
Lot
- Size: 8,640 Square Feet
- Dimensions: 72X120
Details
- Parcel number: 17091640401500
- Zoning: SINGL
- Special conditions: None
Construction
Type & style
- Home type: SingleFamily
- Property subtype: Single Family Residence
Materials
- Vinyl Siding
Condition
- New construction: No
- Year built: 1996
Utilities & green energy
- Sewer: Public Sewer
- Water: Public
Community & HOA
HOA
- Services included: None
Location
- Region: Bourbonnais
Financial & listing details
- Price per square foot: $181/sqft
- Tax assessed value: $217,740
- Annual tax amount: $6,269
- Date on market: 7/10/2026
- Ownership: Fee Simple
Estimated market value
Not available
Estimated sales range
Not available
Not available
Price history
| Date | Event | Price |
|---|---|---|
| 7/16/2026 | Contingent | $290,000$181/sqft |
Source:  MRED as distributed by MLS GRID #12701255 Report a problem MRED as distributed by MLS GRID #12701255 Report a problem | ||
| 7/10/2026 | Listed for sale | $290,000$181/sqft |
Source: MRED as distributed by MLS GRID #12701255 Report a problem | ||
Public tax history
| Year | Property taxes | Tax assessment |
|---|---|---|
| 2024 | $5,799 +4.8% | $72,580 +8% |
| 2023 | $5,535 +12.7% | $67,204 +15.7% |
| 2022 | $4,913 +1.7% | $58,092 +2.2% |
| 2021 | $4,833 +8.1% | $56,814 +5.4% |
| 2020 | $4,471 +0.4% | $53,900 +4.8% |
| 2019 | $4,452 +5.3% | $51,445 +4.1% |
| 2018 | $4,227 | $49,415 +2.5% |
| 2017 | $4,227 +2.3% | $48,210 +1.5% |
| 2016 | $4,133 -12.1% | $47,497 -10.4% |
| 2015 | $4,702 | $53,016 -0.9% |
| 2014 | $4,702 | $53,511 -2.4% |
| 2013 | -- | $54,812 -0.7% |
| 2012 | -- | $55,191 -0.9% |
| 2011 | -- | $55,705 -6.6% |
| 2009 | $3,998 +0.4% | $59,622 +2% |
| 2008 | $3,980 | $58,453 +28% |
| 2002 | -- | $45,669 +2% |
| 2001 | -- | $44,774 +4% |
| 2000 | -- | $43,052 |
Find assessor info on the county website
Monthly payment
Est. payment
Payment breakdown
Explore the cost of this home by adjusting the details. Changes won't be saved.Climate risks
Neighborhood: 60914
Nearby schools
GreatSchools rating
- NABradley East Elementary SchoolGrades: PK-2Distance: 2 mi
- 5/10Bradley Central Middle SchoolGrades: 6-8Distance: 2 mi
- 7/10Bradley-Bourbonnais Community High SchoolGrades: 9-12Distance: 1.9 mi
Schools provided by the listing agent
- District: 61
Source: MRED as distributed by MLS GRID. This data may not be complete. We recommend contacting the local school district to confirm school assignments for this home.
- $290,0003 bd2 ba1.5k sqft1486 Bradley Way, Bourbonnais, IL 60914For Sale

- $297,000-- bd-- ba-- sqft1472 Bradley Way, Bourbonnais, IL 60914Off Market
- $290,0004 bd3 ba2.7k sqft1470 Northfield Meadows Turn, Bourbonnais, IL 60914Sold
- $---- bd-- ba-- sqft1470 Northfield Meadows Turn, Bourbonnais, IL 60914Off Market
- $260,9003 bd2 ba1.4k sqft1480 Northfield Meadows Turn, Bourbonnais, IL 60914Off Market
- $340,0003 bd3 ba2k sqft1432 Northfield Meadows Blvd, Bourbonnais, IL 60914Sold
- $244,000-- bd-- ba-- sqft1466 Bradley Way, Bourbonnais, IL 60914Off Market
- $257,600-- bd-- ba-- sqft1425 Bradley Way, Bourbonnais, IL 60914Off Market
A local agent can set up tours, give advice and negotiate with sellers.
A local lender can help you make sure your offer is ready when you are.
Similar homes
- $260,0003 bd2 ba1.7k sqft889 Armour Rd, Bourbonnais, IL 60914Active
 MLS ID #12675284, Susan Fisher, Coldwell Banker Realty. MRED as distributed by MLS GRID
 - $230,0003 bd2 ba1.3k sqft1572 Cardinal Dr, Bourbonnais, IL 60914Active
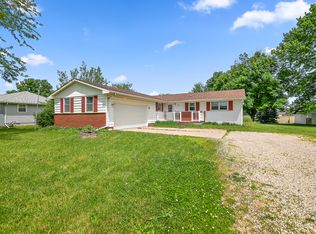 MLS ID #12652507, Kelly Winterroth, McColly Bennett Real Estate. MRED as distributed by MLS GRID
 - $285,0005 bd2 ba2.2k sqft260 Karen Dr, Bourbonnais, IL 60914Active
 MLS ID #12654876, Amelia Bodie-Bultsma, CSC, Village Realty, Inc. MRED as distributed by MLS GRID
 - $329,9993 bd3 ba1.8k sqft379 Fox Trail Dr, Bourbonnais, IL 60914Active
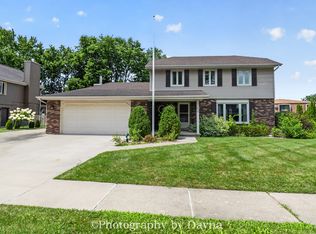 MLS ID #12713679, Norman Gaskin, Berkshire Hathaway HomeServices Speckman Realty. MRED as distributed by MLS GRID
 - $199,9003 bd1 ba1.2k sqft650 Washington Ave, Bourbonnais, IL 60914ActiveMLS ID #12715458, Rory Hertzberg, Village Realty, Inc. MRED as distributed by MLS GRID
- $325,0004 bd3 ba1.9k sqft602 Suzanne Ave, Bradley, IL 60915Price ChangeMLS ID #12710910, Lynn Randazzo, ABR,MRP, Berkshire Hathaway HomeServices Speckman Realty. MRED as distributed by MLS GRID
- $369,9994 bd3 ba1.5k sqft650 Lookout Way, Bourbonnais, IL 60914NewMLS ID #12718216, Damon Saathoff, RE/MAX Prestige Homes. MRED as distributed by MLS GRID
- $374,9504 bd2 ba1.6k sqft2359 E 5000n Rd, Bourbonnais, IL 60914Re-activatedMLS ID #12693216, Leanne Provost, ABR,CRS,PSA,SRES, Berkshire Hathaway HomeServices Speckman Realty. MRED as distributed by MLS GRID
- $299,9003 bd2 ba1.6k sqft360 Dolly Dr, Manteno, IL 60950ActiveMLS ID #12666908, Gina LaMore, ABR,E-PRO,GRI,SFR, LaMore Realty. MRED as distributed by MLS GRID
- $329,0003 bd2 ba1.4k sqft671 Diversatech Dr N, Manteno, IL 60950ActiveMLS ID #12717223, Linda Weigt, ABR, LaMore Realty. MRED as distributed by MLS GRID
- $399,9003 bd3 ba2.1k sqft695 Cherokee Dr, Bourbonnais, IL 60914ActiveMLS ID #12674590, Tim Smith, ABR,e-PRO, Smith's Real Estate Services,. MRED as distributed by MLS GRID
- $399,0003 bd2 ba1.6k sqft1706 Terramere Dr, Bourbonnais, IL 60914ActiveMLS ID #12697649, Joseph Nugent, ALC, McColly Bennett Real Estate. MRED as distributed by MLS GRID
- $225,0003 bd1 ba1.2k sqft336 Belle Aire Ave, Bourbonnais, IL 60914ActiveMLS ID #12714961, Carson Turner, Village Realty, Inc. MRED as distributed by MLS GRID
- $264,9004 bd3 ba1.8k sqft640 S Winfield Ave, Kankakee, IL 60901NewMLS ID #12718179, Joshua Fightmaster, Berkshire Hathaway HomeServices Speckman Realty. MRED as distributed by MLS GRID
- $250,0003 bd2 ba1.2k sqft922 W Van Meter St, Kankakee, IL 60901NewMLS ID #12706019, Sandra Workman, ABR,AHWD,BPOR,CRS,E-PRO,GREEN,GRI,PSA,RSPS,SFR, Coldwell Banker Realty. MRED as distributed by MLS GRID
- $249,0003 bd2 ba1.2k sqft2961 W 2000s Rd, Kankakee, IL 60901ActiveMLS ID #12714070, Elizabeth Botello, eXp Realty. MRED as distributed by MLS GRID
- $190,0003 bd1 ba1.1k sqft899 Armour Rd, Bourbonnais, IL 60914ActiveMLS ID #12491598, Susan Miller, SFR, @home realty BROKERAGE. MRED as distributed by MLS GRID
- $325,0004 bd2 ba1.9k sqft856 Quail Dr, Bradley, IL 60915ActiveMLS ID #12616098, Michelle Arseneau, ABR,SFR, Coldwell Banker Realty. MRED as distributed by MLS GRID
- $435,0003 bd4 ba2.1k sqft529 Hollyberry Ln, Bourbonnais, IL 60914ActiveMLS ID #12682724, Destiney Dangerfield, Berkshire Hathaway HomeServices Speckman Realty. MRED as distributed by MLS GRID
- $259,9003 bd2 ba1.7k sqft186 E Adams St, Manteno, IL 60950NewMLS ID #12721262, Andy Czako, McColly Bennett Real Estate. MRED as distributed by MLS GRID
