Spacious 5-bedroom home located in the desirable Bel Aire subdivision with great curb appeal & plenty of room to enjoy inside & out! Spend your summers relaxing in the 20x40 inground pool featuring a newer liner, wet slide, & diving board. The upper level offers 3 bedrooms, a full bath, spacious living room, & an eat-in kitchen with island. The lower level features 2 additional bedrooms, a newly updated bathroom with a large walk-in shower, utility/laundry room, & a generous family room with a cozy wood-burning fireplace. Additional highlights include a heated 2-car garage with new track & opener (2024), newer vinyl privacy fence, & outdoor storage shed. Major updates completed in March 2019 include roof, furnace, central air, tankless water heater, & whole-house humidifier. All appliances stay. **Short sale opportunity. Property is being sold strictly AS-IS. List price subject to lender approval. Experienced short sale team assisting with the process.**
Pending
$285,000
260 Karen Dr, Bourbonnais, IL 60914
5beds
2,220sqft
Single Family Residence
Built in 1975
9,975 Square Feet Lot
$-- Zestimate®
$128/sqft
$-- HOA
What's special
Diving boardNewer vinyl privacy fenceGreat curb appealEat-in kitchen with islandAll appliances stayOutdoor storage shedWet slide
- 51 days
- 761
- 64
Zillow last checked:
Listing updated:
Listed by:
Amelia Bodie-Bultsma, CSC 815-823-5996,
Village Realty, Inc
Source: MRED as distributed by MLS GRID,MLS#: 12654876
Facts & features
Interior
Bedrooms & bathrooms
- Bedrooms: 5
- Bathrooms: 2
- Full bathrooms: 2
Rooms
- Room types: Bedroom 5
Primary bedroom
- Features: Flooring (Carpet), Window Treatments (Blinds)
- Level: Main
- Area: 170 Square Feet
- Dimensions: 17X10
Bedroom 2
- Features: Flooring (Carpet), Window Treatments (Blinds)
- Level: Main
- Area: 100 Square Feet
- Dimensions: 10X10
Bedroom 3
- Features: Flooring (Carpet)
- Level: Main
- Area: 165 Square Feet
- Dimensions: 15X11
Bedroom 4
- Features: Flooring (Carpet)
- Level: Lower
- Area: 156 Square Feet
- Dimensions: 13X12
Bedroom 5
- Features: Flooring (Carpet)
- Level: Lower
- Area: 110 Square Feet
- Dimensions: 11X10
Dining room
- Features: Flooring (Wood Laminate)
- Level: Second
- Area: 110 Square Feet
- Dimensions: 10X11
Family room
- Features: Flooring (Wood Laminate), Window Treatments (Blinds)
- Level: Main
- Area: 336 Square Feet
- Dimensions: 14X24
Kitchen
- Features: Kitchen (Eating Area-Table Space, Island), Flooring (Wood Laminate), Window Treatments (Blinds)
- Level: Main
- Area: 120 Square Feet
- Dimensions: 12X10
Laundry
- Features: Flooring (Laminate)
- Level: Lower
- Area: 72 Square Feet
- Dimensions: 12X6
Living room
- Features: Flooring (Wood Laminate), Window Treatments (Blinds)
- Level: Main
- Area: 242 Square Feet
- Dimensions: 22X11
Heating
- Natural Gas, Forced Air
Cooling
- Central Air
Appliances
- Included: Range, Microwave, Dishwasher, Refrigerator, Washer, Dryer, Humidifier
Features
- Vaulted Ceiling(s)
- Flooring: Laminate, Carpet
- Basement: None
- Attic: Unfinished
- Number of fireplaces: 1
- Fireplace features: Wood Burning, Family Room
Interior area
- Total structure area: 0
- Total interior livable area: 2,220 sqft
Property
Parking
- Total spaces: 6.5
- Parking features: Concrete, Garage Door Opener, Heated Garage, Yes, Garage Owned, Attached, Off Street, Driveway, Owned, Garage
- Attached garage spaces: 2.5
- Has uncovered spaces: Yes
Accessibility
- Accessibility features: No Disability Access
Features
- Levels: Bi-Level
- Patio & porch: Deck, Patio
- Pool features: In Ground
- Fencing: Fenced
Lot
- Size: 9,975 Square Feet
- Dimensions: 75 X 133
Details
- Additional structures: Shed(s)
- Parcel number: 17090740502400
- Zoning: SINGL
- Special conditions: None
- Other equipment: Ceiling Fan(s), Sump Pump
Construction
Type & style
- Home type: SingleFamily
- Architectural style: Bi-Level
- Property subtype: Single Family Residence
Materials
- Aluminum Siding
- Foundation: Block
- Roof: Asphalt
Condition
- New construction: No
- Year built: 1975
Details
- Builder model: Bi-Level
Utilities & green energy
- Electric: Circuit Breakers, 100 Amp Service
- Sewer: Public Sewer
- Water: Public
Community & HOA
Community
- Features: Park, Sidewalks, Street Lights, Street Paved
- Security: Carbon Monoxide Detector(s)
- Subdivision: Belle Aire
HOA
- Services included: None
Location
- Region: Bourbonnais
Financial & listing details
- Price per square foot: $128/sqft
- Tax assessed value: $240,909
- Annual tax amount: $6,153
- Date on market: 7/8/2026
- Ownership: Fee Simple
Estimated market value
Not available
Estimated sales range
Not available
Not available
Price history
| Date | Event | Price |
|---|---|---|
| 8/18/2026 | Pending sale | $285,000$128/sqft |
Source: MRED as distributed by MLS GRID #12654876 Report a problem | ||
| 8/14/2026 | Contingent | $285,000$128/sqft |
Source:  MRED as distributed by MLS GRID #12654876 Report a problem MRED as distributed by MLS GRID #12654876 Report a problem | ||
| 7/20/2026 | Listed for sale | $285,000$128/sqft |
Source: MRED as distributed by MLS GRID #12654876 Report a problem | ||
| 7/12/2026 | Contingent | $285,000$128/sqft |
Source: MRED as distributed by MLS GRID #12654876 Report a problem | ||
| 7/8/2026 | Listed for sale | $285,000$128/sqft |
Source: MRED as distributed by MLS GRID #12654876 Report a problem | ||
| 6/8/2026 | Listing removed | $285,000$128/sqft |
Source: MRED as distributed by MLS GRID #12654876 Report a problem | ||
| 5/26/2026 | Listed for sale | $285,000+7.5%$128/sqft |
Source: MRED as distributed by MLS GRID #12654876 Report a problem | ||
| 10/27/2022 | Sold | $265,000+2%$119/sqft |
Source: MRED as distributed by MLS GRID #11629672 Report a problem | ||
| 9/21/2022 | Contingent | $259,900$117/sqft |
Source: MRED as distributed by MLS GRID #11629672 Report a problem | ||
| 9/18/2022 | Listed for sale | $259,900$117/sqft |
Source: MRED as distributed by MLS GRID #11629672 Report a problem | ||
| 9/18/2022 | Contingent | $259,900$117/sqft |
Source: MRED as distributed by MLS GRID #11629672 Report a problem | ||
| 9/15/2022 | Listed for sale | $259,900+33.3%$117/sqft |
Source: MRED as distributed by MLS GRID #11629672 Report a problem | ||
| 3/24/2021 | Listing removed | -- |
Source: Owner Report a problem | ||
| 3/24/2011 | Listing removed | $195,000+2.6%$88/sqft |
Source: Owner Report a problem | ||
| 6/16/2010 | Listed for sale | $190,000+59.5%$86/sqft |
Source: Owner Report a problem | ||
| 3/29/1996 | Sold | $119,100$54/sqft |
Source: MRED as distributed by MLS GRID #08202250 Report a problem | ||
Public tax history
| Year | Property taxes | Tax assessment |
|---|---|---|
| 2024 | $6,154 +12.7% | $80,303 +11% |
| 2023 | $5,460 +14.3% | $72,366 +8.5% |
| 2022 | $4,775 +5.5% | $66,707 +5% |
| 2021 | $4,529 +4.3% | $63,506 +5.2% |
| 2020 | $4,341 +6.1% | $60,349 +5.8% |
| 2019 | $4,093 +4% | $57,043 +1.5% |
| 2018 | $3,934 | $56,200 +2.5% |
| 2017 | $3,934 +14.7% | $54,829 +11.3% |
| 2016 | $3,429 -2.3% | $49,282 -0.8% |
| 2015 | $3,509 | $49,686 |
| 2014 | $3,509 | $49,686 -6.5% |
| 2013 | -- | $53,137 -2.5% |
| 2012 | -- | $54,523 -5.8% |
| 2011 | -- | $57,890 -0.9% |
| 2009 | $3,589 +0.9% | $58,396 +2% |
| 2008 | $3,557 | $57,251 +30.7% |
| 2002 | -- | $43,804 +2% |
| 2001 | -- | $42,945 +4% |
| 2000 | -- | $41,293 |
Find assessor info on the county website
Monthly payment
Est. payment
Payment breakdown
Explore the cost of this home by adjusting the details. Changes won't be saved.Climate risks
Neighborhood: 60914
Nearby schools
Schools provided by the listing agent
- District: 53
Source: MRED as distributed by MLS GRID. This data may not be complete. We recommend contacting the local school district to confirm school assignments for this home.

Similar homes
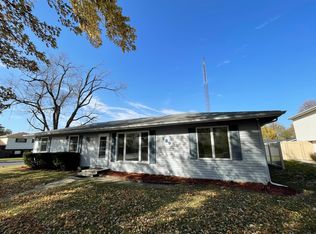
- $270,5004 bd2 ba1.2k sqft18 N West Ave, Bourbonnais, IL 60914Active
 MLS ID #12733350, Kellie Baranowski, Berkshire Hathaway HomeServices Speckman Realty. MRED as distributed by MLS GRID
 - $339,9003 bd3 ba2.4k sqft11 Windsor Ct, Bourbonnais, IL 60914New
 MLS ID #12701174, Mollie Grizzle, LaMore Realty. MRED as distributed by MLS GRID
 - $309,9003 bd3 ba1.8k sqft379 Fox Trail Dr, Bourbonnais, IL 60914Active
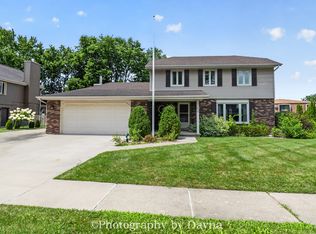 MLS ID #12738077, Norman Gaskin, Berkshire Hathaway HomeServices Speckman Realty. MRED as distributed by MLS GRID
 - $294,0003 bd2 ba1.5k sqft1362 Mill Pond Rd, Bourbonnais, IL 60914Active
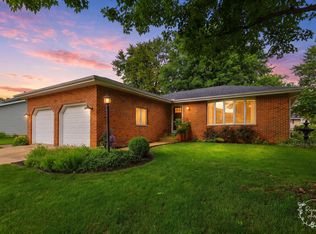 MLS ID #12675313, Ashley Seyden, Berkshire Hathaway HomeServices Speckman Realty. MRED as distributed by MLS GRID
