Welcome to 645 School Drive in Bourbonnais! This beautifully maintained, move-in ready ranch offers quality craftsmanship, thoughtful design, and the warmth that truly makes a house feel like home. Built by one of the area's most respected builders, this home has been exceptionally cared for and is ready for its next owners. Step inside to an inviting, open-concept living space featuring vaulted ceilings, rich hardwood flooring, and a beautiful wood-burning fireplace with a gas starter-creating the perfect place to relax or gather with family and friends. The spacious kitchen is both functional and stylish, offering granite countertops, maple cabinetry with crown molding, stainless steel appliances, abundant workspace, and a seamless flow into the dining area, making everyday living and entertaining effortless. The thoughtfully designed floor plan features 3 spacious bedrooms and 2 full bathrooms, including a private primary suite complete with its own ensuite bath featuring a whirlpool tub, a walk-in closet, and plenty of room to unwind after a long day. A convenient main-floor laundry room with additional storage makes daily living even easier. Downstairs, the full basement offers outstanding flexibility with a finished recreation area already in place, while the remaining unfinished space provides endless possibilities for a home gym, workshop, additional living space, or simply exceptional storage. Step outside to enjoy the fenced backyard and concrete patio-an ideal setting for summer barbecues, morning coffee, or relaxing evenings outdoors. The attached 21/2-car garage offers plenty of space for vehicles, lawn equipment, hobbies, and extra storage. Homes offering this combination of quality construction, thoughtful upgrades, move-in-ready condition, and an outstanding location don't become available often. Schedule your private showing today and experience everything this beautiful home has to offer. Serious, pre-approved buyers only. Call today to schedule your own private showing.
Contingent
$349,500
645 School Dr, Bourbonnais, IL 60914
3beds
1,526sqft
Single Family Residence
Built in 2013
10,454 Square Feet Lot
$342,500 Zestimate®
$229/sqft
$-- HOA
What's special
Fenced backyardPrivate primary suiteSpacious kitchenRich hardwood flooringInviting open-concept living spaceAbundant workspaceVaulted ceilings
- 15 days |
- 1,135 |
- 58 |
Likely to sell faster than
Zillow last checked:
Listing updated:
Listed by:
Rory Hertzberg 815-954-3937,
Village Realty, Inc
Source: MRED as distributed by MLS GRID,MLS#: 12719287
Facts & features
Interior
Bedrooms & bathrooms
- Bedrooms: 3
- Bathrooms: 2
- Full bathrooms: 2
Rooms
- Room types: No additional rooms
Primary bedroom
- Features: Flooring (Carpet), Window Treatments (All), Bathroom (Full)
- Level: Main
- Area: 210 Square Feet
- Dimensions: 15X14
Bedroom 2
- Features: Flooring (Carpet), Window Treatments (All)
- Level: Main
- Area: 132 Square Feet
- Dimensions: 12X11
Bedroom 3
- Features: Flooring (Carpet), Window Treatments (All)
- Level: Main
- Area: 132 Square Feet
- Dimensions: 12X11
Dining room
- Features: Flooring (Hardwood), Window Treatments (All)
- Level: Main
- Area: 120 Square Feet
- Dimensions: 12X10
Family room
- Features: Flooring (Carpet), Window Treatments (All)
- Level: Main
- Area: 360 Square Feet
- Dimensions: 20X18
Kitchen
- Features: Kitchen (Pantry-Closet), Flooring (Hardwood), Window Treatments (All)
- Level: Main
- Area: 168 Square Feet
- Dimensions: 14X12
Laundry
- Features: Flooring (Ceramic Tile)
- Level: Main
- Area: 42 Square Feet
- Dimensions: 7X6
Heating
- Natural Gas, Forced Air
Cooling
- Central Air
Appliances
- Included: Range, Microwave, Dishwasher, Refrigerator, Disposal, Stainless Steel Appliance(s)
- Laundry: Main Level
Features
- Cathedral Ceiling(s), 1st Floor Bedroom, 1st Floor Full Bath
- Flooring: Hardwood
- Windows: Screens
- Basement: Unfinished,Full
- Attic: Pull Down Stair
- Number of fireplaces: 1
- Fireplace features: Wood Burning, Gas Starter, Family Room
Interior area
- Total interior livable area: 1,526 sqft
Property
Parking
- Total spaces: 2
- Parking features: Concrete, Garage Door Opener, Yes, Garage Owned, Attached, Garage
- Attached garage spaces: 2
- Has uncovered spaces: Yes
Accessibility
- Accessibility features: No Disability Access
Features
- Stories: 1
- Patio & porch: Patio, Porch
- Fencing: Fenced
Lot
- Size: 10,454 Square Feet
- Dimensions: 130X80
Details
- Parcel number: 170907301144
- Zoning: SINGL
- Special conditions: None
- Other equipment: Ceiling Fan(s), Sump Pump
Construction
Type & style
- Home type: SingleFamily
- Property subtype: Single Family Residence
Materials
- Vinyl Siding, Brick
- Foundation: Concrete Perimeter
- Roof: Asphalt
Condition
- New construction: No
- Year built: 2013
Details
- Builder model: SANDY RIDGE
Utilities & green energy
- Electric: Circuit Breakers, 100 Amp Service
- Sewer: Public Sewer
- Water: Public
Community & HOA
Community
- Features: Park, Curbs, Sidewalks, Street Lights, Street Paved
- Security: Carbon Monoxide Detector(s)
- Subdivision: Eagle Cr Estates
HOA
- Services included: None
Location
- Region: Bourbonnais
Financial & listing details
- Price per square foot: $229/sqft
- Tax assessed value: $282,882
- Annual tax amount: $8,056
- Date on market: 8/5/2026
- Ownership: Fee Simple
Estimated market value
$342,500
$325,000 - $360,000
$2,355/mo
Price history
| Date | Event | Price |
|---|---|---|
| 8/19/2026 | Contingent | $349,500$229/sqft |
Source:  MRED as distributed by MLS GRID #12719287 Report a problem MRED as distributed by MLS GRID #12719287 Report a problem | ||
| 8/5/2026 | Listed for sale | $349,500+66.4%$229/sqft |
Source: MRED as distributed by MLS GRID #12719287 Report a problem | ||
| 6/30/2015 | Sold | $210,000-0.9%$138/sqft |
Source: MRED as distributed by MLS GRID #08872807 Report a problem | ||
| 5/27/2015 | Pending sale | $212,000$139/sqft |
Source: Personal Touch Realty Inc #08872807 Report a problem | ||
| 4/22/2015 | Price change | $212,000-1.3%$139/sqft |
Source: Personal Touch Realty Inc #08872807 Report a problem | ||
| 3/27/2015 | Listed for sale | $214,900+10.8%$141/sqft |
Source: Personal Touch Realty Inc #08872807 Report a problem | ||
| 7/2/2013 | Sold | $194,000$127/sqft |
Source: Public Record Report a problem | ||
Public tax history
| Year | Property taxes | Tax assessment |
|---|---|---|
| 2024 | $7,312 +9.3% | $94,294 +8% |
| 2023 | $6,689 +4.6% | $87,310 +8.3% |
| 2022 | $6,394 +6.7% | $80,585 +6.8% |
| 2021 | $5,993 +1% | $75,487 +2.8% |
| 2020 | $5,934 +3.7% | $73,466 +4.4% |
| 2019 | $5,721 +9.8% | $70,360 +4.3% |
| 2018 | $5,210 | $67,456 +5.3% |
| 2017 | $5,210 +1.9% | $64,046 +1.5% |
| 2016 | $5,115 +6.1% | $63,099 +6.7% |
| 2015 | $4,821 | $59,146 |
| 2014 | $4,821 | $59,146 +78.3% |
| 2013 | -- | $33,173 +563.6% |
| 2012 | -- | $4,999 |
| 2011 | -- | $4,999 |
| 2009 | $342 -64.4% | $4,999 -64.3% |
| 2008 | $963 | $14,004 |
Find assessor info on the county website
Monthly payment
Est. payment
Payment breakdown
Explore the cost of this home by adjusting the details. Changes won't be saved.Climate risks
Neighborhood: 60914
Nearby schools
GreatSchools rating
- 8/10Liberty Intermediate SchoolGrades: 4-6Distance: 0.2 mi
- 4/10Bourbonnais Upper Grade CenterGrades: 7-8Distance: 1.2 mi
- 7/10Bradley-Bourbonnais Community High SchoolGrades: 9-12Distance: 2.5 mi
Schools provided by the listing agent
- Elementary: Noel Levasseur Elementary School
- Middle: Bourbonnais Upper Grade Center
- High: Bradley Boubonnais High School
- District: 53
Source: MRED as distributed by MLS GRID. This data may not be complete. We recommend contacting the local school district to confirm school assignments for this home.
- $340,300-- bd-- ba-- sqft635 School Dr, Bourbonnais, IL 60914Off Market
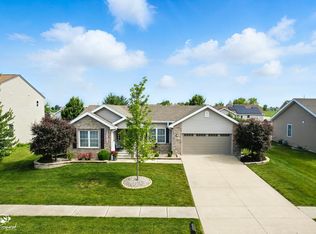
- $330,0003 bd2 ba1.5k sqft655 School Dr, Bourbonnais, IL 60914Sold
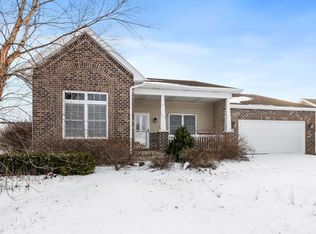
- $313,0003 bd2 ba1.5k sqft640 Lookout Way, Bourbonnais, IL 60914Sold
- $376,800-- bd-- ba-- sqft630 Lookout Way, Bourbonnais, IL 60914Off Market
- $369,9994 bd3 ba1.5k sqft650 Lookout Way, Bourbonnais, IL 60914For Sale
- $356,200-- bd-- ba-- sqft625 School Dr, Bourbonnais, IL 60914Off Market
- $341,200-- bd-- ba-- sqft665 School Dr, Bourbonnais, IL 60914Off Market
- $359,200-- bd-- ba-- sqft640 School Dr, Bourbonnais, IL 60914Off Market
A local agent can set up tours, give advice and negotiate with sellers.
Similar homes
- $329,9003 bd2 ba1.7k sqft1559 Jennifer Dr, Bourbonnais, IL 60914Price Change
 MLS ID #12727361, Amanda Fedrow, ABR,GRI, Berkshire Hathaway HomeServices Speckman Realty. MRED as distributed by MLS GRID
 - $344,9003 bd2 ba1.6k sqft1908 Willow Brook Dr, Bourbonnais, IL 60914Price Change
 MLS ID #12725047, Norman Gaskin, Berkshire Hathaway HomeServices Speckman Realty. MRED as distributed by MLS GRID
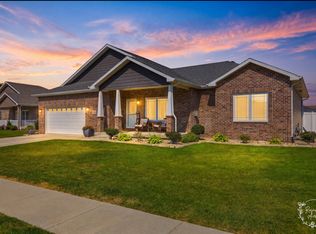
 - $469,9004 bd3 ba1.8k sqft2020 Summerfield Ln, Bourbonnais, IL 60914Active
 MLS ID #12722119, Lee LaMontagne, Coldwell Banker Realty. MRED as distributed by MLS GRID
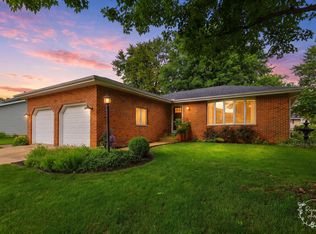
 - $294,0003 bd2 ba1.5k sqft1362 Mill Pond Rd, Bourbonnais, IL 60914Active
 MLS ID #12675313, Ashley Seyden, Berkshire Hathaway HomeServices Speckman Realty. MRED as distributed by MLS GRID
 - $434,9006 bd3 ba1.8k sqft434 Lantern Ct, Bourbonnais, IL 60914ActiveMLS ID #12660378, Allison Ascher, Coldwell Banker Realty. MRED as distributed by MLS GRID
- $399,0003 bd2 ba1.6k sqft1706 Terramere Dr, Bourbonnais, IL 60914ActiveMLS ID #12697649, Joseph Nugent, ALC, McColly Bennett Real Estate. MRED as distributed by MLS GRID
- $399,9003 bd3 ba2.1k sqft695 Cherokee Dr, Bourbonnais, IL 60914ActiveMLS ID #12674590, Tim Smith, ABR,e-PRO, Smith's Real Estate Services,. MRED as distributed by MLS GRID
- $495,0003 bd2 ba2k sqft1995 Craftsman Ave, Bourbonnais, IL 60914ActiveMLS ID #12621762, William Sole, ABR,CRS, Sancken Sole Realty. MRED as distributed by MLS GRID
- $194,9003 bd1 ba1.2k sqft650 Washington Ave, Bourbonnais, IL 60914Price ChangeMLS ID #12715458, Rory Hertzberg, Village Realty, Inc. MRED as distributed by MLS GRID
- $360,0004 bd3 ba2.1k sqft526 Gipp Dr, Manteno, IL 60950ActiveMLS ID #12698906, Kelly Winterroth, Village Realty Inc. MRED as distributed by MLS GRID
- $385,0003 bd2 ba2.1k sqft830 Coyote Trl, Manteno, IL 60950ActiveMLS ID #12724060, Richard Smith, Smith's Real Estate Services,. MRED as distributed by MLS GRID
- $230,0003 bd2 ba1.3k sqft1572 Cardinal Dr, Bourbonnais, IL 60914ActiveMLS ID #12652507, Kelly Winterroth, McColly Bennett Real Estate. MRED as distributed by MLS GRID
- from $350,0003 bd2 ba1.8k sqft3 bedroom/2bathroom Plan, Eagles Landing, Manteno, IL 60950New ConstructionBeard Design Build, Inc.
- $329,0003 bd2 ba1.4k sqft671 Diversatech Dr N, Manteno, IL 60950ActiveMLS ID #12717223, Linda Weigt, ABR, LaMore Realty. MRED as distributed by MLS GRID
- $395,0003 bd2 ba1.5k sqft1550 Eagles Lndg N, Manteno, IL 60950ActiveMLS ID #12724675, Allison Ascher, Coldwell Banker Realty. MRED as distributed by MLS GRID
- $325,0004 bd3 ba1.9k sqft602 Suzanne Ave, Bradley, IL 60915ActiveMLS ID #12710910, Lynn Randazzo, ABR,MRP, Berkshire Hathaway HomeServices Speckman Realty. MRED as distributed by MLS GRID
- $375,0003 bd2 ba1.6k sqft542 Peacock Pl, Manteno, IL 60950Price ChangeMLS ID #12664777, Anna Milton, LaMore Realty. MRED as distributed by MLS GRID
- $225,0003 bd1 ba1.2k sqft336 Belle Aire Ave, Bourbonnais, IL 60914ActiveMLS ID #12714961, Carson Turner, Village Realty, Inc. MRED as distributed by MLS GRID
- $326,0003 bd2 ba1.6k sqft246 Teal Ln, Braidwood, IL 60408NewMLS ID #12736453, Diane Martin, Hexagon Real Estate. MRED as distributed by MLS GRID
- $459,9003 bd2 ba2k sqft3425 Mouton Ct, Bourbonnais, IL 60914ActiveMLS ID #12581717, Gina LaMore, ABR,E-PRO,GRI,SFR, LaMore Realty. MRED as distributed by MLS GRID
