Short sale opportunity in the desirable Pheasant Run Estates subdivision! This 3-bedroom, 2-bath ranch offers 1,602 sq ft of living space with a functional layout and great potential. The home features a spacious living room, family room with fireplace, and an eat-in kitchen with island, perfect for everyday living and entertaining. Interior highlights include cathedral ceilings, a main-level primary suite with full bath, walk-in closet(s), and convenient first-floor bedroom and full bath setup. Additional features include a partially finished basement (20x34) with storage space, central air, and a 2-car attached garage. One of the best features is an oversized back sun-room overlooking the trees and all nature has to offer, surrounded by plenty of windows. Additional features include a hot tub and solar/light tubes for added natural light. Garage features an electronic vehicle charger, and backup generator. Property is being sold as-is. Short sale subject to lender approval.
Contingent
$326,000
246 Teal Ln, Braidwood, IL 60408
3beds
1,600sqft
Single Family Residence
Built in 2000
0.25 Acres Lot
$-- Zestimate®
$204/sqft
$-- HOA
What's special
Family room with fireplaceHot tubEat-in kitchen with islandCathedral ceilingsCentral air
- --
- 362
- views
- 23
- saves
Likely to sell faster than
Zillow last checked:
Listing updated:
Listed by:
Diane Martin 815-735-0402,
Hexagon Real Estate,
Josie Gill 815-409-3813,
Hexagon Real Estate
Source: MRED as distributed by MLS GRID,MLS#: 12736453
Facts & features
Interior
Bedrooms & bathrooms
- Bedrooms: 3
- Bathrooms: 2
- Full bathrooms: 2
Rooms
- Room types: Sun Room
Primary bedroom
- Features: Flooring (Carpet), Bathroom (Full)
- Level: Main
- Area: 180 Square Feet
- Dimensions: 15X12
Bedroom 2
- Features: Flooring (Carpet)
- Level: Main
- Area: 120 Square Feet
- Dimensions: 12X10
Bedroom 3
- Features: Flooring (Carpet)
- Level: Main
- Area: 140 Square Feet
- Dimensions: 14X10
Kitchen
- Features: Kitchen (Eating Area-Breakfast Bar, Island), Flooring (Wood Laminate)
- Level: Main
- Area: 189 Square Feet
- Dimensions: 21X9
Laundry
- Level: Basement
- Area: 135 Square Feet
- Dimensions: 15X9
Living room
- Features: Flooring (Vinyl)
- Level: Main
- Area: 238 Square Feet
- Dimensions: 17X14
Sun room
- Features: Flooring (Wood Laminate)
- Level: Main
- Area: 240 Square Feet
- Dimensions: 20X12
Heating
- Natural Gas, Forced Air
Cooling
- Central Air
Appliances
- Included: Range, Microwave, Refrigerator, Washer, Dryer, Humidifier
- Laundry: In Unit
Features
- Cathedral Ceiling(s), Solar Tube(s), 1st Floor Bedroom, 1st Floor Full Bath, Walk-In Closet(s)
- Basement: Partially Finished,Concrete,Storage Space,Partial
- Attic: Interior Stair,Unfinished
- Number of fireplaces: 1
- Fireplace features: Wood Burning, Gas Log, Living Room
Interior area
- Total structure area: 0
- Total interior livable area: 1,600 sqft
Property
Parking
- Total spaces: 2
- Parking features: Asphalt, Garage Door Opener, Yes, Garage Owned, Attached, Garage
- Attached garage spaces: 2
- Has uncovered spaces: Yes
Accessibility
- Accessibility features: No Disability Access
Features
- Stories: 2
- Patio & porch: Deck, Patio
- Has spa: Yes
- Spa features: Indoor Hot Tub
Lot
- Size: 0.25 Acres
- Dimensions: 34x22x133x106x131
Details
- Parcel number: 0224082010300000
- Special conditions: Short Sale
- Other equipment: Ceiling Fan(s), Fan-Whole House, Generator
Construction
Type & style
- Home type: SingleFamily
- Architectural style: Ranch
- Property subtype: Single Family Residence
Materials
- Vinyl Siding, Brick
- Foundation: Concrete Perimeter
- Roof: Asphalt
Condition
- New construction: No
- Year built: 2000
Utilities & green energy
- Electric: 200+ Amp Service
- Sewer: Public Sewer
- Water: Public
Community & HOA
Community
- Features: Curbs, Sidewalks, Street Lights, Street Paved
- Subdivision: Pheasant Run Estates
HOA
- Services included: None
Location
- Region: Braidwood
Financial & listing details
- Price per square foot: $204/sqft
- Tax assessed value: $320,955
- Annual tax amount: $7,064
- Date on market: 8/19/2026
- Ownership: Fee Simple
Estimated market value
Not available
Estimated sales range
Not available
Not available
Price history
| Date | Event | Price |
|---|---|---|
| 7/17/2026 | Listing removed | $326,000$204/sqft |
Source:  MRED as distributed by MLS GRID #12647315 Report a problem MRED as distributed by MLS GRID #12647315 Report a problem | ||
| 5/28/2026 | Contingent | $326,000$204/sqft |
Source: MRED as distributed by MLS GRID #12647315 Report a problem | ||
| 5/16/2026 | Listed for sale | $326,000+8.7%$204/sqft |
Source: MRED as distributed by MLS GRID #12647315 Report a problem | ||
| 1/20/2025 | Sold | $300,000+1.7%$188/sqft |
Source: MRED as distributed by MLS GRID #12208858 Report a problem | ||
| 12/9/2024 | Contingent | $295,000$184/sqft |
Source: MRED as distributed by MLS GRID #12208858 Report a problem | ||
| 11/12/2024 | Listed for sale | $295,000-3.3%$184/sqft |
Source: MRED as distributed by MLS GRID #12208858 Report a problem | ||
| 11/4/2024 | Listing removed | $305,000$191/sqft |
Source: MRED as distributed by MLS GRID #12199057 Report a problem | ||
| 10/29/2024 | Listed for sale | $305,000-3.2%$191/sqft |
Source: MRED as distributed by MLS GRID #12199057 Report a problem | ||
| 10/25/2024 | Listing removed | $315,000$197/sqft |
Source: MRED as distributed by MLS GRID #12192630 Report a problem | ||
| 10/19/2024 | Listed for sale | $315,000$197/sqft |
Source: MRED as distributed by MLS GRID #12192630 Report a problem | ||
| 8/1/2023 | Listing removed | -- |
Source: MRED as distributed by MLS GRID #11841331 Report a problem | ||
| 7/24/2023 | Price change | $315,000-1.4%$197/sqft |
Source: MRED as distributed by MLS GRID #11841331 Report a problem | ||
| 7/13/2023 | Listed for sale | $319,500-1.7%$200/sqft |
Source: MRED as distributed by MLS GRID #11830490 Report a problem | ||
| 7/13/2023 | Listing removed | -- |
Source: MRED as distributed by MLS GRID #11809638 Report a problem | ||
| 6/16/2023 | Listed for sale | $325,000+47.1%$203/sqft |
Source: MRED as distributed by MLS GRID #11809638 Report a problem | ||
| 2/6/2018 | Sold | $221,000+0.9%$138/sqft |
Source: MRED as distributed by MLS GRID #09815009 Report a problem | ||
| 12/18/2017 | Pending sale | $219,000$137/sqft |
Source: Coldwell Banker Residential Brokerage - Orland Park #09815009 Report a problem | ||
| 12/9/2017 | Listed for sale | $219,000+43.1%$137/sqft |
Source: Coldwell Banker Residential #09815009 Report a problem | ||
| 7/31/2002 | Sold | $153,000+9.3%$96/sqft |
Source: Public Record Report a problem | ||
| 11/29/2000 | Sold | $140,000$88/sqft |
Source: Public Record Report a problem | ||
Public tax history
| Year | Property taxes | Tax assessment |
|---|---|---|
| 2024 | $6,607 +8.9% | $106,985 +11.6% |
| 2023 | $6,065 +9% | $95,822 +10.2% |
| 2022 | $5,566 +3.3% | $86,953 +4.8% |
| 2021 | $5,388 +5.4% | $82,994 +5.6% |
| 2020 | $5,113 +6% | $78,630 +5.9% |
| 2019 | $4,823 +12.7% | $74,249 +4.5% |
| 2018 | $4,281 +35.3% | $71,052 +24.2% |
| 2017 | $3,163 -7.5% | $57,220 +3.4% |
| 2016 | $3,420 +3.9% | $55,338 +2.7% |
| 2015 | $3,291 | $53,909 |
| 2014 | $3,291 -0.9% | $53,909 -6.5% |
| 2013 | $3,321 -1.2% | $57,657 -4.8% |
| 2012 | $3,361 -4.5% | $60,533 -9.1% |
| 2011 | $3,520 -2.1% | $66,601 |
| 2010 | $3,596 -2.6% | $66,601 |
| 2009 | $3,690 -0.4% | $66,601 |
| 2008 | $3,706 | $66,601 +3.7% |
| 2007 | -- | $64,218 +4.4% |
| 2006 | $3,539 -16.3% | $61,535 -10.5% |
| 2005 | $4,229 +6.6% | $68,789 +6.9% |
| 2004 | $3,967 +7.2% | $64,373 +5.5% |
| 2003 | $3,701 +23.5% | $61,006 +24.7% |
| 2002 | $2,996 +3.8% | $48,917 +5.6% |
| 2001 | $2,887 | $46,336 |
Find assessor info on the county website
Monthly payment
Est. payment
Payment breakdown
Explore the cost of this home by adjusting the details. Changes won't be saved.Climate risks
Neighborhood: 60408
Nearby schools
Schools provided by the listing agent
- Elementary: Reed-Custer Primary School
- Middle: Reed-Custer Middle School
- High: Reed-Custer High School
- District: 255U
Source: MRED as distributed by MLS GRID. This data may not be complete. We recommend contacting the local school district to confirm school assignments for this home.

Similar homes
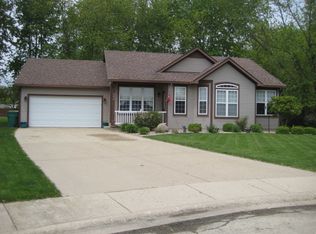
- $329,0003 bd2 ba1.7k sqft35630 Linden Ln, Wilmington, IL 60481Active
 MLS ID #12774293, Kayleigh Condon, ABR,AHWD,SRS, RE/MAX Ultimate Professionals. MRED as distributed by MLS GRID
 - $269,0003 bd3 ba1.3k sqft175 N Harbor Lndg, Braidwood, IL 60408Active
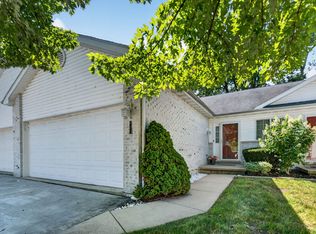 MLS ID #12719784, Riley Ponio, Lori Bonarek Realty. MRED as distributed by MLS GRID
 - $290,0003 bd2 ba1.4k sqft155 W Fox St, Coal City, IL 60416Price Change
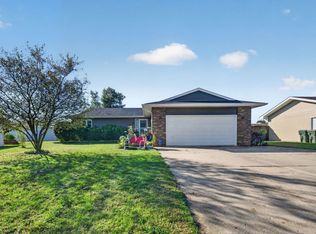 MLS ID #12779650, Lori A Bonarek, ABR,AHWD,E-PRO,PSA,SFR,SRS, Lori Bonarek Realty. MRED as distributed by MLS GRID
 - $294,9003 bd2 ba1.9k sqft295 N 1st Ave, Coal City, IL 60416Active
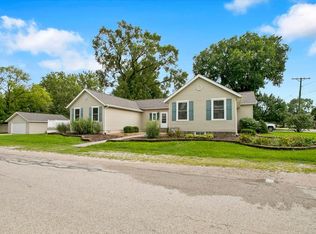 MLS ID #12779938, Julie McElyea, RE/MAX Hometown Properties. MRED as distributed by MLS GRID
