Bright, beautifully updated, and move-in ready, this stunning home in the highly sought-after Hunters Crossing subdivision is one you won't want to miss. Sunlight pours through the spacious, open layout, creating a warm and inviting atmosphere that's perfect for both everyday living and entertaining. A standout feature is the newly finished basement, providing valuable additional living space ideal for a family room, home theater, game room, fitness area, office, or guest retreat. The home also includes an attached 2-car garage and thoughtful updates, including a new roof (2021) and water heater (2024), offering added peace of mind. Step outside to a generous backyard with plenty of room for gatherings, play, or simply relaxing in your own private outdoor space. Perfectly situated near McKinley Woods - Channahon Access, you'll enjoy easy access to scenic trails, nature, and nearby parks, along with convenient highway access for an easy commute. Located within the Channahon School District and Minooka Community High School District. Homes offering this combination of location, updates, and finished living space don't come along often. Schedule your private showing today before this exceptional opportunity is gone!
Active
$375,000
26140 S Bell Rd, Channahon, IL 60410
3beds
1,980sqft
Single Family Residence
Built in 2005
10,018 Square Feet Lot
$-- Zestimate®
$189/sqft
$15/mo HOA
What's special
Newly finished basementWarm and inviting atmosphereAdditional living space
- --
- 948
- views
- 41
- saves
Zillow last checked:
Listing updated:
Listed by:
Mindy Rampa, SRS 815-641-9865,
Latitude Realty
Source: MRED as distributed by MLS GRID,MLS#: 12693626
Facts & features
Interior
Bedrooms & bathrooms
- Bedrooms: 3
- Bathrooms: 3
- Full bathrooms: 2
- 1/2 bathrooms: 1
Rooms
- Room types: No additional rooms
Primary bedroom
- Features: Bathroom (Full)
- Level: Second
- Area: 210 Square Feet
- Dimensions: 15X14
Bedroom 2
- Level: Second
- Area: 154 Square Feet
- Dimensions: 14X11
Bedroom 3
- Level: Second
- Area: 132 Square Feet
- Dimensions: 12X11
Family room
- Level: Main
- Area: 180 Square Feet
- Dimensions: 15X12
Kitchen
- Features: Flooring (Hardwood)
- Level: Main
- Area: 204 Square Feet
- Dimensions: 17X12
Laundry
- Level: Main
- Area: 30 Square Feet
- Dimensions: 6X5
Living room
- Level: Main
- Area: 272 Square Feet
- Dimensions: 16X17
Heating
- Natural Gas
Cooling
- Central Air
Appliances
- Included: Range, Microwave, Dishwasher, Refrigerator, Washer, Dryer
Features
- Basement: Finished,Full
Interior area
- Total structure area: 0
- Total interior livable area: 1,980 sqft
Property
Parking
- Total spaces: 2
- Parking features: Yes, Attached, Garage
- Attached garage spaces: 2
Accessibility
- Accessibility features: No Disability Access
Features
- Stories: 2
Lot
- Size: 10,018 Square Feet
- Dimensions: 75x143x83x142
Details
- Parcel number: 0410193060150000
- Special conditions: None
Construction
Type & style
- Home type: SingleFamily
- Property subtype: Single Family Residence
Materials
- Vinyl Siding, Brick
Condition
- New construction: No
- Year built: 2005
Utilities & green energy
- Sewer: Public Sewer
- Water: Public
Community & HOA
HOA
- Has HOA: Yes
- Services included: Other
- HOA fee: $180 annually
Location
- Region: Channahon
Financial & listing details
- Price per square foot: $189/sqft
- Tax assessed value: $276,726
- Annual tax amount: $7,104
- Date on market: 7/7/2026
- Ownership: Fee Simple
Estimated market value
Not available
Estimated sales range
Not available
Not available
Price history
| Date | Event | Price |
|---|---|---|
| 4/18/2026 | Listing removed | $370,000$187/sqft |
Source:  MRED as distributed by MLS GRID #12581426 Report a problem MRED as distributed by MLS GRID #12581426 Report a problem | ||
| 4/1/2026 | Listed for sale | $370,000$187/sqft |
Source: MRED as distributed by MLS GRID #12581426 Report a problem | ||
| 3/16/2026 | Contingent | $370,000$187/sqft |
Source: MRED as distributed by MLS GRID #12581426 Report a problem | ||
| 3/13/2026 | Listed for sale | $370,000+15.6%$187/sqft |
Source: MRED as distributed by MLS GRID #12581426 Report a problem | ||
| 7/18/2024 | Listing removed | -- |
Source: MRED as distributed by MLS GRID #12106219 Report a problem | ||
| 7/12/2024 | Listed for sale | $320,000+13.2%$162/sqft |
Source: MRED as distributed by MLS GRID #12106219 Report a problem | ||
| 2/8/2024 | Sold | $282,700-0.8%$143/sqft |
Source: MRED as distributed by MLS GRID #11787816 Report a problem | ||
| 9/29/2023 | Contingent | $285,000$144/sqft |
Source: MRED as distributed by MLS GRID #11787816 Report a problem | ||
| 9/5/2023 | Listed for sale | $285,000$144/sqft |
Source: MRED as distributed by MLS GRID #11787816 Report a problem | ||
| 8/28/2023 | Contingent | $285,000$144/sqft |
Source: MRED as distributed by MLS GRID #11787816 Report a problem | ||
| 8/21/2023 | Price change | $285,000-10.9%$144/sqft |
Source: MRED as distributed by MLS GRID #11787816 Report a problem | ||
| 8/4/2023 | Listed for sale | $320,000+64.1%$162/sqft |
Source: MRED as distributed by MLS GRID #11787816 Report a problem | ||
| 3/13/2015 | Sold | $195,000-2.5%$98/sqft |
Source: MRED as distributed by MLS GRID #08789582 Report a problem | ||
| 12/24/2014 | Price change | $199,900-3.8%$101/sqft |
Source: Homepath #08789582 Report a problem | ||
| 11/20/2014 | Listed for sale | $207,900-19%$105/sqft |
Source: Your Place Realty, Inc. #08789582 Report a problem | ||
| 3/21/2014 | Sold | $256,766+14.1%$130/sqft |
Source: Public Record Report a problem | ||
| 6/23/2005 | Sold | $225,000$114/sqft |
Source: Public Record Report a problem | ||
Public tax history
| Year | Property taxes | Tax assessment |
|---|---|---|
| 2024 | $7,104 -12.4% | $92,242 -9.3% |
| 2023 | $8,110 +11.9% | $101,672 +12.7% |
| 2022 | $7,245 +6.9% | $90,233 +5.8% |
| 2021 | $6,776 +0.4% | $85,286 -0.3% |
| 2020 | $6,750 +5% | $85,581 +4.8% |
| 2019 | $6,425 +15.1% | $81,700 +14.4% |
| 2018 | $5,582 +9.6% | $71,446 +10.9% |
| 2017 | $5,091 +3.3% | $64,437 +4.2% |
| 2016 | $4,929 +5.9% | $61,840 +3.7% |
| 2015 | $4,653 | $59,650 +1.8% |
| 2014 | $4,653 +2.3% | $58,600 |
| 2013 | $4,550 -6.5% | $58,600 -8% |
| 2012 | $4,869 -1.1% | $63,667 -5.7% |
| 2011 | $4,922 +0.7% | $67,503 -3.2% |
| 2010 | $4,886 -8.4% | $69,763 -8.4% |
| 2009 | $5,332 -0.4% | $76,129 |
| 2008 | $5,356 | $76,129 +0.5% |
| 2007 | -- | $75,750 +2.7% |
| 2006 | $5,472 +114.9% | $73,769 +103.3% |
| 2005 | $2,546 | $36,286 +125024.1% |
| 2004 | -- | $29 |
Find assessor info on the county website
Monthly payment
Est. payment
Payment breakdown
Explore the cost of this home by adjusting the details. Changes won't be saved.Climate risks
Neighborhood: 60410
Nearby schools
Schools provided by the listing agent
- High: Minooka Community High School
- District: 17
Source: MRED as distributed by MLS GRID. This data may not be complete. We recommend contacting the local school district to confirm school assignments for this home.
Similar homes
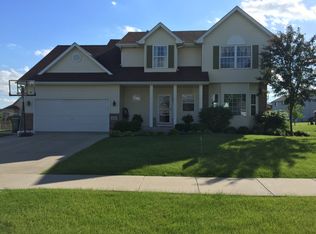
- $419,9004 bd3 ba2.5k sqft26300 W Bayberry Ct, Channahon, IL 60410Active
 MLS ID #12710723, Elizabeth Behling, Redfin Corporation. MRED as distributed by MLS GRID
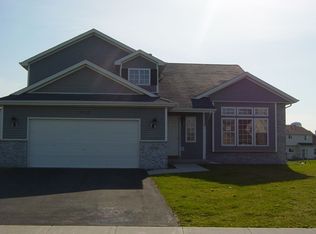
 - $440,0003 bd3 ba1.7k sqft25704 S Foley Ct, Channahon, IL 60410New
 MLS ID #12755577, Tisha Krakowski, RE/MAX Ultimate Professionals. MRED as distributed by MLS GRID
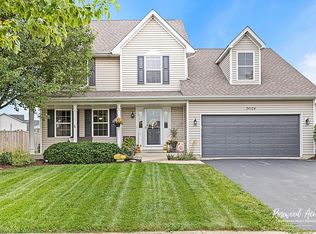
 - $425,0005 bd3 ba2.3k sqft27337 W Deer Hollow Ln, Channahon, IL 60410Active
 MLS ID #12705069, Christy Schmaedeke, Keller Williams Infinity. MRED as distributed by MLS GRID
 - $450,0004 bd3 ba2.9k sqft24821 S River Trl, Channahon, IL 60410Active
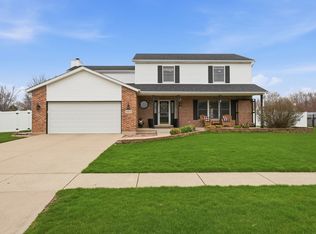 MLS ID #12736374, Stephen A Blount, Keller Williams Infinity. MRED as distributed by MLS GRID
