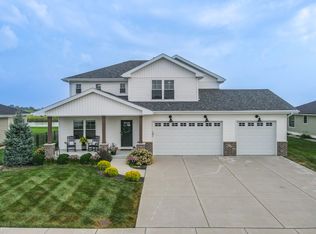
1995 Craftsman Ave., Prairie Chase Subdivision. This exceptional, move-in ready split ranch offers 3 bedrooms, 2 baths, a full basement, and a 3-car garage, all built in 2019 and meticulously maintained with extensive recent upgrades. The open-concept main living area features beautiful new solid wood flooring in all bedrooms to match existing flooring (2025), abundant natural light from dual windows, and a cozy gas fireplace. The space flows seamlessly into the dining area and a well-appointed kitchen complete with a quartz island, quartz countertops, and a custom pantry (2025). The spacious primary suite includes a professionally designed walk-in closet (Closets by Design, 2025) and a private en-suite bath with a double vanity, quartz countertop, privacy window, and oversized tiled shower. Two additional bedrooms and a full bath-featuring a quartz countertop, tub/shower combo, and privacy window-offer comfort and functionality. Recent updates include a new refrigerator (2025), dishwasher (2024), washer and dryer (2025), custom master closet (2025), and a new irrigation system (2025). The exterior has been enhanced with professional, low-maintenance landscaping (2025), providing excellent curb appeal. Located in the desirable Prairie Chase subdivision, residents enjoy access to a community park and pond, while being conveniently close to schools, hospitals, medical offices, dining, and shopping.
Re-activated
$495,000
1995 Craftsman Ave, Bourbonnais, IL 60914
3beds
2,050sqft
:
Get pre-qualified$3,586/mo
Single Family Residence
Built in 2019
9,583 Square Feet Lot
$-- Zestimate®
$241/sqft
$-- HOA
What's special
Cozy gas fireplaceTwo additional bedroomsProfessional low-maintenance landscapingQuartz islandExcellent curb appealPrivate en-suite bathProfessionally designed walk-in closet
- --
- on Zillow |
- 671
- views |
- 23
- saves |
Zillow last checked:
Listing updated:
Listed by:
William Sole, ABR,CRS (815)252-8456,
Sancken Sole Realty
Source: MRED as distributed by MLS GRID,MLS#: 12621762
Facts & features
Interior
Bedrooms & bathrooms
- Bedrooms: 3
- Bathrooms: 2
- Full bathrooms: 2
Rooms
- Room types: No additional rooms
Primary bedroom
- Features: Flooring (Hardwood), Bathroom (Full)
- Level: Main
- Area: 225 Square Feet
- Dimensions: 15X15
Bedroom 2
- Features: Flooring (Hardwood)
- Level: Main
- Area: 144 Square Feet
- Dimensions: 12X12
Bedroom 3
- Features: Flooring (Hardwood)
- Level: Main
- Area: 144 Square Feet
- Dimensions: 12X12
Dining room
- Features: Flooring (Hardwood)
- Level: Main
- Area: 143 Square Feet
- Dimensions: 13X11
Kitchen
- Features: Kitchen (Eating Area-Breakfast Bar, Galley, Island, Pantry-Closet), Flooring (Hardwood)
- Level: Main
- Area: 208 Square Feet
- Dimensions: 13X16
Laundry
- Features: Flooring (Ceramic Tile)
- Level: Main
- Area: 48 Square Feet
- Dimensions: 8X6
Living room
- Features: Flooring (Hardwood)
- Level: Main
- Area: 324 Square Feet
- Dimensions: 18X18
Heating
- Natural Gas, Forced Air
Cooling
- Central Air
Appliances
- Included: Range, Microwave, Dishwasher, Refrigerator, Washer, Dryer
- Laundry: Main Level
Features
- 1st Floor Bedroom, 1st Floor Full Bath, Walk-In Closet(s)
- Flooring: Hardwood
- Basement: Unfinished,Full
- Number of fireplaces: 1
- Fireplace features: Gas Log, Gas Starter, Heatilator, Family Room
Interior area
- Total structure area: 2,050
- Total interior livable area: 2,050 sqft
Property
Parking
- Total spaces: 3
- Parking features: Concrete, Garage Door Opener, Yes, Garage Owned, Attached, Garage
- Attached garage spaces: 3
- Has uncovered spaces: Yes
Accessibility
- Accessibility features: No Disability Access
Features
- Stories: 1
- Patio & porch: Patio
- Fencing: Fenced
Lot
- Size: 9,583 Square Feet
- Dimensions: 80 X 120
Details
- Parcel number: 17090720111400
- Zoning: SINGL
- Special conditions: None
- Other equipment: Ceiling Fan(s), Sump Pump, Sprinkler-Lawn
Construction
Type & style
- Home type: SingleFamily
- Property subtype: Single Family Residence
Materials
- Aluminum Siding, Brick
- Foundation: Concrete Perimeter
- Roof: Asphalt
Condition
- New construction: No
- Year built: 2019
Utilities & green energy
- Sewer: Public Sewer
- Water: Public
Community & HOA
Community
- Features: Park, Lake, Sidewalks, Street Lights, Street Paved
- Security: Carbon Monoxide Detector(s)
HOA
- Services included: None
Location
- Region: Bourbonnais
Financial & listing details
- Price per square foot: $241/sqft
- Tax assessed value: $356,049
- Annual tax amount: $8,918
- Date on market: 5/22/2026
- Ownership: Fee Simple
Estimated market value
Not available
Estimated sales range
Not available
Not available
Price history
| Date | Event | Price |
|---|---|---|
| 10/14/2024 | Sold | $426,500+2.8%$208/sqft |
Source:  MRED as distributed by MLS GRID #12135994 Report a problem MRED as distributed by MLS GRID #12135994 Report a problem | ||
| 9/24/2024 | Pending sale | $415,000$202/sqft |
Source: MRED as distributed by MLS GRID #12135994 Report a problem | ||
| 8/21/2024 | Listed for sale | $415,000+31.7%$202/sqft |
Source: MRED as distributed by MLS GRID #12135994 Report a problem | ||
| 10/4/2019 | Sold | $315,000-1.5%$154/sqft |
Source: MRED as distributed by MLS GRID #10481736 Report a problem | ||
| 9/5/2019 | Pending sale | $319,900$156/sqft |
Source: JDW Custom Homes, Inc Report a problem | ||
| 4/11/2019 | Listed for sale | $319,900$156/sqft |
Source: JDW Custom Homes, Inc Report a problem | ||
Public tax history
| Year | Property taxes | Tax assessment |
|---|---|---|
| 2024 | $8,918 +4.3% | $118,683 +8% |
| 2023 | $8,547 +3.3% | $109,892 +7.2% |
| 2022 | $8,275 +2.7% | $102,528 +3.2% |
| 2021 | $8,054 +12.2% | $99,383 +13.4% |
| 2020 | $7,179 +50385.7% | $87,621 +54663.1% |
| 2019 | $14 +98.1% | $160 |
| 2018 | $7 | $160 |
| 2017 | $7 -49.9% | $160 |
| 2016 | $14 -1.2% | $160 |
| 2015 | $15 | $160 |
| 2014 | $15 | $160 |
| 2013 | -- | $160 |
| 2012 | -- | $160 -1.2% |
| 2011 | -- | $162 |
| 2009 | $11 +1.5% | $162 +1.9% |
| 2008 | $11 | $159 |
Find assessor info on the county website
Monthly payment
Est. payment
Payment breakdown
Explore the cost of this home by adjusting the details. Changes won't be saved.Climate risks
Neighborhood: 60914
Nearby schools
GreatSchools rating
- 8/10Liberty Intermediate SchoolGrades: 4-6Distance: 0.7 mi
- 4/10Bourbonnais Upper Grade CenterGrades: 7-8Distance: 1.6 mi
- 7/10Bradley-Bourbonnais Community High SchoolGrades: 9-12Distance: 2.9 mi
Schools provided by the listing agent
- Elementary: Bourbonnais Elementary
- Middle: Bourbonnais Upper Grade Center
- High: Bradley Boubonnais High School
- District: 53
Source: MRED as distributed by MLS GRID. This data may not be complete. We recommend contacting the local school district to confirm school assignments for this home.
- $456,500-- bd-- ba-- sqft2005 Craftsman Ave, Bourbonnais, IL 60914Off Market
- $434,1003 bd3 ba2k sqft1975 Craftsman Ave, Bourbonnais, IL 60914Off Market
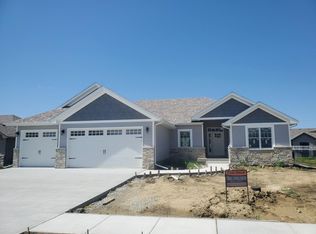
- $441,800-- bd-- ba-- sqft1990 Old Brick Rd, Bourbonnais, IL 60914Off Market
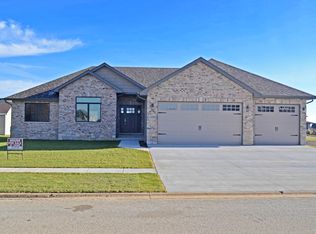
- $36,090-- bd-- ba-- sqft1970 Old Brick Rd, Bourbonnais, IL 60914Off Market
- $411,8003 bd3 ba2.1k sqft2000 Old Brick Rd, Bourbonnais, IL 60914Off Market
- $453,000-- bd-- ba-- sqft2025 Craftsman Ave, Bourbonnais, IL 60914Off Market
- $430,7003 bd2 ba2k sqft1955 Craftsman Ave, Bourbonnais, IL 60914Off Market
- $448,300-- bd-- ba-- sqft1992 Craftsman Ave, Bourbonnais, IL 60914Off Market
A local agent can set up tours, give advice and negotiate with sellers.
A local lender can help you make sure your offer is ready when you are.
Similar homes
- $457,0004 bd3 ba2.5k sqft5066 N Pin Oak Turn, Bourbonnais, IL 60914Active
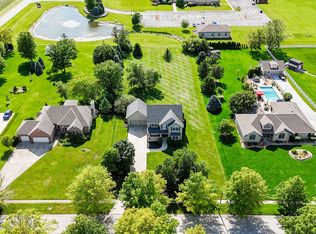 MLS ID #12690113, Kody Lathus, Exclusive Realtors. MRED as distributed by MLS GRID
 - $369,9994 bd3 ba1.5k sqft650 Lookout Way, Bourbonnais, IL 60914New
 MLS ID #12718216, Damon Saathoff, RE/MAX Prestige Homes. MRED as distributed by MLS GRID
 - $434,9006 bd3 ba1.8k sqft434 Lantern Ct, Bourbonnais, IL 60914Active
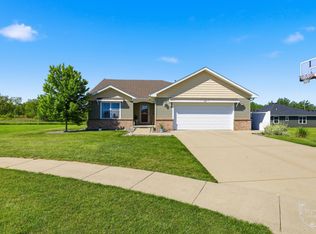 MLS ID #12660378, Allison Ascher, Coldwell Banker Realty. MRED as distributed by MLS GRID
 - $495,9004 bd3 ba2.5k sqft1695 Condor Dr, Manteno, IL 60950New
 MLS ID #12715521, Sarah Surprenant, LaMore Realty. MRED as distributed by MLS GRID
 - $479,9004 bd3 ba2.9k sqft1873 Claire Dr, Bourbonnais, IL 60914ActiveMLS ID #12676205, Michelle Arseneau, ABR,SFR, Coldwell Banker Realty. MRED as distributed by MLS GRID
- $435,0003 bd4 ba2.1k sqft529 Hollyberry Ln, Bourbonnais, IL 60914ActiveMLS ID #12682724, Destiney Dangerfield, Berkshire Hathaway HomeServices Speckman Realty. MRED as distributed by MLS GRID
- $459,9003 bd2 ba2k sqft3425 Mouton Ct, Bourbonnais, IL 60914ActiveMLS ID #12581717, Gina LaMore, ABR,E-PRO,GRI,SFR, LaMore Realty. MRED as distributed by MLS GRID
- $374,9504 bd2 ba1.6k sqft2359 E 5000n Rd, Bourbonnais, IL 60914Re-activatedMLS ID #12693216, Leanne Provost, ABR,CRS,PSA,SRES, Berkshire Hathaway HomeServices Speckman Realty. MRED as distributed by MLS GRID
- $399,9003 bd3 ba2.1k sqft695 Cherokee Dr, Bourbonnais, IL 60914ActiveMLS ID #12674590, Tim Smith, ABR,e-PRO, Smith's Real Estate Services,. MRED as distributed by MLS GRID
- $399,9005 bd3 ba2.3k sqft417 N Thames Ct, Bourbonnais, IL 60914Re-activatedMLS ID #12638464, Allison Ascher, Coldwell Banker Realty. MRED as distributed by MLS GRID
- $324,9004 bd3 ba2.5k sqft385 Princeton Ave, Bourbonnais, IL 60914ActiveMLS ID #12667746, David Faxel, NextHome Select Realty. MRED as distributed by MLS GRID
- $285,0005 bd2 ba2.2k sqft260 Karen Dr, Bourbonnais, IL 60914ActiveMLS ID #12654876, Amelia Bodie-Bultsma, CSC, Village Realty, Inc. MRED as distributed by MLS GRID
- $494,9003 bd2 ba2.4k sqft735 Peacock Pl, Manteno, IL 60950ActiveMLS ID #12601137, David Wurster, @home realty BROKERAGE. MRED as distributed by MLS GRID
- $399,0003 bd2 ba1.6k sqft1706 Terramere Dr, Bourbonnais, IL 60914ActiveMLS ID #12697649, Joseph Nugent, ALC, McColly Bennett Real Estate. MRED as distributed by MLS GRID
- $415,0004 bd3 ba2.5k sqft1196 Fawn Cir, Manteno, IL 60950ActiveMLS ID #12708826, Melissa Kingsbury, Redfin Corporation. MRED as distributed by MLS GRID
- $429,9003 bd2 ba1.6k sqft1683 Arbor Dr, Bourbonnais, IL 60914ActiveMLS ID #12666024, Colleen Berg, Berg Properties. MRED as distributed by MLS GRID
- $330,0004 bd3 ba2.8k sqft357 Windermere Way, Bourbonnais, IL 60914ActiveMLS ID #12647104, James Goudreau, Coldwell Banker Realty. MRED as distributed by MLS GRID
- $399,9004 bd2 ba2.3k sqft513 N West St, Peotone, IL 60468NewMLS ID #12717522, Adam Jones, Jones Real Estate. MRED as distributed by MLS GRID
- $264,9004 bd3 ba1.8k sqft640 S Winfield Ave, Kankakee, IL 60901NewMLS ID #12718179, Joshua Fightmaster, Berkshire Hathaway HomeServices Speckman Realty. MRED as distributed by MLS GRID
- $465,9004 bd3 ba2.9k sqft5 Marquette Ln, Kankakee, IL 60901ActiveMLS ID #12676304, Peter Grant, GRI, Berkshire Hathaway HomeServices Speckman Realty. MRED as distributed by MLS GRID
