** New roof just installed** This 4-bedroom (potential 5), 2.5-bathroom country two-story sits on a private, 1-acre private road lot in Oak Trace, blending a traditional layout with efficient modern infrastructure. The foyer features hardwood floors and French doors opening to formal living and dining rooms. The main floor layout connects the family room to the kitchen with an island and 2 dishwashers. Connected to the kitchen is a formal dinning room. Across the hall is separate living room with a gas log fireplace with a marble hearth. Upstairs, all bedrooms include custom built-in closet organizers. The full basement provides expansive storage and features a direct walkout staircase to the yard. The home runs on a private well and septic system, meaning zero high monthly Aqua water bills. Exceptional construction, low utility costs, and a premier Bourbonnais location near Route 45 and local schools.
Active
Price cut: $33K (7/15)
$457,000
5066 N Pin Oak Turn, Bourbonnais, IL 60914
4beds
2,500sqft
:
Get pre-qualified$3,276/mo
Single Family Residence
Built in 2002
1 Acres Lot
$-- Zestimate®
$183/sqft
$-- HOA
What's special
- 39 days |
- 1,266 |
- 36 |
Zillow last checked:
Listing updated:
Listed by:
Kody Lathus 815-549-7547,
Exclusive Realtors
Source: MRED as distributed by MLS GRID,MLS#: 12690113
Facts & features
Interior
Bedrooms & bathrooms
- Bedrooms: 4
- Bathrooms: 3
- Full bathrooms: 2
- 1/2 bathrooms: 1
Rooms
- Room types: No additional rooms
Primary bedroom
- Features: Flooring (Carpet), Bathroom (Full)
- Level: Second
- Area: 208 Square Feet
- Dimensions: 13X16
Bedroom 2
- Features: Flooring (Carpet)
- Level: Second
- Area: 169 Square Feet
- Dimensions: 13X13
Bedroom 3
- Features: Flooring (Carpet)
- Level: Second
- Area: 126 Square Feet
- Dimensions: 9X14
Bedroom 4
- Features: Flooring (Carpet)
- Level: Second
- Area: 168 Square Feet
- Dimensions: 14X12
Dining room
- Features: Flooring (Hardwood)
- Level: Main
- Area: 182 Square Feet
- Dimensions: 14X13
Family room
- Features: Flooring (Carpet)
- Level: Main
- Area: 208 Square Feet
- Dimensions: 13X16
Kitchen
- Features: Kitchen (Pantry-Closet), Flooring (Vinyl)
- Level: Main
- Area: 299 Square Feet
- Dimensions: 13X23
Living room
- Features: Flooring (Hardwood)
- Level: Main
- Area: 221 Square Feet
- Dimensions: 17X13
Heating
- Natural Gas
Cooling
- Central Air
Appliances
- Included: Range, Microwave, Dishwasher, Refrigerator, Washer, Dryer, Disposal
Features
- Flooring: Hardwood
- Basement: Partially Finished,Full
- Number of fireplaces: 1
- Fireplace features: Gas Log
Interior area
- Total structure area: 0
- Total interior livable area: 2,500 sqft
Property
Parking
- Total spaces: 3
- Parking features: Concrete, Yes, Attached, Garage
- Attached garage spaces: 3
Accessibility
- Accessibility features: No Disability Access
Features
- Stories: 2
- Patio & porch: Deck
Lot
- Size: 1 Acres
- Dimensions: 122X358.50
Details
- Parcel number: 17090630102400
- Zoning: SINGL
- Special conditions: None
- Other equipment: Water-Softener Owned, Ceiling Fan(s), Sump Pump
Construction
Type & style
- Home type: SingleFamily
- Property subtype: Single Family Residence
Materials
- Brick, Cedar
Condition
- New construction: No
- Year built: 2002
Utilities & green energy
- Sewer: Septic Tank
- Water: Well
Community & HOA
Community
- Subdivision: Oak Trace
HOA
- Services included: None
Location
- Region: Bourbonnais
Financial & listing details
- Price per square foot: $183/sqft
- Tax assessed value: $386,034
- Annual tax amount: $11,162
- Date on market: 6/27/2026
- Ownership: Fee Simple
Estimated market value
Not available
Estimated sales range
Not available
Not available
Price history
| Date | Event | Price |
|---|---|---|
| 7/15/2026 | Price change | $457,000-6.7%$183/sqft |
Source:  MRED as distributed by MLS GRID #12690113 Report a problem MRED as distributed by MLS GRID #12690113 Report a problem | ||
| 6/27/2026 | Listed for sale | $490,000+105.1%$196/sqft |
Source: MRED as distributed by MLS GRID #12690113 Report a problem | ||
| 5/17/2004 | Sold | $238,900+602.6%$96/sqft |
Source: MRED as distributed by MLS GRID #08193421 Report a problem | ||
| 12/18/2001 | Sold | $34,000$14/sqft |
Source: Agent Provided Report a problem | ||
Public tax history
| Year | Property taxes | Tax assessment |
|---|---|---|
| 2024 | $10,160 +9.2% | $128,678 +8% |
| 2023 | $9,308 +1.6% | $119,146 +5.6% |
| 2022 | $9,162 +3.9% | $112,878 +4.3% |
| 2021 | $8,820 +0.9% | $108,264 +2.7% |
| 2020 | $8,740 +2.1% | $105,367 +3% |
| 2019 | $8,560 +3.5% | $102,298 +1.7% |
| 2018 | $8,273 | $100,620 +2.5% |
| 2017 | $8,273 +9% | $98,166 +8.2% |
| 2016 | $7,592 +5.5% | $90,761 +6.3% |
| 2015 | $7,198 | $85,351 +0.4% |
| 2014 | $7,198 | $85,002 +2.7% |
| 2013 | -- | $82,789 -0.9% |
| 2012 | -- | $83,535 -4.8% |
| 2011 | -- | $87,733 -1.8% |
| 2009 | $5,706 +1.2% | $89,305 +2% |
| 2008 | $5,640 | $87,554 +124.1% |
| 2002 | -- | $39,077 +246.3% |
| 2001 | -- | $11,283 +4% |
| 2000 | -- | $10,849 |
Find assessor info on the county website
Monthly payment
Est. payment
Payment breakdown
Explore the cost of this home by adjusting the details. Changes won't be saved.Climate risks
Neighborhood: 60914
Nearby schools
GreatSchools rating
- 8/10Liberty Intermediate SchoolGrades: 4-6Distance: 0.7 mi
- 4/10Bourbonnais Upper Grade CenterGrades: 7-8Distance: 1.9 mi
- 7/10Bradley-Bourbonnais Community High SchoolGrades: 9-12Distance: 3.2 mi
Schools provided by the listing agent
- District: 307
Source: MRED as distributed by MLS GRID. This data may not be complete. We recommend contacting the local school district to confirm school assignments for this home.
- $479,6003 bd2 ba2.7k sqft5088 N Pin Oak Turn, Bourbonnais, IL 60914Off Market

- $432,800-- bd-- ba-- sqft5044 N Pin Oak Turn, Bourbonnais, IL 60914Off Market
- $412,300-- bd-- ba-- sqft5110 N Pin Oak Turn, Bourbonnais, IL 60914Off Market
- $408,100-- bd-- ba-- sqft5020 N Pin Oak Turn, Bourbonnais, IL 60914Off Market
- $440,700-- bd-- ba-- sqft5132 N Pin Oak Turn, Bourbonnais, IL 60914Off Market
- $448,500-- bd-- ba-- sqft5065 N Pin Oak Turn, Bourbonnais, IL 60914Off Market
- $260,1002 bd3 ba1.5k sqft2143 Summerfield Ln, Bourbonnais, IL 60914Off Market
- $416,000-- bd-- ba-- sqft5087 N Pin Oak Turn, Bourbonnais, IL 60914Off Market
A local agent can set up tours, give advice and negotiate with sellers.
A local lender can help you make sure your offer is ready when you are.
Similar homes
- $469,9004 bd3 ba1.8k sqft2020 Summerfield Ln, Bourbonnais, IL 60914New
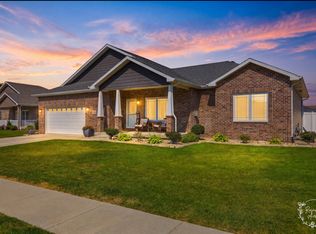 MLS ID #12722119, Lee LaMontagne, Coldwell Banker Realty. MRED as distributed by MLS GRID
 - $434,9006 bd3 ba1.8k sqft434 Lantern Ct, Bourbonnais, IL 60914Active
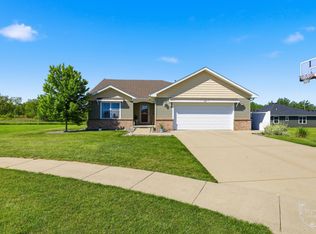 MLS ID #12660378, Allison Ascher, Coldwell Banker Realty. MRED as distributed by MLS GRID
 - $465,0004 bd3 ba2.9k sqft1873 Claire Dr, Bourbonnais, IL 60914Price Change
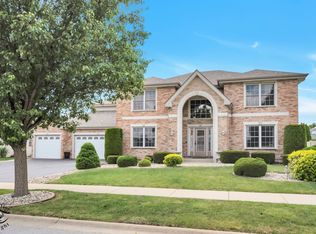 MLS ID #12676205, Michelle Arseneau, ABR,SFR, Coldwell Banker Realty. MRED as distributed by MLS GRID
 - $349,5003 bd2 ba1.5k sqft645 School Dr, Bourbonnais, IL 60914New
 MLS ID #12719287, Rory Hertzberg, Village Realty, Inc. MRED as distributed by MLS GRID
 - $399,9003 bd3 ba2.1k sqft695 Cherokee Dr, Bourbonnais, IL 60914ActiveMLS ID #12674590, Tim Smith, ABR,e-PRO, Smith's Real Estate Services,. MRED as distributed by MLS GRID
- $399,9005 bd3 ba2.3k sqft417 N Thames Ct, Bourbonnais, IL 60914ActiveMLS ID #12638464, Allison Ascher, Coldwell Banker Realty. MRED as distributed by MLS GRID
- $459,9003 bd2 ba2k sqft3425 Mouton Ct, Bourbonnais, IL 60914ActiveMLS ID #12581717, Gina LaMore, ABR,E-PRO,GRI,SFR, LaMore Realty. MRED as distributed by MLS GRID
- $435,0003 bd4 ba2.1k sqft529 Hollyberry Ln, Bourbonnais, IL 60914For SaleBHHS broker feed
- $415,0004 bd3 ba2.5k sqft1196 Fawn Cir, Manteno, IL 60950ActiveMLS ID #12708826, Melissa Kingsbury, Redfin Corporation. MRED as distributed by MLS GRID
- $650,0004 bd5 ba3k sqft1169 Coyote Run, Bourbonnais, IL 60914ActiveMLS ID #12688338, Andy Czako, McColly Bennett Real Estate. MRED as distributed by MLS GRID
- $385,0003 bd2 ba2.1k sqft830 Coyote Trl, Manteno, IL 60950NewMLS ID #12724060, Richard Smith, Smith's Real Estate Services,. MRED as distributed by MLS GRID
- $285,0005 bd2 ba2.2k sqft260 Karen Dr, Bourbonnais, IL 60914ActiveMLS ID #12654876, Amelia Bodie-Bultsma, CSC, Village Realty, Inc. MRED as distributed by MLS GRID
- $271,0003 bd2 ba1.5k sqft1130 Cardinal Dr, Bourbonnais, IL 60914NewMLS ID #12722847, Lisa Sanford, CRS,GRI, Berkshire Hathaway HomeServices Speckman Realty. MRED as distributed by MLS GRID
- $495,9004 bd3 ba2.5k sqft1695 Condor Dr, Manteno, IL 60950ActiveMLS ID #12715521, Sarah Surprenant, LaMore Realty. MRED as distributed by MLS GRID
- $465,9004 bd3 ba2.9k sqft5 Marquette Ln, Kankakee, IL 60901ActiveMLS ID #12676304, Peter Grant, GRI, Berkshire Hathaway HomeServices Speckman Realty. MRED as distributed by MLS GRID
- $399,0003 bd2 ba1.6k sqft1706 Terramere Dr, Bourbonnais, IL 60914ActiveMLS ID #12697649, Joseph Nugent, ALC, McColly Bennett Real Estate. MRED as distributed by MLS GRID
- $299,9003 bd2 ba1.5k sqft1362 Mill Pond Rd, Bourbonnais, IL 60914Re-activatedMLS ID #12675313, Ashley Seyden, Berkshire Hathaway HomeServices Speckman Realty. MRED as distributed by MLS GRID
- $260,0003 bd2 ba1.7k sqft889 Armour Rd, Bourbonnais, IL 60914ActiveMLS ID #12675284, Susan Fisher, Coldwell Banker Realty. MRED as distributed by MLS GRID
- $429,9004 bd3 ba2.2k sqft16171 W Carlow Cir, Manhattan, IL 60442NewMLS ID #12719662, Joseph Siwinski, Lincoln-Way Realty, Inc. MRED as distributed by MLS GRID
- $485,0004 bd3 ba2.2k sqft7273 N 16000 E, Grant Park, IL 60940ActiveMLS ID #12689729, Susan Fisher, Coldwell Banker Realty. MRED as distributed by MLS GRID
