Welcome to this beautifully maintained 4-bedroom, 4.5-bath home in the highly desirable Riverside Country Estates. Designed with quality craftsmanship and timeless finishes, this exceptional home features stunning Brazilian hardwood flooring, elegant crown molding throughout, and a spacious, functional floor plan. The main level offers a private primary suite with a luxurious en-suite bath and a walk-in closet featuring custom cabinetry, along with a dedicated home office. The impressive great room showcases soaring vaulted ceilings, while the inviting family room features a cozy gas fireplace and custom built-in bookshelves. The gourmet kitchen is appointed with rich cherry wood cabinetry, granite countertops, and a center island with bar seating, making it ideal for everyday living and entertaining. Upstairs, you'll find three generously sized bedrooms, each with access to a private or adjoining bathroom, providing comfort and privacy for family and guests. The recently remodeled, fully finished basement offers exceptional additional living space, including a recreation room, game room, home gym with a glass wall, a full bath with a glass-enclosed shower, and a second gas fireplace. Outside, enjoy a beautifully landscaped, private backyard complete with a brick patio, garden, swing set, and plenty of space for relaxing or entertaining. A 3-car attached garage includes custom workshop and storage completes this outstanding home, offering the perfect combination of luxury, comfort, and functionality in one of the area's most sought-after neighborhoods.
Active
$650,000
1169 Coyote Run, Bourbonnais, IL 60914
4beds
3,084sqft
:
Get pre-qualified$4,709/mo
Single Family Residence
Built in 2006
0.5 Acres Lot
$-- Zestimate®
$211/sqft
$-- HOA
What's special
Second gas fireplacePrivate primary suiteDedicated home officeElegant crown molding throughoutGame roomSpacious functional floor planBeautifully landscaped private backyard
- 41 days |
- 1,610 |
- 25 |
Zillow last checked:
Listing updated:
Listed by:
Andy Czako 815-370-6807,
McColly Bennett Real Estate
Source: MRED as distributed by MLS GRID,MLS#: 12688338
Facts & features
Interior
Bedrooms & bathrooms
- Bedrooms: 4
- Bathrooms: 5
- Full bathrooms: 4
- 1/2 bathrooms: 1
Rooms
- Room types: Office, Loft, Eating Area, Recreation Room, Game Room, Exercise Room
Primary bedroom
- Features: Flooring (Carpet), Bathroom (Full)
- Level: Main
- Area: 195 Square Feet
- Dimensions: 15X13
Bedroom 2
- Features: Flooring (Carpet)
- Level: Second
- Area: 176 Square Feet
- Dimensions: 16X11
Bedroom 3
- Features: Flooring (Carpet)
- Level: Second
- Area: 143 Square Feet
- Dimensions: 13X11
Bedroom 4
- Features: Flooring (Carpet)
- Level: Second
- Area: 156 Square Feet
- Dimensions: 13X12
Bar entertainment
- Features: Flooring (Vinyl)
- Level: Basement
- Area: 374 Square Feet
- Dimensions: 22X17
Dining room
- Features: Flooring (Hardwood)
- Level: Main
- Area: 143 Square Feet
- Dimensions: 13X11
Eating area
- Features: Flooring (Hardwood)
- Level: Main
- Area: 104 Square Feet
- Dimensions: 13X8
Exercise room
- Features: Flooring (Vinyl)
- Level: Basement
- Area: 272 Square Feet
- Dimensions: 16X17
Family room
- Features: Flooring (Hardwood)
- Level: Main
- Area: 240 Square Feet
- Dimensions: 16X15
Game room
- Features: Flooring (Vinyl)
- Level: Basement
- Area: 120 Square Feet
- Dimensions: 12X10
Kitchen
- Features: Kitchen (Eating Area-Breakfast Bar, Eating Area-Table Space, Island, Custom Cabinetry, Granite Counters), Flooring (Hardwood)
- Level: Main
- Area: 195 Square Feet
- Dimensions: 13X15
Laundry
- Features: Flooring (Tile)
- Level: Main
- Area: 80 Square Feet
- Dimensions: 5X16
Living room
- Features: Flooring (Carpet)
- Level: Main
- Area: 288 Square Feet
- Dimensions: 18X16
Loft
- Features: Flooring (Carpet)
- Level: Second
- Area: 108 Square Feet
- Dimensions: 9X12
Office
- Features: Flooring (Carpet)
- Level: Main
- Area: 143 Square Feet
- Dimensions: 13X11
Recreation room
- Features: Flooring (Vinyl)
- Level: Basement
- Area: 400 Square Feet
- Dimensions: 25X16
Heating
- Natural Gas, Forced Air
Cooling
- Central Air
Appliances
- Included: Range, Microwave, Dishwasher, Refrigerator, Washer, Dryer, Disposal, Range Hood, Gas Cooktop, Gas Water Heater
- Laundry: Main Level, In Unit, Sink
Features
- Cathedral Ceiling(s), 1st Floor Bedroom, 1st Floor Full Bath, Walk-In Closet(s), Bookcases, Open Floorplan, Special Millwork, Granite Counters, Separate Dining Room
- Flooring: Hardwood, Carpet
- Windows: Screens, Window Treatments
- Basement: Finished,Full
- Number of fireplaces: 2
- Fireplace features: Gas Log, Gas Starter, Family Room, Basement
Interior area
- Total structure area: 5,204
- Total interior livable area: 3,084 sqft
Property
Parking
- Total spaces: 3
- Parking features: Concrete, Garage Door Opener, Yes, Garage Owned, Attached, Garage
- Attached garage spaces: 3
- Has uncovered spaces: Yes
Accessibility
- Accessibility features: No Disability Access
Features
- Stories: 2
- Patio & porch: Patio, Porch
- Fencing: Invisible
Lot
- Size: 0.5 Acres
- Dimensions: 140X160
Details
- Parcel number: 17081540500700
- Zoning: SINGL
- Special conditions: None
- Other equipment: TV-Cable, Ceiling Fan(s), Sump Pump, Sprinkler-Lawn, Generator
Construction
Type & style
- Home type: SingleFamily
- Property subtype: Single Family Residence
Materials
- Brick, Stone, Concrete
- Foundation: Concrete Perimeter
- Roof: Asphalt
Condition
- New construction: No
- Year built: 2006
Utilities & green energy
- Sewer: Public Sewer
- Water: Public
Community & HOA
Community
- Security: Carbon Monoxide Detector(s)
- Subdivision: Riverside Country Estates
HOA
- Services included: None
Location
- Region: Bourbonnais
Financial & listing details
- Price per square foot: $211/sqft
- Tax assessed value: $444,348
- Annual tax amount: $12,300
- Date on market: 6/26/2026
- Ownership: Fee Simple
Estimated market value
Not available
Estimated sales range
Not available
Not available
Price history
| Date | Event | Price |
|---|---|---|
| 6/26/2026 | Listed for sale | $650,000+76.6%$211/sqft |
Source:  MRED as distributed by MLS GRID #12688338 Report a problem MRED as distributed by MLS GRID #12688338 Report a problem | ||
| 12/29/2011 | Sold | $368,000-7.5%$119/sqft |
Source: MRED as distributed by MLS GRID #07839875 Report a problem | ||
| 10/12/2011 | Price change | $398,050-5%$129/sqft |
Source: Bennett Homes a Division of Bennett Commercial #07839875 Report a problem | ||
| 9/11/2011 | Listed for sale | $419,000+5.4%$136/sqft |
Source: Bennett Homes a Division of Bennett Commercial #07839875 Report a problem | ||
| 7/31/2009 | Sold | $397,500+211.8%$129/sqft |
Source: MRED as distributed by MLS GRID #07065769 Report a problem | ||
| 9/12/2005 | Sold | $127,500+60.4%$41/sqft |
Source: Public Record Report a problem | ||
| 5/26/2005 | Sold | $79,500$26/sqft |
Source: Public Record Report a problem | ||
Public tax history
| Year | Property taxes | Tax assessment |
|---|---|---|
| 2024 | $11,164 +9.4% | $148,116 +8% |
| 2023 | $10,207 -2.2% | $137,145 +1.9% |
| 2022 | $10,438 +2.4% | $134,580 +2.9% |
| 2021 | $10,191 +0.9% | $130,736 +2.7% |
| 2020 | $10,102 +2% | $127,237 +3% |
| 2019 | $9,899 +2.3% | $123,531 +0.6% |
| 2018 | $9,680 | $122,796 +2.5% |
| 2017 | $9,680 +1.8% | $119,801 +1.5% |
| 2016 | $9,507 +1.6% | $118,030 +2.7% |
| 2015 | $9,360 | $114,948 -0.6% |
| 2014 | $9,360 | $115,624 -6.9% |
| 2013 | -- | $124,200 -0.1% |
| 2012 | -- | $124,355 -3.3% |
| 2011 | -- | $128,537 -14.3% |
| 2009 | $9,542 0% | $150,001 +2% |
| 2008 | $9,546 | $147,060 +79823.9% |
| 2002 | -- | $184 +2.2% |
| 2001 | -- | $180 +4% |
| 2000 | -- | $173 |
Find assessor info on the county website
Monthly payment
Est. payment
Payment breakdown
Explore the cost of this home by adjusting the details. Changes won't be saved.Climate risks
Neighborhood: 60914
Nearby schools
GreatSchools rating
- 8/10Liberty Intermediate SchoolGrades: 4-6Distance: 2.6 mi
- 4/10Bourbonnais Upper Grade CenterGrades: 7-8Distance: 3.2 mi
- 7/10Bradley-Bourbonnais Community High SchoolGrades: 9-12Distance: 3.9 mi
Schools provided by the listing agent
- District: 53
Source: MRED as distributed by MLS GRID. This data may not be complete. We recommend contacting the local school district to confirm school assignments for this home.
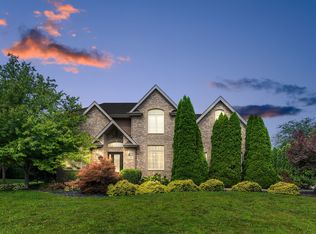
- $500,0005 bd4 ba2.9k sqft1173 Coyote Run, Bourbonnais, IL 60914Sold
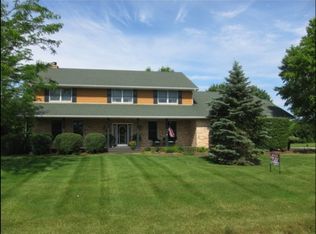
- $510,9005 bd4 ba3.1k sqft1165 Coyote Run, Bourbonnais, IL 60914Off Market
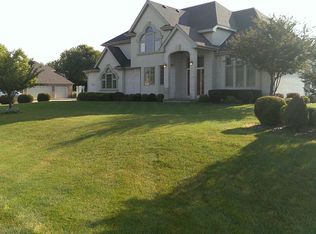
- $451,6005 bd4 ba3.6k sqft1172 Coyote Run, Bourbonnais, IL 60914Off Market
- $564,8005 bd4 ba3.4k sqft1168 Coyote Run, Bourbonnais, IL 60914Off Market
- $602,0006 bd4 ba3.4k sqft1088 Country Ln, Bourbonnais, IL 60914Off Market
- $716,2005 bd5 ba7.1k sqft1084 Country Ln, Bourbonnais, IL 60914Off Market
- $520,300-- bd-- ba-- sqft1177 Coyote Run, Bourbonnais, IL 60914Off Market
- $567,000-- bd-- ba-- sqft1164 Coyote Run, Bourbonnais, IL 60914Off Market
A local agent can set up tours, give advice and negotiate with sellers.
A local lender can help you make sure your offer is ready when you are.
Similar homes
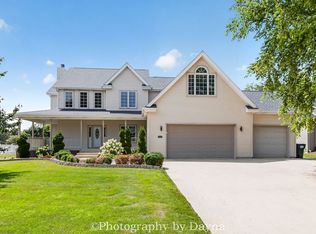
- $579,9004 bd4 ba3k sqft1211 Game Trl N, Bourbonnais, IL 60914Active
 MLS ID #12700965, Antrunette Howard, Real People Realty. MRED as distributed by MLS GRID
 - $--4 bd3 ba2.8k sqft1435 Patriot Way, Bourbonnais, IL 60914Auction
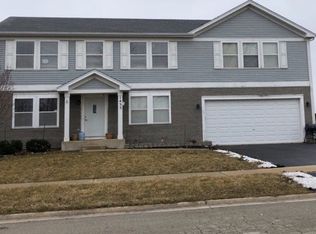 Auction.com 2
 - $457,0004 bd3 ba2.5k sqft5066 N Pin Oak Turn, Bourbonnais, IL 60914Active
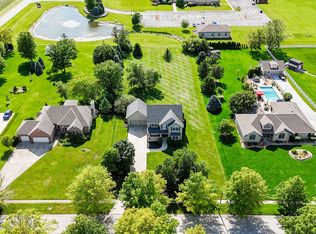 MLS ID #12690113, Kody Lathus, Exclusive Realtors. MRED as distributed by MLS GRID
 - $469,9004 bd3 ba1.8k sqft2020 Summerfield Ln, Bourbonnais, IL 60914New
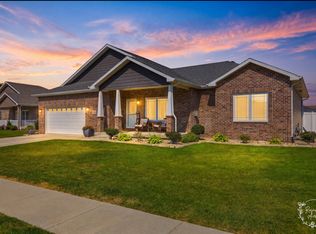 MLS ID #12722119, Lee LaMontagne, Coldwell Banker Realty. MRED as distributed by MLS GRID
 - $465,0004 bd3 ba2.9k sqft1873 Claire Dr, Bourbonnais, IL 60914Price ChangeMLS ID #12676205, Michelle Arseneau, ABR,SFR, Coldwell Banker Realty. MRED as distributed by MLS GRID
- $674,9003 bd3 ba3.1k sqft9478 W Golfview Dr, Frankfort, IL 60423NewMLS ID #12723498, Daniel Weber, Charles Rutenberg Realty of IL. MRED as distributed by MLS GRID
- $345,0005 bd3 ba2.4k sqft249 S Tomagene Dr, Bourbonnais, IL 60914NewMLS ID #12723333, Annie Mitchell, ABR, Berkshire Hathaway HomeServices Speckman Realty. MRED as distributed by MLS GRID
- $399,9005 bd3 ba2.3k sqft417 N Thames Ct, Bourbonnais, IL 60914ActiveMLS ID #12638464, Allison Ascher, Coldwell Banker Realty. MRED as distributed by MLS GRID
- $330,0004 bd3 ba2.8k sqft357 Windermere Way, Bourbonnais, IL 60914ActiveMLS ID #12647104, James Goudreau, Coldwell Banker Realty. MRED as distributed by MLS GRID
- $599,9003 bd2 ba1.5k sqft15334 W 3000n Rd, Essex, IL 60935NewMLS ID #12723713, Jerrick Longest, @properties Christie's International Real Estate. MRED as distributed by MLS GRID
- $495,0003 bd2 ba2k sqft1995 Craftsman Ave, Bourbonnais, IL 60914ActiveMLS ID #12621762, William Sole, ABR,CRS, Sancken Sole Realty. MRED as distributed by MLS GRID
- $434,9006 bd3 ba1.8k sqft434 Lantern Ct, Bourbonnais, IL 60914ActiveMLS ID #12660378, Allison Ascher, Coldwell Banker Realty. MRED as distributed by MLS GRID
- $680,0003 bd4 ba3.2k sqft1 Shannon Rd, Kankakee, IL 60901ActiveMLS ID #12692480, Joshua Plese, Berkshire Hathaway HomeServices Speckman Realty. MRED as distributed by MLS GRID
- $650,0004 bd4 ba3.2k sqft12435A E 6 Mile Grove Rd, Momence, IL 60954ActiveMLS ID #12661158, Susan Fisher, Coldwell Banker Realty. MRED as distributed by MLS GRID
- $399,9003 bd3 ba2.1k sqft695 Cherokee Dr, Bourbonnais, IL 60914ActiveMLS ID #12674590, Tim Smith, ABR,e-PRO, Smith's Real Estate Services,. MRED as distributed by MLS GRID
- $640,0005 bd2 ba2.6k sqft11526 N 3500w Rd, Manteno, IL 60950Price ChangeMLS ID #12605372, Gina LaMore, ABR,E-PRO,GRI,SFR, LaMore Realty. MRED as distributed by MLS GRID
- $685,0005 bd4 ba4.5k sqft26743 S Winfield Rd, Monee, IL 60449ActiveMLS ID #12711291, James Murphy, Murphy Real Estate Group. MRED as distributed by MLS GRID
- $354,9003 bd2 ba1.6k sqft1908 Willow Brook Dr, Bourbonnais, IL 60914NewMLS ID #12725047, Norman Gaskin, Berkshire Hathaway HomeServices Speckman Realty. MRED as distributed by MLS GRID
- $329,9993 bd3 ba1.8k sqft379 Fox Trail Dr, Bourbonnais, IL 60914ActiveMLS ID #12713679, Norman Gaskin, Berkshire Hathaway HomeServices Speckman Realty. MRED as distributed by MLS GRID
- $459,9003 bd2 ba2k sqft3425 Mouton Ct, Bourbonnais, IL 60914ActiveMLS ID #12581717, Gina LaMore, ABR,E-PRO,GRI,SFR, LaMore Realty. MRED as distributed by MLS GRID
