Welcome to this stunning 4-bedroom, 3-bathroom home located in the highly desirable River Haven Subdivision! BRAND NEW ROOF AND SIDING COMPLETED IN 2026. This beautifully updated property features a hot water heater in 2024, a whole house generator, an updated kitchen, newer flooring, and a spacious finished basement offering two additional bonus rooms and an oversized family room with surround sound. The home includes two laundry rooms - one conveniently located on the main floor and another upstairs. The spacious primary suite offers a private retreat, while the backyard is perfect for entertaining with an above-ground pool surrounded by a large deck, gazebo, paved patio, and included grill. A 3-car garage provides ample storage and parking. This home offers space, comfort, and endless amenities both inside and out. The sauna, outdoor television and children outdoor play set do not stay. This is truly a must-see property with too much to mention!!!!!!!
Active
$579,900
1211 Game Trl N, Bourbonnais, IL 60914
4beds
3,086sqft
:
Get pre-qualified$4,157/mo
Single Family Residence
Built in 2003
-- sqft lot
$559,300 Zestimate®
$188/sqft
$-- HOA
What's special
- 19 days |
- 637 |
- 32 |
Zillow last checked:
Listing updated:
Listed by:
Antrunette Howard (708)506-2490,
Real People Realty
Source: MRED as distributed by MLS GRID,MLS#: 12700965
Facts & features
Interior
Bedrooms & bathrooms
- Bedrooms: 4
- Bathrooms: 4
- Full bathrooms: 3
- 1/2 bathrooms: 1
Rooms
- Room types: Office, Utility Room-2nd Floor, Study, Bonus Room, Exercise Room
Primary bedroom
- Features: Bathroom (Full)
- Level: Main
- Area: 272 Square Feet
- Dimensions: 17X16
Bedroom 2
- Level: Second
- Area: 192 Square Feet
- Dimensions: 16X12
Bedroom 3
- Level: Second
- Area: 192 Square Feet
- Dimensions: 16X12
Bedroom 4
- Level: Second
- Area: 176 Square Feet
- Dimensions: 16X11
Bonus room
- Level: Basement
- Area: 264 Square Feet
- Dimensions: 22X12
Dining room
- Level: Main
- Area: 156 Square Feet
- Dimensions: 13X12
Exercise room
- Level: Basement
- Area: 168 Square Feet
- Dimensions: 12X14
Family room
- Level: Basement
- Area: 880 Square Feet
- Dimensions: 55X16
Kitchen
- Features: Kitchen (Island)
- Level: Main
- Area: 231 Square Feet
- Dimensions: 21X11
Laundry
- Level: Second
- Area: 84 Square Feet
- Dimensions: 12X7
Living room
- Level: Main
- Area: 323 Square Feet
- Dimensions: 19X17
Office
- Level: Basement
- Area: 154 Square Feet
- Dimensions: 14X11
Study
- Level: Basement
- Area: 143 Square Feet
- Dimensions: 13X11
Other
- Level: Second
- Area: 72 Square Feet
- Dimensions: 12X6
Heating
- Natural Gas
Cooling
- Central Air
Appliances
- Included: Microwave, Range, Refrigerator
- Laundry: Main Level, Upper Level
Features
- 1st Floor Bedroom, Walk-In Closet(s), Open Floorplan, Separate Dining Room
- Flooring: Laminate, Carpet
- Basement: Finished,Full
Interior area
- Total structure area: 0
- Total interior livable area: 3,086 sqft
Property
Parking
- Total spaces: 3
- Parking features: Yes, Attached, Garage
- Attached garage spaces: 3
Accessibility
- Accessibility features: No Disability Access
Features
- Stories: 3
Lot
- Dimensions: 40x4021x228x99x246
Details
- Parcel number: 17081540800500
- Special conditions: None
Construction
Type & style
- Home type: SingleFamily
- Property subtype: Single Family Residence
Materials
- Aluminum Siding
Condition
- New construction: No
- Year built: 2003
Utilities & green energy
- Sewer: Public Sewer
- Water: Public
Community & HOA
HOA
- Services included: None
Location
- Region: Bourbonnais
Financial & listing details
- Price per square foot: $188/sqft
- Tax assessed value: $423,948
- Annual tax amount: $10,630
- Date on market: 7/9/2026
- Ownership: Fee Simple
Estimated market value
$559,300
$531,000 - $587,000
$3,499/mo
Price history
| Date | Event | Price |
|---|---|---|
| 7/9/2026 | Listed for sale | $579,900-2.4%$188/sqft |
Source:  MRED as distributed by MLS GRID #12700965 Report a problem MRED as distributed by MLS GRID #12700965 Report a problem | ||
| 7/9/2026 | Listing removed | $594,000$192/sqft |
Source: MRED as distributed by MLS GRID #12643287 Report a problem | ||
| 7/1/2026 | Price change | $594,000-0.8%$192/sqft |
Source: MRED as distributed by MLS GRID #12643287 Report a problem | ||
| 6/10/2026 | Listed for sale | $599,000+66.4%$194/sqft |
Source: MRED as distributed by MLS GRID #12643287 Report a problem | ||
| 8/26/2020 | Sold | $359,900$117/sqft |
Source: MRED as distributed by MLS GRID #10759898 Report a problem | ||
| 7/25/2020 | Pending sale | $359,900$117/sqft |
Source: Real Living Speckman Realty, Inc. #10759898 Report a problem | ||
| 7/9/2020 | Price change | $359,900-2.7%$117/sqft |
Source: Real Living Speckman Realty, Inc. #10759898 Report a problem | ||
| 6/25/2020 | Listed for sale | $369,9000%$120/sqft |
Source: Speckman Realty Real Living #10759898 Report a problem | ||
| 1/5/2020 | Listing removed | $370,000$120/sqft |
Source: Owner Report a problem | ||
| 10/7/2019 | Price change | $370,000-1.3%$120/sqft |
Source: Owner Report a problem | ||
| 9/1/2019 | Price change | $375,000-1.3%$122/sqft |
Source: Owner Report a problem | ||
| 6/27/2019 | Listed for sale | $380,000+14.5%$123/sqft |
Source: Owner Report a problem | ||
| 3/26/2015 | Sold | $332,000-3.8%$108/sqft |
Source: MRED as distributed by MLS GRID #08703772 Report a problem | ||
| 3/4/2015 | Price change | $345,000-1.4%$112/sqft |
Source: McColly Real Estate #08703772 Report a problem | ||
| 2/18/2015 | Pending sale | $349,900$113/sqft |
Source: McColly Real Estate #08703772 Report a problem | ||
| 12/30/2014 | Listed for sale | $349,900$113/sqft |
Source: McColly Real Estate #08703772 Report a problem | ||
| 10/28/2014 | Pending sale | $349,900$113/sqft |
Source: McColly Real Estate #08703772 Report a problem | ||
| 10/1/2014 | Price change | $349,900-2.8%$113/sqft |
Source: McColly Real Estate #08703772 Report a problem | ||
| 8/17/2014 | Price change | $359,900-2.7%$117/sqft |
Source: McColly Real Estate #08703772 Report a problem | ||
| 7/15/2014 | Price change | $369,900-2.4%$120/sqft |
Source: Keller Williams Preferred Realty #08595776 Report a problem | ||
| 5/29/2014 | Price change | $379,000-2.6%$123/sqft |
Source: Keller Williams Preferred Realty #08595776 Report a problem | ||
| 4/25/2014 | Price change | $389,000-7.2%$126/sqft |
Source: Keller Williams Preferred Realty #08595776 Report a problem | ||
| 4/24/2014 | Price change | $419,000+7.5%$136/sqft |
Source: Owner #10731920 Report a problem | ||
| 4/13/2014 | Price change | $389,900-6.9%$126/sqft |
Source: Owner Report a problem | ||
| 3/12/2014 | Listed for sale | $419,000$136/sqft |
Source: Owner Report a problem | ||
Public tax history
| Year | Property taxes | Tax assessment |
|---|---|---|
| 2024 | $10,630 +9.4% | $141,316 +8% |
| 2023 | $9,717 -0.4% | $130,848 +3.8% |
| 2022 | $9,751 +1.1% | $126,118 +1.6% |
| 2021 | $9,647 +0.9% | $124,083 +2.8% |
| 2020 | $9,562 +2.1% | $120,762 +3% |
| 2019 | $9,370 +1.1% | $117,244 +1.5% |
| 2018 | $9,267 | $115,512 +0.5% |
| 2017 | $9,267 +1.8% | $114,947 +1.5% |
| 2016 | $9,102 +4.1% | $113,248 +5.1% |
| 2015 | $8,745 | $107,792 +3.1% |
| 2014 | $8,745 | $104,594 +1% |
| 2013 | -- | $103,522 -1% |
| 2012 | -- | $104,525 -3.4% |
| 2011 | -- | $108,184 -13.7% |
| 2009 | $7,723 +1.3% | $125,406 +2% |
| 2008 | $7,623 | $122,947 |
Find assessor info on the county website
Monthly payment
Est. payment
Payment breakdown
Explore the cost of this home by adjusting the details. Changes won't be saved.Climate risks
Neighborhood: 60914
Nearby schools
GreatSchools rating
- 8/10Liberty Intermediate SchoolGrades: 4-6Distance: 2.4 mi
- 4/10Bourbonnais Upper Grade CenterGrades: 7-8Distance: 3 mi
- 7/10Bradley-Bourbonnais Community High SchoolGrades: 9-12Distance: 3.7 mi
Schools provided by the listing agent
- District: 53
Source: MRED as distributed by MLS GRID. This data may not be complete. We recommend contacting the local school district to confirm school assignments for this home.
- $495,000-- bd-- ba-- sqft1213 Game Trl N, Bourbonnais, IL 60914Off Market
- $472,3003 bd2 ba2.4k sqft1209 Game Trl N, Bourbonnais, IL 60914Off Market
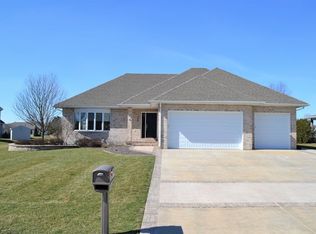
- $457,600-- bd-- ba-- sqft1134 Flossie Cir, Bourbonnais, IL 60914Off Market
- $550,4004 bd4 ba2.9k sqft1223 Game Trl N, Bourbonnais, IL 60914Off Market
- $423,1004 bd4 ba2.6k sqft1136 Flossie Cir, Bourbonnais, IL 60914Off Market
- $508,900-- bd-- ba-- sqft1219 Game Trl N, Bourbonnais, IL 60914Off Market
- $525,7003 bd4 ba3.3k sqft1140 Pheasant Rdg, Bourbonnais, IL 60914Off Market
- $562,800-- bd-- ba-- sqft1225 Game Trl N, Bourbonnais, IL 60914Off Market
A local agent can set up tours, give advice and negotiate with sellers.
A local lender can help you make sure your offer is ready when you are.
Similar homes
- $650,0004 bd5 ba3k sqft1169 Coyote Run, Bourbonnais, IL 60914Active
 MLS ID #12688338, Andy Czako, McColly Bennett Real Estate. MRED as distributed by MLS GRID
 - $--4 bd4 ba2.5k sqft2365 Sportsman Club Rd, Bourbonnais, IL 60914Auction
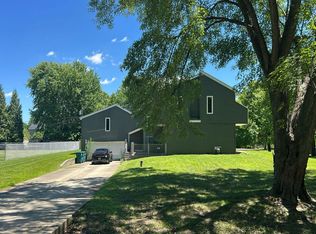 Auction.com 2
 - $457,0004 bd3 ba2.5k sqft5066 N Pin Oak Turn, Bourbonnais, IL 60914Active
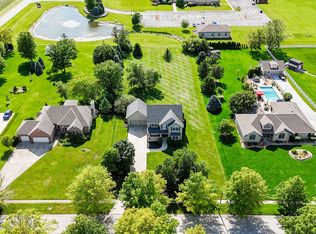 MLS ID #12690113, Kody Lathus, Exclusive Realtors. MRED as distributed by MLS GRID
 - $435,0003 bd3 ba1.9k sqft1324 Eagle Bluff Dr, Bourbonnais, IL 60914Active
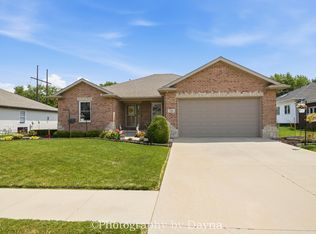 MLS ID #12709634, Annie Mitchell, ABR, Berkshire Hathaway HomeServices Speckman Realty. MRED as distributed by MLS GRID
 - $479,9004 bd3 ba2.9k sqft1873 Claire Dr, Bourbonnais, IL 60914Re-activatedMLS ID #12676205, Michelle Arseneau, ABR,SFR, Coldwell Banker Realty. MRED as distributed by MLS GRID
- $435,0003 bd4 ba2.1k sqft529 Hollyberry Ln, Bourbonnais, IL 60914ActiveMLS ID #12682724, Destiney Dangerfield, Berkshire Hathaway HomeServices Speckman Realty. MRED as distributed by MLS GRID
- $595,0004 bd4 ba4.1k sqft1485 Limestone Rdg, Kankakee, IL 60901For Sale By Owner
- $424,9004 bd3 ba2.6k sqft2 Oxford Pl, Bourbonnais, IL 60914ActiveMLS ID #12638575, Abby Magruder, Berkshire Hathaway HomeServices Speckman Realty. MRED as distributed by MLS GRID
- $549,9003 bd2 ba1.6k sqft6563 South Rte #B, Chebanse, IL 60922NewMLS ID #12717035, Karla D Adams, Coldwell Banker Realty. MRED as distributed by MLS GRID
- $329,9993 bd3 ba1.8k sqft379 Fox Trail Dr, Bourbonnais, IL 60914ActiveMLS ID #12713679, Norman Gaskin, Berkshire Hathaway HomeServices Speckman Realty. MRED as distributed by MLS GRID
- $399,0003 bd3 ba1.9k sqft219 Greenbriar Ln, Bourbonnais, IL 60914ActiveMLS ID #12704715, Karla P Avelar, RE/MAX Horizon. MRED as distributed by MLS GRID
- $330,0004 bd3 ba2.8k sqft357 Windermere Way, Bourbonnais, IL 60914ActiveMLS ID #12647104, James Goudreau, Coldwell Banker Realty. MRED as distributed by MLS GRID
- $549,9004 bd5 ba2.1k sqft9943 N West Dr, Manteno, IL 60950For Sale By Owner
- $495,0003 bd2 ba2k sqft1995 Craftsman Ave, Bourbonnais, IL 60914ActiveMLS ID #12621762, William Sole, ABR,CRS, Sancken Sole Realty. MRED as distributed by MLS GRID
- $459,9003 bd2 ba2k sqft3425 Mouton Ct, Bourbonnais, IL 60914ActiveMLS ID #12581717, Gina LaMore, ABR,E-PRO,GRI,SFR, LaMore Realty. MRED as distributed by MLS GRID
- $324,9004 bd3 ba2.5k sqft385 Princeton Ave, Bourbonnais, IL 60914ActiveMLS ID #12667746, David Faxel, NextHome Select Realty. MRED as distributed by MLS GRID
- $299,0003 bd2 ba2.1k sqft1573 Stefanie Ln, Bourbonnais, IL 60914ActiveMLS ID #12710965, Lisa Sanford, CRS,GRI, Berkshire Hathaway HomeServices Speckman Realty. MRED as distributed by MLS GRID
- $399,9003 bd3 ba2.1k sqft695 Cherokee Dr, Bourbonnais, IL 60914ActiveMLS ID #12674590, Tim Smith, ABR,e-PRO, Smith's Real Estate Services,. MRED as distributed by MLS GRID
- $434,9006 bd3 ba1.8k sqft434 Lantern Ct, Bourbonnais, IL 60914ActiveMLS ID #12660378, Allison Ascher, Coldwell Banker Realty. MRED as distributed by MLS GRID
- $348,9994 bd3 ba2.8k sqft1435 Patriot Way, Bourbonnais, IL 60914ActiveMLS ID #12676621, AirReca Weaver, Coldwell Banker Real Estate Group. MRED as distributed by MLS GRID
