Great opportunity to own this inviting home in desirable Sunridge Estates! A new roof (2025) and new water heater (2023) provide peace of mind, while the location is one of the seller's favorite features. Enjoy easy access to neighborhood parks, pickleball courts, restaurants, shopping, and I-57. Paved walking and biking trails are just two blocks north, making it easy to enjoy the outdoors. Step inside to a welcoming entry that opens to a spacious living room with vaulted ceilings and a bright kitchen featuring a center island-perfect for everyday living and entertaining. The lower level offers a large finished room and is already plumbed for a third bathroom (17'x7'), providing an excellent opportunity for future expansion. In addition, the home includes a basement for extra storage. The backyard is filled with wonderful landscaping and edible plantings, including an apple tree, raspberry bushes, blueberry bushes, and a mature grapevine. Multiple hibiscus and serviceberry bushes add beautiful summer color while attracting birds and other wildlife. Many neighboring homes have fenced yards, making it easy to add fencing if desired. The seller especially appreciated raising a family in this welcoming neighborhood, where convenience, recreation, and a true sense of community come together. You'll love the quick access to Route 57, Route 50 shopping, and Bourbonnais Parkway. Call today for your private Showing appointment.
Contingent
$299,000
1573 Stefanie Ln, Bourbonnais, IL 60914
3beds
2,184sqft
Single Family Residence
Built in 2001
10,018 Square Feet Lot
$296,000 Zestimate®
$137/sqft
$-- HOA
What's special
Apple treeMature grapevineRaspberry bushesBlueberry bushesInviting homeWelcoming entryBasement for extra storage
- 39 days
- 493
- 18
Zillow last checked:
Listing updated:
Listed by:
Lisa Sanford, CRS,GRI 815-922-6924,
Berkshire Hathaway HomeServices Speckman Realty
Source: MRED as distributed by MLS GRID,MLS#: 12710965
Facts & features
Interior
Bedrooms & bathrooms
- Bedrooms: 3
- Bathrooms: 2
- Full bathrooms: 2
Rooms
- Room types: Game Room
Primary bedroom
- Features: Flooring (Wood Laminate), Bathroom (Full)
- Level: Second
- Area: 180 Square Feet
- Dimensions: 15X12
Bedroom 2
- Features: Flooring (Wood Laminate)
- Level: Second
- Area: 121 Square Feet
- Dimensions: 11X11
Bedroom 3
- Features: Flooring (Wood Laminate)
- Level: Second
- Area: 150 Square Feet
- Dimensions: 15X10
Family room
- Features: Flooring (Wood Laminate)
- Level: Lower
- Area: 420 Square Feet
- Dimensions: 28X15
Game room
- Features: Flooring (Wood Laminate)
- Level: Lower
- Area: 126 Square Feet
- Dimensions: 18X7
Kitchen
- Features: Kitchen (Eating Area-Table Space), Flooring (Wood Laminate)
- Level: Main
- Area: 320 Square Feet
- Dimensions: 16X20
Living room
- Features: Flooring (Wood Laminate)
- Level: Main
- Area: 288 Square Feet
- Dimensions: 18X16
Heating
- Natural Gas, Forced Air
Cooling
- Central Air
Appliances
- Included: Range, Microwave, Dishwasher, Refrigerator, Gas Water Heater
- Laundry: Gas Dryer Hookup, Sink
Features
- Vaulted Ceiling(s)
- Flooring: Laminate
- Basement: Unfinished,Full
Interior area
- Total structure area: 2,184
- Total interior livable area: 2,184 sqft
Property
Parking
- Total spaces: 2.5
- Parking features: Concrete, Garage Door Opener, Garage, Yes, Garage Owned, Attached
- Attached garage spaces: 2.5
- Has uncovered spaces: Yes
Accessibility
- Accessibility features: No Disability Access
Features
- Levels: Quad-Level
- Patio & porch: Patio
Lot
- Size: 10,018 Square Feet
- Dimensions: 79x129
Details
- Parcel number: 17090830500400
- Zoning: SINGL
- Special conditions: None
- Other equipment: TV-Cable, Ceiling Fan(s), Sump Pump
Construction
Type & style
- Home type: SingleFamily
- Property subtype: Single Family Residence
Materials
- Vinyl Siding
- Foundation: Concrete Perimeter
- Roof: Asphalt
Condition
- New construction: No
- Year built: 2001
Utilities & green energy
- Electric: Circuit Breakers, 200+ Amp Service
- Sewer: Public Sewer
- Water: Public
Community & HOA
Community
- Features: Park, Curbs, Sidewalks, Street Lights, Street Paved
- Security: Carbon Monoxide Detector(s)
- Subdivision: Sun Ridge
HOA
- Services included: None
Location
- Region: Bourbonnais
Financial & listing details
- Price per square foot: $137/sqft
- Tax assessed value: $301,347
- Annual tax amount: $8,464
- Date on market: 7/21/2026
- Ownership: Fee Simple
Estimated market value
$296,000
$281,000 - $311,000
$2,398/mo
Price history
| Date | Event | Price |
|---|---|---|
| 8/8/2026 | Contingent | $299,000$137/sqft |
Source:  MRED as distributed by MLS GRID #12710965 Report a problem MRED as distributed by MLS GRID #12710965 Report a problem | ||
| 7/21/2026 | Listed for sale | $299,000+4.9%$137/sqft |
Source: MRED as distributed by MLS GRID #12710965 Report a problem | ||
| 5/22/2022 | Listing removed | -- |
Source: Owner Report a problem | ||
| 2/18/2022 | Listed for sale | $285,000+77.6%$130/sqft |
Source: Owner Report a problem | ||
| 5/15/2009 | Sold | $160,500+3.6%$73/sqft |
Source: MRED as distributed by MLS GRID #07086133 Report a problem | ||
| 3/29/2009 | Price change | $154,900-8.8%$71/sqft |
Source: TheListingWidget.com #07086133 Report a problem | ||
| 2/26/2009 | Price change | $169,900-5.6%$78/sqft |
Source: TheListingWidget.com #07086133 Report a problem | ||
| 1/7/2009 | Price change | $180,000-5.3%$82/sqft |
Source: TheListingWidget.com #07086133 Report a problem | ||
| 12/6/2008 | Listed for sale | $190,000$87/sqft |
Source: TheListingWidget.com #07086133 Report a problem | ||
Public tax history
| Year | Property taxes | Tax assessment |
|---|---|---|
| 2024 | $7,822 +9.3% | $100,449 +8% |
| 2023 | $7,158 +14.4% | $93,009 +17.8% |
| 2022 | $6,256 +4.8% | $78,973 +5% |
| 2021 | $5,969 +1% | $75,208 +2.7% |
| 2020 | $5,910 +2.2% | $73,196 +3% |
| 2019 | $5,784 +5.5% | $71,064 +3.3% |
| 2018 | $5,485 | $68,780 +2.5% |
| 2017 | $5,485 +4.9% | $67,103 +4.2% |
| 2016 | $5,230 -1.8% | $64,385 -0.5% |
| 2015 | $5,327 | $64,725 -0.9% |
| 2014 | $5,327 | $65,341 -1.7% |
| 2013 | -- | $66,490 -4.9% |
| 2012 | -- | $69,920 -0.3% |
| 2011 | -- | $70,145 -14.5% |
| 2009 | $5,377 +6.3% | $82,023 +3.7% |
| 2008 | $5,058 | $79,076 +103.6% |
| 2002 | -- | $38,830 |
Find assessor info on the county website
Monthly payment
Est. payment
Payment breakdown
Explore the cost of this home by adjusting the details. Changes won't be saved.Climate risks
Neighborhood: 60914
Nearby schools
Schools provided by the listing agent
- High: Bradley Boubonnais High School
- District: 53
Source: MRED as distributed by MLS GRID. This data may not be complete. We recommend contacting the local school district to confirm school assignments for this home.


Similar homes
- $295,0003 bd2 ba1.8k sqft570 Meadows Rd S, Bourbonnais, IL 60914Active
 MLS ID #12737948, Randi Quigley, eXp Realty. MRED as distributed by MLS GRID
 - $310,0003 bd2 ba1.6k sqft2148 E 3000n Rd, Bourbonnais, IL 60914For Sale By Owner
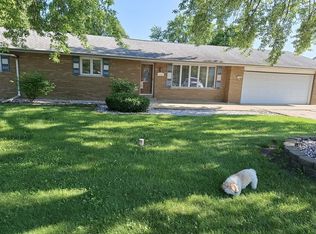
- $299,9003 bd2 ba1.6k sqft1521 Lady Brunetta Rd, Bourbonnais, IL 60914Active
 MLS ID #12705326, Michelle Arseneau, ABR,SFR, Coldwell Banker Realty. MRED as distributed by MLS GRID
 - $289,8003 bd3 ba2.1k sqft1138 George Ln, Bourbonnais, IL 60914Active
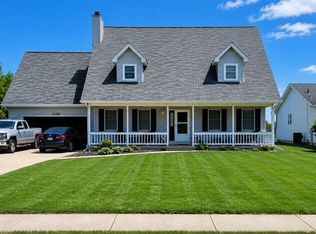 MLS ID #12699307, Veronica Hinton, @properties Christie's International Real Estate. MRED as distributed by MLS GRID
