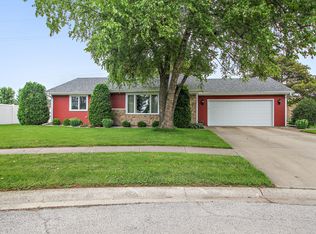
Some homes make you climb stairs to get to everything that matters. This one does not. Two bedrooms, a full bath, and the laundry room all sit on the main level, so day to day this home lives like a ranch. Then, when you want it, there is an entire floor above that stands completely on its own: a private primary suite with its own full bath and three walk-in closets, which is the kind of storage that simply does not turn up at this price. The work here is already finished. Fresh paint throughout. New carpet upstairs and luxury vinyl tile across the whole main level. The kitchen cabinetry has been freshly refinished and it shows. The air conditioning unit is brand new, so the first hot stretch of summer is somebody else's problem rather than yours. Out back is where this one truly separates itself. A large custom deck spans the back of the home, and a generous overhang means the outdoors stays open to you whether the sun is out, the rain moves through, or the afternoon simply runs too hot. Beyond it, the lot sits at the end of a cul-de-sac, fully fenced and generously sized, framed by mature trees with no neighbor behind you at all, just open space and quiet. A huge shed stays with the property, offered as-is, ready for a workshop, tools, the mower, and everything else that never quite fits in a garage. A cul-de-sac setting. A covered deck built for every season. A main level that works entirely on its own. A private upstairs suite with its own bath and closet space that borders on excessive. And nothing left on the to-do list but unpacking. Come see it before it belongs to someone else.
Active
Price cut: $10K (9/17)
$285,000
570 Meadows Rd S, Bourbonnais, IL 60914
3beds
1,845sqft
Single Family Residence
Built in ----
-- sqft lot
$-- Zestimate®
$154/sqft
$-- HOA
What's special
Fresh paint throughoutNew carpet upstairs
- --
- 940
- views
- 91
- saves
Likely to sell faster than
Zillow last checked:
Listing updated:
Listed by:
Randi Quigley (708)446-0328,
eXp Realty,
Stephen Quigley 815-953-0463,
eXp Realty
Source: MRED as distributed by MLS GRID,MLS#: 12737948
Facts & features
Interior
Bedrooms & bathrooms
- Bedrooms: 3
- Bathrooms: 2
- Full bathrooms: 2
Rooms
- Room types: No additional rooms
Primary bedroom
- Features: Flooring (Carpet), Bathroom (Full)
- Level: Second
- Area: 304 Square Feet
- Dimensions: 19X16
Bedroom 2
- Features: Flooring (Luxury Vinyl)
- Level: Main
- Area: 160 Square Feet
- Dimensions: 16X10
Bedroom 3
- Features: Flooring (Luxury Vinyl)
- Level: Main
- Area: 120 Square Feet
- Dimensions: 12X10
Dining room
- Features: Flooring (Luxury Vinyl)
- Level: Main
- Area: 180 Square Feet
- Dimensions: 12X15
Kitchen
- Features: Kitchen (Eating Area-Table Space), Flooring (Luxury Vinyl)
- Level: Main
- Area: 110 Square Feet
- Dimensions: 11X10
Laundry
- Level: Main
- Area: 90 Square Feet
- Dimensions: 9X10
Living room
- Features: Flooring (Luxury Vinyl)
- Level: Main
- Area: 378 Square Feet
- Dimensions: 21X18
Heating
- Natural Gas
Cooling
- Central Air
Appliances
- Included: Range, Dishwasher, Refrigerator, Washer, Dryer
- Laundry: Main Level
Features
- 1st Floor Bedroom, 1st Floor Full Bath, Built-in Features
- Flooring: Laminate
- Basement: Crawl Space
Interior area
- Total structure area: 0
- Total interior livable area: 1,845 sqft
Property
Parking
- Total spaces: 2
- Parking features: Attached, Garage
- Attached garage spaces: 2
Accessibility
- Accessibility features: Main Level Entry, Disability Access
Features
- Stories: 2
- Patio & porch: Deck
- Fencing: Fenced
Lot
- Dimensions: 54x63x15x135x36x100
- Features: Cul-De-Sac, Irregular Lot
Details
- Additional structures: Shed(s)
- Parcel number: 170917107008
- Special conditions: None
Construction
Type & style
- Home type: SingleFamily
- Property subtype: Single Family Residence
Materials
- Wood Siding
- Foundation: Concrete Perimeter
- Roof: Asphalt
Condition
- New construction: No
- Major remodel year: 2025
Utilities & green energy
- Sewer: Public Sewer
- Water: Public
Community & HOA
Community
- Features: Curbs, Sidewalks, Street Lights, Street Paved
HOA
- Services included: None
Location
- Region: Bourbonnais
Financial & listing details
- Price per square foot: $154/sqft
- Tax assessed value: $192,765
- Annual tax amount: $5,832
- Date on market: 8/20/2026
- Ownership: Fee Simple
Estimated market value
Not available
Estimated sales range
Not available
Not available
Price history
| Date | Event | Price |
|---|---|---|
| 9/17/2026 | Price change | $285,000-3.4%$154/sqft |
Source: eXp Realty #12737948 Report a problem | ||
| 8/20/2026 | Listed for sale | $295,000+61.6%$160/sqft |
Source: eXp Realty #12737948 Report a problem | ||
| 4/16/2024 | Sold | $182,500+25%$99/sqft |
Source: Public Record Report a problem | ||
| 6/18/2018 | Sold | $146,000-1.3%$79/sqft |
Source:  MRED as distributed by MLS GRID #09881611 Report a problem MRED as distributed by MLS GRID #09881611 Report a problem | ||
| 5/8/2018 | Pending sale | $147,900$80/sqft |
Source: Coldwell Banker Residential Brokerage - Bradley #09881611 Report a problem | ||
| 4/4/2018 | Price change | $147,900-1.3%$80/sqft |
Source: Coldwell Banker Residential Brokerage - Bradley #09881611 Report a problem | ||
| 3/12/2018 | Listed for sale | $149,900+24.9%$81/sqft |
Source: Coldwell Banker Residential #09881611 Report a problem | ||
| 12/13/2011 | Sold | $120,000$65/sqft |
Source: MRED as distributed by MLS GRID #07859881 Report a problem | ||
Public tax history
| Year | Property taxes | Tax assessment |
|---|---|---|
| 2024 | $4,825 +9.6% | $64,255 +8% |
| 2023 | $4,401 0% | $59,495 +3.8% |
| 2022 | $4,401 +5% | $57,344 +5% |
| 2021 | $4,193 +18% | $54,615 +17.7% |
| 2020 | $3,554 +4.4% | $46,405 +4.8% |
| 2019 | $3,403 +5.8% | $44,277 +3.3% |
| 2018 | $3,216 | $42,872 +2.5% |
| 2017 | $3,216 +3% | $41,826 +2.4% |
| 2016 | $3,122 +0.9% | $40,851 +1.9% |
| 2015 | $3,093 | $40,096 -1.1% |
| 2014 | $3,093 | $40,524 -4.1% |
| 2013 | -- | $42,267 -8.8% |
| 2012 | -- | $46,362 -2.4% |
| 2011 | -- | $47,512 -6.2% |
| 2009 | $3,470 -5.4% | $50,666 -5% |
| 2008 | $3,668 | $53,354 +41.1% |
| 2002 | -- | $37,816 +2% |
| 2001 | -- | $37,074 +4% |
| 2000 | -- | $35,648 |
Find assessor info on the county website
Monthly payment
Est. payment
Payment breakdown
Explore the cost of this home by adjusting the details. Changes won't be saved.Climate risks
Neighborhood: 60914
Nearby schools
Schools provided by the listing agent
- District: 307
Source: MRED as distributed by MLS GRID. This data may not be complete. We recommend contacting the local school district to confirm school assignments for this home.
Similar homes
- $325,0003 bd2 ba1.9k sqft1582 Sun Ridge Dr, Bourbonnais, IL 60914New
 MLS ID #12770935, Lauren Roman, @properties Christies International Real Estate. MRED as distributed by MLS GRID
 - $289,9004 bd2 ba1.7k sqft55 Emery Dr, Bourbonnais, IL 60914New
 MLS ID #12770765, Mollie Grizzle, LaMore Realty. MRED as distributed by MLS GRID
 - $279,9003 bd2 ba1.6k sqft2148 E 3000th Rd N, Bourbonnais, IL 60914Active
 MLS ID #12755453, Dawn Olson, McColly Real Estate. MRED as distributed by MLS GRID
 - $300,0003 bd2 ba1.5k sqft1607 Hatteras Dr, Bourbonnais, IL 60914Active
 MLS ID #12746536, Berry McCracken, GRI,SRES, Coldwell Banker Realty. MRED as distributed by MLS GRID
