Welcome home! Situated on an impressive 1.46-acre property, this spacious 3-bedroom, 2-full-bath ranch offers the perfect combination of comfortable living, exceptional space, and extensive recent improvements! Enjoy peace of mind with a new roof, siding, gutters, and central air conditioning, plus a furnace and water heater that are approximately three years old. The recently installed asphalt driveway and new deck add even more appeal! Step inside and discover one of this home's most unique features: TWO separate interior entrances leading to an enormous basement! This expansive lower level offers incredible possibilities for recreation, hobbies, storage, or additional living space. You'll also find a brand-new sauna, adding a touch of luxury to this already impressive property! Need room for vehicles, equipment, toys, or projects? The approximately 10-year-old pole barn with 220-volt electrical service offers outstanding versatility! With 1.46 acres of land, there's plenty of room to spread out, entertain, garden, or simply enjoy the outdoors. Enjoy the space and flexibility of country-style living while remaining conveniently located near major roadways, including I-57, public transportation options, shopping, dining, and medical facilities. **Properties offering this much land, versatility, and so many recent improvements are hard to find, especially at this price point!** Schedule your private showing today!
New
$275,000
2416 Waldron Rd, Kankakee, IL 60901
3beds
2,000sqft
Single Family Residence
Built in ----
1.46 Acres Lot
$268,000 Zestimate®
$138/sqft
$-- HOA
What's special
Brand-new saunaCentral air conditioningNew deckRecently installed asphalt drivewayExpansive lower levelNew roof
- 1 day
- 695
- 87
Zillow last checked:
Listing updated:
Listed by:
Paul Osipoff (708)441-5241,
Real Broker LLC
Source: MRED as distributed by MLS GRID,MLS#: 12806699
Facts & features
Interior
Bedrooms & bathrooms
- Bedrooms: 3
- Bathrooms: 2
- Full bathrooms: 2
Rooms
- Room types: No additional rooms
Primary bedroom
- Level: Main
- Area: 143 Square Feet
- Dimensions: 13X11
Bedroom 2
- Level: Main
- Area: 132 Square Feet
- Dimensions: 12X11
Bedroom 3
- Level: Main
- Area: 216 Square Feet
- Dimensions: 18X12
Kitchen
- Features: Kitchen (Eating Area-Table Space, Island)
- Level: Main
- Area: 280 Square Feet
- Dimensions: 20X14
Laundry
- Level: Basement
- Area: 196 Square Feet
- Dimensions: 14X14
Living room
- Features: Flooring (Wood Laminate)
- Level: Main
- Area: 280 Square Feet
- Dimensions: 20X14
Heating
- Has Heating (Unspecified Type)
Cooling
- Central Air
Appliances
- Included: Range, Dishwasher, Refrigerator, Washer, Dryer, Range Hood, Gas Water Heater
- Laundry: Gas Dryer Hookup, In Unit
Features
- Sauna, 1st Floor Bedroom, 1st Floor Full Bath
- Flooring: Hardwood, Laminate
- Windows: Drapes
- Basement: Unfinished,Full
- Number of fireplaces: 1
- Fireplace features: Family Room
Interior area
- Total structure area: 0
- Total interior livable area: 2,000 sqft
Property
Parking
- Total spaces: 4
- Parking features: Asphalt, Garage Door Opener, Heated Garage, Garage, Yes, Garage Owned, Detached
- Garage spaces: 4
- Has uncovered spaces: Yes
Accessibility
- Accessibility features: No Disability Access
Features
- Stories: 1
- Patio & porch: Deck
Lot
- Size: 1.46 Acres
- Dimensions: 107x541x86x478
Details
- Additional structures: Storage
- Parcel number: 161709201002
- Special conditions: None
- Other equipment: Sump Pump
Construction
Type & style
- Home type: SingleFamily
- Architectural style: Ranch
- Property subtype: Single Family Residence
Materials
- Vinyl Siding
- Roof: Asphalt
Condition
- New construction: No
Details
- Builder model: Ranch
Utilities & green energy
- Sewer: Public Sewer
- Water: Lake Michigan
Community & HOA
Community
- Security: Carbon Monoxide Detector(s)
HOA
- Services included: None
Location
- Region: Kankakee
Financial & listing details
- Price per square foot: $138/sqft
- Tax assessed value: $223,374
- Annual tax amount: $4,865
- Date on market: 11/13/2026
- Ownership: Fee Simple
Estimated market value
$268,000
$255,000 - $281,000
$1,954/mo
Price history
| Date | Event | Price |
|---|---|---|
| 11/13/2026 | Listed for sale | $275,000$138/sqft |
Source:  MRED as distributed by MLS GRID #12806699 Report a problem | ||
Public tax history
| Year | Property taxes | Tax assessment |
|---|---|---|
| 2025 | -- | $74,458 +13.5% |
| 2024 | $4,451 +9.5% | $65,602 +12.2% |
| 2023 | $4,065 +11.2% | $58,443 +14.3% |
| 2022 | $3,655 +69.9% | $51,153 +10.5% |
| 2021 | $2,151 -4.4% | $46,292 +11.2% |
| 2020 | $2,249 -2.5% | $41,611 +7.5% |
| 2019 | $2,307 +177.2% | $38,708 +8% |
| 2018 | $832 | $35,841 +2.2% |
| 2017 | $832 -47.6% | $35,053 +2% |
| 2016 | $1,589 -6% | $34,366 -2% |
| 2015 | $1,691 | $35,067 -5% |
| 2014 | $1,691 | $36,912 +13.8% |
| 2013 | -- | $32,450 -4.5% |
| 2012 | -- | $33,984 |
| 2011 | -- | $33,984 -2% |
| 2009 | $1,777 -6.2% | $34,677 +2% |
| 2008 | $1,894 | $33,997 +26.7% |
| 2002 | -- | $26,837 |
| 2001 | -- | $26,837 |
| 2000 | -- | $26,837 |
Find assessor info on the county website
Monthly payment
Est. payment
Payment breakdown
Explore the cost of this home by adjusting the details. Changes won't be saved.Climate risks
Neighborhood: 60901
Nearby schools
Schools provided by the listing agent
- Elementary: Edison Primary School
- Middle: Kankakee Junior High School
- High: Kankakee High School
- District: 111
Source: MRED as distributed by MLS GRID. This data may not be complete. We recommend contacting the local school district to confirm school assignments for this home.


Similar homes
- $259,9003 bd2 ba2k sqft2775 E Riverview Dr, Kankakee, IL 60901New
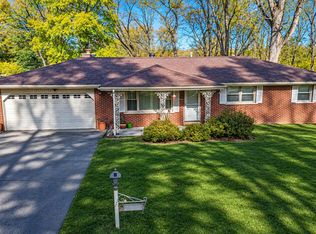 MLS ID #12804924, Israel Dominguez, Realty of America, LLC. MRED as distributed by MLS GRID
- $317,4873 bd4 ba1.6k sqft1410 Indian Trl, Kankakee, IL 60901New
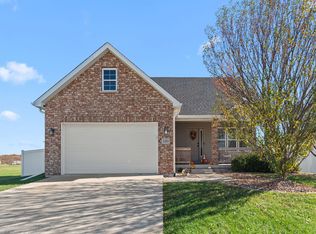 MLS ID #12800895, Berry McCracken, GRI,SRES, Coldwell Banker Realty. MRED as distributed by MLS GRID
- $265,0002 bd2 ba1.7k sqft5472 E 2000 North Rd N, Kankakee, IL 60901Active
 MLS ID #12792179, Kelly Winterroth, Village Realty Inc. MRED as distributed by MLS GRID
- $219,0005 bd2 ba1.6k sqft369 S Chicago Ave, Kankakee, IL 60901New
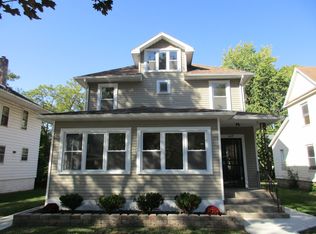 MLS ID #12807207, Peter Hernandez, RE/MAX Mi Casa. MRED as distributed by MLS GRID
