Welcome to this freshly painted 4-bedroom, 2-bathroom home in Bourbonnais, offering comfortable living space along with an impressive list of updates and outdoor amenities. The bathrooms were updated in 2023, giving the home a fresh, modern feel. The large fourth bedroom has its own entrance, perfect for related living! One of the standout features is the new detached 2-car garage with a finished loft space, offering flexible room for a home office, hobby area, additional storage, or whatever suits your needs. The garage also includes EV charging capability and an outlet for a camper, adding functionality for today's homeowners. All work was done to code with permits from the village! Outside, enjoy a new poured concrete driveway, a fenced yard, a firepit, and no neighbors directly behind the property, providing added privacy and a peaceful backyard setting. Located near schools, restaurants, shopping, and everyday amenities, this home combines space, updates, and convenience in Bourbonnais.
New
$270,500
18 N West Ave, Bourbonnais, IL 60914
4beds
1,242sqft
Single Family Residence
Built in 1965
0.27 Acres Lot
$262,400 Zestimate®
$218/sqft
$-- HOA
What's special
Outlet for a camperFenced yardFreshly painted
- 4 days |
- 845 |
- 42 |
Likely to sell faster than
Zillow last checked:
Listing updated:
Listed by:
Kellie Baranowski 815-592-8346,
Berkshire Hathaway HomeServices Speckman Realty
Source: MRED as distributed by MLS GRID,MLS#: 12733350
Facts & features
Interior
Bedrooms & bathrooms
- Bedrooms: 4
- Bathrooms: 2
- Full bathrooms: 2
Rooms
- Room types: Loft
Primary bedroom
- Features: Flooring (Luxury Vinyl), Bathroom (Full, Shower Only)
- Level: Main
- Area: 276 Square Feet
- Dimensions: 12X23
Bedroom 2
- Features: Flooring (Luxury Vinyl)
- Level: Main
- Area: 81 Square Feet
- Dimensions: 9X9
Bedroom 3
- Features: Flooring (Luxury Vinyl)
- Level: Main
- Area: 100 Square Feet
- Dimensions: 10X10
Bedroom 4
- Features: Flooring (Luxury Vinyl)
- Level: Main
- Area: 100 Square Feet
- Dimensions: 10X10
Kitchen
- Features: Kitchen (Eating Area-Table Space, Galley), Flooring (Luxury Vinyl)
- Level: Main
- Area: 180 Square Feet
- Dimensions: 10X18
Living room
- Features: Flooring (Luxury Vinyl)
- Level: Main
- Area: 208 Square Feet
- Dimensions: 16X13
Loft
- Features: Flooring (Luxury Vinyl)
- Level: Second
- Area: 725 Square Feet
- Dimensions: 25X29
Heating
- Natural Gas
Cooling
- Central Air
Appliances
- Included: Range, Refrigerator, Washer, Dryer
Features
- Basement: Crawl Space
Interior area
- Total structure area: 0
- Total interior livable area: 1,242 sqft
Property
Parking
- Total spaces: 2
- Parking features: Concrete, Garage Door Opener, EV Ready, Electric Vehicle Charging Station(s), Yes, Garage Owned, Detached, Garage
- Garage spaces: 2
- Has uncovered spaces: Yes
Accessibility
- Accessibility features: No Disability Access
Features
- Stories: 1
Lot
- Size: 0.27 Acres
- Dimensions: 70x171
Details
- Additional structures: Shed(s), Garage(s)
- Parcel number: 170918201007
- Zoning: SINGL
- Special conditions: None
Construction
Type & style
- Home type: SingleFamily
- Architectural style: Ranch
- Property subtype: Single Family Residence
Materials
- Vinyl Siding
- Roof: Asphalt
Condition
- New construction: No
- Year built: 1965
Utilities & green energy
- Sewer: Public Sewer
- Water: Public
Community & HOA
HOA
- Services included: None
Location
- Region: Bourbonnais
Financial & listing details
- Price per square foot: $218/sqft
- Tax assessed value: $176,910
- Date on market: 8/14/2026
- Ownership: Fee Simple
Estimated market value
$262,400
$249,000 - $276,000
$1,920/mo
Price history
| Date | Event | Price |
|---|---|---|
| 8/14/2026 | Listed for sale | $270,500+125.4%$218/sqft |
Source:  MRED as distributed by MLS GRID #12733350 Report a problem MRED as distributed by MLS GRID #12733350 Report a problem | ||
| 11/24/2010 | Sold | $120,000-4.8%$97/sqft |
Source: MRED as distributed by MLS GRID #07339275 Report a problem | ||
| 10/9/2010 | Listed for sale | $126,000$101/sqft |
Source: NRT Chicago #07339275 Report a problem | ||
| 8/11/2010 | Listing removed | $126,000$101/sqft |
Source: NRT Chicago #07339275 Report a problem | ||
| 6/15/2010 | Price change | $126,000-3%$101/sqft |
Source: NRT Chicago #07339275 Report a problem | ||
| 5/22/2010 | Listed for sale | $129,900$105/sqft |
Source: NRT Chicago #07339275 Report a problem | ||
| 4/10/2010 | Listing removed | $129,900$105/sqft |
Source: NRT Chicago #07339275 Report a problem | ||
| 2/27/2010 | Price change | $129,900-3.8%$105/sqft |
Source: NRT Chicago #07339275 Report a problem | ||
| 10/3/2009 | Listed for sale | $135,000$109/sqft |
Source: NRT Chicago #07339275 Report a problem | ||
Public tax history
| Year | Property taxes | Tax assessment |
|---|---|---|
| 2024 | -- | $58,970 +35.9% |
| 2023 | -- | $43,393 +6.2% |
| 2022 | $2,988 +6.1% | $40,851 +5.7% |
| 2021 | $2,815 +18% | $38,638 +16.7% |
| 2020 | $2,385 +4.7% | $33,112 +4.7% |
| 2019 | $2,278 +6.1% | $31,625 +3.2% |
| 2018 | $2,146 | $30,658 +2.5% |
| 2017 | $2,146 +3.2% | $29,910 +2.4% |
| 2016 | $2,080 0% | $29,216 +1% |
| 2015 | $2,080 | $28,926 |
| 2014 | $2,080 | $28,926 -0.6% |
| 2013 | -- | $29,108 -6.7% |
| 2012 | -- | $31,195 -4.6% |
| 2011 | -- | $32,683 -8% |
| 2009 | $1,885 +0.4% | $35,521 +2% |
| 2008 | $1,878 | $34,825 +58.4% |
| 2002 | -- | $21,983 +2% |
| 2001 | -- | $21,552 +4% |
| 2000 | -- | $20,723 |
Find assessor info on the county website
Monthly payment
Est. payment
Payment breakdown
Explore the cost of this home by adjusting the details. Changes won't be saved.Climate risks
Neighborhood: 60914
Nearby schools
GreatSchools rating
- 7/10Noel Levasseur Elementary SchoolGrades: PK-3Distance: 0.2 mi
- 4/10Bourbonnais Upper Grade CenterGrades: 7-8Distance: 0.5 mi
- 7/10Bradley-Bourbonnais Community High SchoolGrades: 9-12Distance: 1.8 mi
Schools provided by the listing agent
- District: 53
Source: MRED as distributed by MLS GRID. This data may not be complete. We recommend contacting the local school district to confirm school assignments for this home.
- $310,0006 bd2 ba2.1k sqft16 N West Ave, Bourbonnais, IL 60914Sold
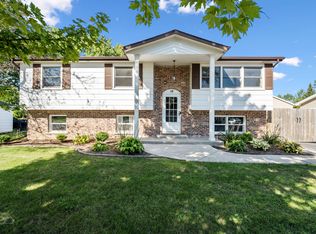
- $235,800-- bd-- ba-- sqft20 N West Ave, Bourbonnais, IL 60914Off Market
- $260,9004 bd2 ba1.7k sqft14 N West Ave, Bourbonnais, IL 60914Off Market
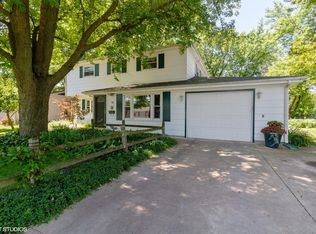
- $250,7003 bd2 ba1.3k sqft22 N West Ave, Bourbonnais, IL 60914Off Market
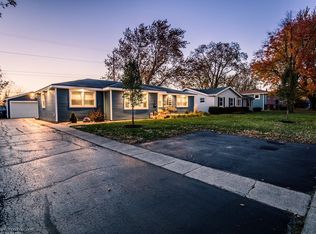
- $155,0003 bd1 ba1.1k sqft17 N West Ave, Bourbonnais, IL 60914Sold
- $251,2003 bd1 ba1.7k sqft61 Duncan Dr, Bourbonnais, IL 60914Off Market
- $242,600-- bd-- ba-- sqft24 N West Ave, Bourbonnais, IL 60914Off Market
- $254,5004 bd2 ba1.5k sqft12 N West Ave, Bourbonnais, IL 60914Off Market
A local agent can set up tours, give advice and negotiate with sellers.
Similar homes
- $329,9003 bd2 ba1.7k sqft1559 Jennifer Dr, Bourbonnais, IL 60914Price Change
 MLS ID #12727361, Amanda Fedrow, ABR,GRI, Berkshire Hathaway HomeServices Speckman Realty. MRED as distributed by MLS GRID
 - $345,0003 bd2 ba1.5k sqft610 Lookout Way, Bourbonnais, IL 60914Active
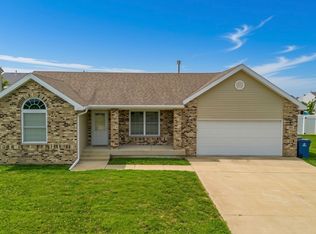 MLS ID #12724740, Kelly Winterroth, Village Realty Inc. MRED as distributed by MLS GRID
 - $230,0003 bd2 ba1.3k sqft1572 Cardinal Dr, Bourbonnais, IL 60914Active
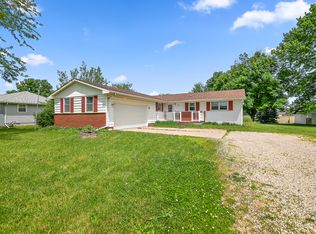 MLS ID #12652507, Kelly Winterroth, McColly Bennett Real Estate. MRED as distributed by MLS GRID
 - $294,0003 bd2 ba1.5k sqft1362 Mill Pond Rd, Bourbonnais, IL 60914Active
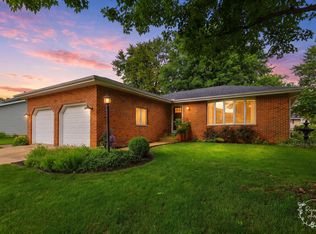 MLS ID #12675313, Ashley Seyden, Berkshire Hathaway HomeServices Speckman Realty. MRED as distributed by MLS GRID
 - $235,2003 bd2 ba1.2k sqft480 W Bethel Dr, Bourbonnais, IL 60914ActiveMLS ID #12700893, Kelly Winterroth, Village Realty Inc. MRED as distributed by MLS GRID
- $225,0003 bd1 ba1.2k sqft336 Belle Aire Ave, Bourbonnais, IL 60914ActiveMLS ID #12714961, Carson Turner, Village Realty, Inc. MRED as distributed by MLS GRID
- $194,9003 bd1 ba1.2k sqft650 Washington Ave, Bourbonnais, IL 60914Price ChangeMLS ID #12715458, Rory Hertzberg, Village Realty, Inc. MRED as distributed by MLS GRID
- $269,9003 bd2 ba1.2k sqft1256 Marla Ter, Bradley, IL 60915ActiveMLS ID #12696048, Paul Kirkpatrick, Exclusive Realtors. MRED as distributed by MLS GRID
- $289,9003 bd2 ba1.5k sqft8 Woodside Ave, Kankakee, IL 60901NewMLS ID #12727080, Elizabeth Botello, eXp Realty. MRED as distributed by MLS GRID
- $305,0004 bd3 ba1.8k sqft5172 E Center St, Bourbonnais, IL 60914ActiveMLS ID #12690319, Marcelo Damian, RE/MAX Mi Casa. MRED as distributed by MLS GRID
- $275,0003 bd1 ba1.2k sqft2694 W 3000s Rd, Kankakee, IL 60901Price ChangeMLS ID #12718307, Renee Lozano, @home realty|BROKERAGE. MRED as distributed by MLS GRID
- $239,9002 bd1 ba784 sqft5005 N 4370w Rd, Bourbonnais, IL 60914ActiveMLS ID #12526545, Karla D Adams, Coldwell Banker Realty. MRED as distributed by MLS GRID
- $345,0003 bd3 ba1.5k sqft2306 Swallowtail St, Bourbonnais, IL 60914Price ChangeMLS ID #12714423, Annie Mitchell, ABR, Berkshire Hathaway HomeServices Speckman Realty. MRED as distributed by MLS GRID
- $280,0003 bd2 ba1.7k sqft165 Keigher Dr, Manteno, IL 60950ActiveMLS ID #12727487, Emily Outsen, Village Realty Inc. MRED as distributed by MLS GRID
- $260,0003 bd2 ba1.3k sqft(Undisclosed Address), Saint Anne, IL 60964ActiveMLS ID #12718346, Maria Andrade, Village Realty Inc. MRED as distributed by MLS GRID
- $250,0003 bd2 ba1.2k sqft922 W Van Meter St, Kankakee, IL 60901Re-activatedMLS ID #12706019, Sandra Workman, ABR,AHWD,BPOR,CRS,E-PRO,GREEN,GRI,PSA,RSPS,SFR, Coldwell Banker Realty. MRED as distributed by MLS GRID
- $220,0004 bd2 ba950 sqft448 N Michigan Ave, Bradley, IL 60915ActiveMLS ID #12621472, James Begley, Exclusive Realtors. MRED as distributed by MLS GRID
- $259,9004 bd2 ba1.7k sqft5101 W 1000 Rd N, Kankakee, IL 60901ActiveMLS ID #12567719, Michelle Arseneau, ABR,SFR, Coldwell Banker Realty. MRED as distributed by MLS GRID
- $249,9003 bd2 ba1.1k sqft5538 W 1000th Rd N, Kankakee, IL 60901Price ChangeMLS ID #12694557, Lisa Scanlon, McColly Rosenboom - B. MRED as distributed by MLS GRID
- $245,0004 bd2 ba1.4k sqft1871 S Oaklawn Dr, Saint Anne, IL 60964ActiveMLS ID #12715522, Sarah Wilkins, Village Realty Inc.. MRED as distributed by MLS GRID
