Sunridge Subdivision beautifully maintained Ranch with split Bedroom floor plan and generous size eat-in Kitchen with an abundance of cabinets, Island w/snack bar, and pass through into the Great room. Enjoy the open airy large Great room w/Cathedral ceiling, plant shelf and Gas Log Fireplace. The primary Bedroom offers a window seat, tray ceiling, WIC and bath with shower and deep whirlpool tub. Nice landscaping. Privacy fenced yard with 8 x 12 shed. Clean, neutral and move in ready. A separate laundry room is conveniently located off the Kitchen and features a large pantry. This home also offers central vac. Large pavers patio just off the sliding door to this peaceful privacy fenced yard with mature trees and shed for all your yard tools and furniture. Easy access to I57, Rte. 45 & Rte. 50.
New
$339,900
1559 Jennifer Dr, Bourbonnais, IL 60914
3beds
1,720sqft
:
Get pre-qualified$2,462/mo
Single Family Residence
Built in 2001
10,320 Square Feet Lot
$-- Zestimate®
$198/sqft
$-- HOA
What's special
Gas log fireplacePrivacy fenced yardNice landscapingGenerous size eat-in kitchenLarge pantrySplit bedroom floor planAbundance of cabinets
- 2 days |
- 699 |
- 19 |
Zillow last checked:
Listing updated:
Listed by:
Amanda Fedrow, ABR,GRI 815-953-5521,
Berkshire Hathaway HomeServices Speckman Realty
Source: MRED as distributed by MLS GRID,MLS#: 12727361
Facts & features
Interior
Bedrooms & bathrooms
- Bedrooms: 3
- Bathrooms: 2
- Full bathrooms: 2
Rooms
- Room types: No additional rooms
Primary bedroom
- Features: Flooring (Carpet), Bathroom (Full)
- Level: Main
- Area: 216 Square Feet
- Dimensions: 12X18
Bedroom 2
- Features: Flooring (Carpet)
- Level: Main
- Area: 132 Square Feet
- Dimensions: 11X12
Bedroom 3
- Features: Flooring (Carpet)
- Level: Main
- Area: 130 Square Feet
- Dimensions: 10X13
Dining room
- Features: Flooring (Carpet)
- Level: Main
- Area: 150 Square Feet
- Dimensions: 15X10
Kitchen
- Features: Kitchen (Eating Area-Breakfast Bar, Eating Area-Table Space, Pantry-Closet), Flooring (Ceramic Tile)
- Level: Main
- Area: 294 Square Feet
- Dimensions: 14X21
Laundry
- Features: Flooring (Ceramic Tile)
- Level: Main
- Area: 60 Square Feet
- Dimensions: 10X6
Living room
- Features: Flooring (Carpet), Window Treatments (All)
- Level: Main
- Area: 405 Square Feet
- Dimensions: 27X15
Heating
- Natural Gas
Cooling
- Central Air
Appliances
- Included: Dishwasher, Microwave, Disposal, Gas Water Heater
Features
- Cathedral Ceiling(s)
- Basement: Crawl Space
- Number of fireplaces: 1
- Fireplace features: Gas Log, Living Room
Interior area
- Total structure area: 1,720
- Total interior livable area: 1,720 sqft
Property
Parking
- Total spaces: 2
- Parking features: Concrete, Garage Door Opener, Heated Garage, Yes, Garage Owned, Attached, Garage
- Attached garage spaces: 2
- Has uncovered spaces: Yes
Accessibility
- Accessibility features: No Disability Access
Features
- Stories: 1
- Patio & porch: Patio
- On waterfront: Yes
- Waterfront features: River Front
Lot
- Size: 10,320 Square Feet
- Dimensions: 80X129
Details
- Additional structures: Shed(s)
- Parcel number: 170908301027
- Zoning: SINGL
- Special conditions: None
- Other equipment: Central Vacuum, TV-Cable, Ceiling Fan(s), Sump Pump
Construction
Type & style
- Home type: SingleFamily
- Architectural style: Ranch
- Property subtype: Single Family Residence
Materials
- Vinyl Siding, Brick
- Roof: Asphalt
Condition
- New construction: No
- Year built: 2001
Utilities & green energy
- Sewer: Public Sewer
- Water: Public
Community & HOA
Community
- Security: Carbon Monoxide Detector(s)
- Subdivision: Sun Ridge
HOA
- Services included: None
Location
- Region: Bourbonnais
Financial & listing details
- Price per square foot: $198/sqft
- Tax assessed value: $246,600
- Annual tax amount: $3,819
- Date on market: 8/10/2026
- Ownership: Fee Simple
Estimated market value
Not available
Estimated sales range
Not available
Not available
Price history
| Date | Event | Price |
|---|---|---|
| 8/10/2026 | Listed for sale | $339,900+83.7%$198/sqft |
Source:  MRED as distributed by MLS GRID #12727361 Report a problem MRED as distributed by MLS GRID #12727361 Report a problem | ||
| 3/24/2021 | Listing removed | -- |
Source: Owner Report a problem | ||
| 1/28/2017 | Listing removed | $185,000$108/sqft |
Source: Owner Report a problem | ||
| 1/28/2017 | Listed for sale | $185,000+5.7%$108/sqft |
Source: Owner Report a problem | ||
| 1/17/2017 | Sold | $175,000-5.4%$102/sqft |
Source: Public Record Report a problem | ||
| 12/13/2016 | Pending sale | $185,000$108/sqft |
Source: Owner Report a problem | ||
| 10/15/2016 | Listed for sale | $185,000+11.8%$108/sqft |
Source: Owner Report a problem | ||
| 11/22/2002 | Sold | $165,500$96/sqft |
Source: MRED as distributed by MLS GRID #08199668 Report a problem | ||
Public tax history
| Year | Property taxes | Tax assessment |
|---|---|---|
| 2024 | $3,864 -3.5% | $82,200 +10.9% |
| 2023 | $4,003 -4% | $74,130 +5.6% |
| 2022 | $4,171 +3.7% | $70,202 +5% |
| 2021 | $4,024 -6% | $66,880 +5.4% |
| 2020 | $4,280 -1.1% | $63,466 +3% |
| 2019 | $4,325 +1.1% | $61,617 +3.3% |
| 2018 | $4,280 | $59,655 +2.5% |
| 2017 | $4,280 +5.2% | $58,200 +3.2% |
| 2016 | $4,067 -0.4% | $56,402 +0.7% |
| 2015 | $4,085 | $56,030 -0.9% |
| 2014 | $4,085 | $56,560 -2.6% |
| 2013 | -- | $58,076 -3.9% |
| 2012 | -- | $60,443 -5.2% |
| 2011 | -- | $63,783 -9.5% |
| 2009 | $4,142 +1.1% | $70,476 +2% |
| 2008 | $4,097 | $69,094 +42.5% |
| 2002 | -- | $48,484 +37.2% |
| 2001 | -- | $35,330 +4% |
| 2000 | -- | $33,971 |
Find assessor info on the county website
Monthly payment
Est. payment
Payment breakdown
Explore the cost of this home by adjusting the details. Changes won't be saved.Climate risks
Neighborhood: 60914
Nearby schools
GreatSchools rating
- 8/10Liberty Intermediate SchoolGrades: 4-6Distance: 1.2 mi
- 4/10Bourbonnais Upper Grade CenterGrades: 7-8Distance: 1 mi
- 7/10Bradley-Bourbonnais Community High SchoolGrades: 9-12Distance: 2.1 mi
Schools provided by the listing agent
- Elementary: Bourbonnais Elementary
- Middle: Bourbonnais Elementary
- High: Bradley Boubonnais High School
- District: 307
Source: MRED as distributed by MLS GRID. This data may not be complete. We recommend contacting the local school district to confirm school assignments for this home.
- $342,200-- bd-- ba-- sqft1567 Jennifer Dr, Bourbonnais, IL 60914Off Market
- $330,8004 bd3 ba2.2k sqft1551 Jennifer Dr, Bourbonnais, IL 60914Off Market
- $337,400-- bd-- ba-- sqft1540 Sun Ridge Dr, Bourbonnais, IL 60914Off Market
- $346,300-- bd-- ba-- sqft1534 Sun Ridge Dr, Bourbonnais, IL 60914Off Market
- $334,0004 bd2 ba2.2k sqft1546 Sun Ridge Dr, Bourbonnais, IL 60914Off Market
- $309,000-- bd-- ba-- sqft1569 Jennifer Dr, Bourbonnais, IL 60914Off Market
- $314,500-- bd-- ba-- sqft1543 Jennifer Dr, Bourbonnais, IL 60914Off Market
- $284,3003 bd2 ba1.8k sqft1552 Jennifer Dr, Bourbonnais, IL 60914Off Market
A local agent can set up tours, give advice and negotiate with sellers.
Similar homes
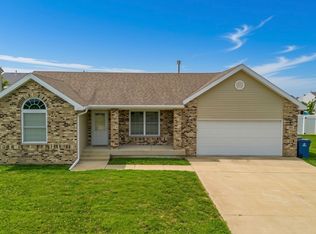
- $345,0003 bd2 ba1.5k sqft610 Lookout Way, Bourbonnais, IL 60914Active
 MLS ID #12724740, Kelly Winterroth, Village Realty Inc. MRED as distributed by MLS GRID
 - $349,5003 bd2 ba1.5k sqft645 School Dr, Bourbonnais, IL 60914Active
 MLS ID #12719287, Rory Hertzberg, Village Realty, Inc. MRED as distributed by MLS GRID
 - $314,9004 bd3 ba2.5k sqft385 Princeton Ave, Bourbonnais, IL 60914Price Change
 MLS ID #12667746, David Faxel, NextHome Select Realty. MRED as distributed by MLS GRID
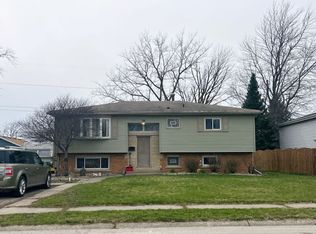
 - $--3 bd1 ba1.1k sqft28 N West Ave, Bourbonnais, IL 60914Auction
 ServiceLink Auction
 - $354,9003 bd2 ba1.6k sqft1908 Willow Brook Dr, Bourbonnais, IL 60914ActiveMLS ID #12725047, Norman Gaskin, Berkshire Hathaway HomeServices Speckman Realty. MRED as distributed by MLS GRID
- $399,9003 bd3 ba2.1k sqft695 Cherokee Dr, Bourbonnais, IL 60914ActiveMLS ID #12674590, Tim Smith, ABR,e-PRO, Smith's Real Estate Services,. MRED as distributed by MLS GRID
- $294,0003 bd2 ba1.5k sqft1362 Mill Pond Rd, Bourbonnais, IL 60914ActiveMLS ID #12675313, Ashley Seyden, Berkshire Hathaway HomeServices Speckman Realty. MRED as distributed by MLS GRID
- $345,0004 bd2 ba1.7k sqft623 Sandburg Dr, Manteno, IL 60950ActiveMLS ID #12726955, Destiney Dangerfield, Berkshire Hathaway HomeServices Speckman Realty. MRED as distributed by MLS GRID
- $285,0005 bd2 ba2.2k sqft260 Karen Dr, Bourbonnais, IL 60914ActiveMLS ID #12654876, Amelia Bodie-Bultsma, CSC, Village Realty, Inc. MRED as distributed by MLS GRID
- $325,0004 bd3 ba1.9k sqft602 Suzanne Ave, Bradley, IL 60915Re-activatedMLS ID #12710910, Lynn Randazzo, ABR,MRP, Berkshire Hathaway HomeServices Speckman Realty. MRED as distributed by MLS GRID
- $457,0004 bd3 ba2.5k sqft5066 N Pin Oak Turn, Bourbonnais, IL 60914ActiveMLS ID #12690113, Kody Lathus, Exclusive Realtors. MRED as distributed by MLS GRID
- $270,0003 bd2 ba1.6k sqft440 Dover Turn, Bourbonnais, IL 60914ClosedMLS ID #12175576, Jaclyn D'Andrea, Exclusive Realtors. MRED as distributed by MLS GRID
- $335,0003 bd2 ba1.6k sqft418 Stonegate Way, Manteno, IL 60950NewMLS ID #12723161, Jill Sears, Berkshire Hathaway HomeServices Chicago. MRED as distributed by MLS GRID
- $235,2003 bd2 ba1.2k sqft480 W Bethel Dr, Bourbonnais, IL 60914ActiveMLS ID #12700893, Kelly Winterroth, Village Realty Inc. MRED as distributed by MLS GRID
- $175,0003 bd2 ba1.1k sqft15 Hanson Dr, Bourbonnais, IL 60914ActiveMLS ID #12717030, Jeffrey Gregory, Realty Executives Success. MRED as distributed by MLS GRID
- $385,0003 bd2 ba2.1k sqft830 Coyote Trl, Manteno, IL 60950ActiveMLS ID #12724060, Richard Smith, Smith's Real Estate Services,. MRED as distributed by MLS GRID
- $199,9003 bd1 ba1.2k sqft650 Washington Ave, Bourbonnais, IL 60914ActiveMLS ID #12715458, Rory Hertzberg, Village Realty, Inc. MRED as distributed by MLS GRID
- $434,9006 bd3 ba1.8k sqft434 Lantern Ct, Bourbonnais, IL 60914ActiveMLS ID #12660378, Allison Ascher, Coldwell Banker Realty. MRED as distributed by MLS GRID
- $280,0003 bd2 ba1.7k sqft165 Keigher Dr, Manteno, IL 60950NewMLS ID #12727487, Emily Outsen, Village Realty Inc. MRED as distributed by MLS GRID
- $--3 bd2 ba1.3k sqft1351 Circle Dr NE, Kankakee, IL 60901AuctionAuction.com 2
