Move-In Ready Ranch Home in Bourbonnais with Finished Basement Potential Welcome to 695 Cherokee Drive, a move-in ready ranch home in Bourbonnais offering over 2,100 square feet of living space, modern updates, and exceptional future expansion potential. Located in a highly desirable Bourbonnais neighborhood, this well-maintained 3-bedroom, 2-bathroom home features an open-concept floor plan, hardwood flooring, skylights with automatic blinds, and a spacious family room anchored by a beautiful brick gas fireplace. The spacious primary suite includes hardwood flooring and a unique walk-in closet featuring vaulted ceilings with additional upper storage space, offering both character and functionality. The kitchen flows effortlessly into the main living areas, creating the perfect space for entertaining and everyday living. A dedicated office with custom built-in oak cabinetry provides an ideal work-from-home setup. Recent updates include a new roof, newer furnace and air conditioning system, and newer dishwasher, offering buyers peace of mind. The partial basement includes rough-in plumbing for an additional bathroom and space for a future fourth bedroom, creating excellent finished basement potential. Outside, enjoy a large deck, mature landscaping, and a beautifully manicured yard on an oversized lot. If you're searching for a move-in ready ranch home in Bourbonnais with finished basement potential, this property deserves a closer look. Keywords: Move-In Ready Ranch Home in Bourbonnais, Bourbonnais Real Estate, Open-Concept Ranch Home, Main-Level Living, Finished Basement Potential, Bourbonnais Homes for Sale.
Active
$399,900
695 Cherokee Dr, Bourbonnais, IL 60914
3beds
2,100sqft
:
Get pre-qualified$2,897/mo
Single Family Residence
Built in 1994
0.27 Acres Lot
$387,700 Zestimate®
$190/sqft
$-- HOA
What's special
Beautiful brick gas fireplaceMature landscapingSkylights with automatic blindsSpacious family roomOpen-concept floor planBeautifully manicured yardOversized lot
- 48 days |
- 474 |
- 18 |
Zillow last checked:
Listing updated:
Listed by:
Tim Smith, ABR,e-PRO 815-383-7592,
Smith's Real Estate Services,
Source: MRED as distributed by MLS GRID,MLS#: 12674590
Facts & features
Interior
Bedrooms & bathrooms
- Bedrooms: 3
- Bathrooms: 3
- Full bathrooms: 2
- 1/2 bathrooms: 1
Rooms
- Room types: Office, Foyer
Primary bedroom
- Features: Flooring (Hardwood), Bathroom (Full)
- Level: Main
- Area: 180 Square Feet
- Dimensions: 12X15
Bedroom 2
- Features: Flooring (Hardwood)
- Level: Main
- Area: 132 Square Feet
- Dimensions: 11X12
Bedroom 3
- Features: Flooring (Hardwood)
- Level: Main
- Area: 110 Square Feet
- Dimensions: 10X11
Family room
- Features: Flooring (Ceramic Tile)
- Level: Main
- Area: 375 Square Feet
- Dimensions: 15X25
Foyer
- Features: Flooring (Carpet)
- Level: Main
- Area: 154 Square Feet
- Dimensions: 11X14
Kitchen
- Features: Kitchen (Eating Area-Table Space), Flooring (Vinyl)
- Level: Main
- Area: 198 Square Feet
- Dimensions: 11X18
Laundry
- Level: Basement
- Area: 100 Square Feet
- Dimensions: 10X10
Living room
- Features: Flooring (Carpet)
- Level: Main
- Area: 256 Square Feet
- Dimensions: 16X16
Office
- Features: Flooring (Hardwood)
- Level: Main
- Area: 120 Square Feet
- Dimensions: 10X12
Heating
- Natural Gas
Cooling
- Central Air
Appliances
- Included: Range, Microwave, Dishwasher, Refrigerator, Washer, Dryer
Features
- Basement: Unfinished,Partial
- Number of fireplaces: 1
- Fireplace features: Gas Log, Living Room
Interior area
- Total structure area: 3,000
- Total interior livable area: 2,100 sqft
Property
Parking
- Total spaces: 2
- Parking features: Concrete, Garage Door Opener, Yes, Garage Owned, Attached, Garage
- Attached garage spaces: 2
- Has uncovered spaces: Yes
Accessibility
- Accessibility features: No Disability Access
Features
- Stories: 1
Lot
- Size: 0.27 Acres
- Dimensions: 99.2X141.8X80X130.84
Details
- Parcel number: 17091731200800
- Zoning: SINGL
- Special conditions: None
Construction
Type & style
- Home type: SingleFamily
- Architectural style: Ranch
- Property subtype: Single Family Residence
Materials
- Vinyl Siding, Brick
- Foundation: Block, Concrete Perimeter
- Roof: Asphalt
Condition
- New construction: No
- Year built: 1994
Utilities & green energy
- Electric: Circuit Breakers, 200+ Amp Service
- Sewer: Public Sewer
- Water: Public
Community & HOA
Community
- Features: Curbs, Sidewalks, Street Lights
HOA
- Services included: None
Location
- Region: Bourbonnais
Financial & listing details
- Price per square foot: $190/sqft
- Tax assessed value: $306,867
- Annual tax amount: $9,049
- Date on market: 6/10/2026
- Ownership: Fee Simple
Estimated market value
$387,700
$368,000 - $407,000
$2,469/mo
Price history
| Date | Event | Price |
|---|---|---|
| 6/10/2026 | Listed for sale | $399,900$190/sqft |
Source:  MRED as distributed by MLS GRID #12674590 Report a problem MRED as distributed by MLS GRID #12674590 Report a problem | ||
Public tax history
| Year | Property taxes | Tax assessment |
|---|---|---|
| 2024 | $7,974 +9.3% | $102,289 +8% |
| 2023 | $7,298 +3.8% | $94,712 +7.6% |
| 2022 | $7,030 +3.8% | $88,010 +4.2% |
| 2021 | $6,771 +1% | $84,501 +2.8% |
| 2020 | $6,706 +9.6% | $82,239 +9.9% |
| 2019 | $6,118 +8.6% | $74,823 +6.2% |
| 2018 | $5,632 | $70,461 +2.5% |
| 2017 | $5,632 +25.3% | $68,742 +22.4% |
| 2016 | $4,495 +1.9% | $56,179 +2.8% |
| 2015 | $4,412 | $54,632 -1% |
| 2014 | $4,412 | $55,196 -8.3% |
| 2013 | -- | $60,166 -6.9% |
| 2012 | -- | $64,603 -1.2% |
| 2011 | -- | $65,401 -8.6% |
| 2009 | $4,489 -3.9% | $71,542 -2.6% |
| 2008 | $4,673 | $73,476 +65.2% |
| 2002 | -- | $44,488 +2% |
| 2001 | -- | $43,616 +4% |
| 2000 | -- | $41,938 |
Find assessor info on the county website
Monthly payment
Est. payment
Payment breakdown
Explore the cost of this home by adjusting the details. Changes won't be saved.Climate risks
Neighborhood: 60914
Nearby schools
GreatSchools rating
- 5/10Shabbona Elementary SchoolGrades: K-3Distance: 0.5 mi
- 4/10Bourbonnais Upper Grade CenterGrades: 7-8Distance: 0.5 mi
- 7/10Bradley-Bourbonnais Community High SchoolGrades: 9-12Distance: 1.1 mi
Schools provided by the listing agent
- District: 53
Source: MRED as distributed by MLS GRID. This data may not be complete. We recommend contacting the local school district to confirm school assignments for this home.
- $262,400-- bd-- ba-- sqft675 Cherokee Dr, Bourbonnais, IL 60914Off Market
- $276,100-- bd-- ba-- sqft725 Cherokee Dr, Bourbonnais, IL 60914Off Market
- $292,200-- bd-- ba-- sqft690 Pawnee Ct, Bourbonnais, IL 60914Off Market
- $281,8003 bd2 ba1.4k sqft240 Cherokee Ct, Bourbonnais, IL 60914Off Market
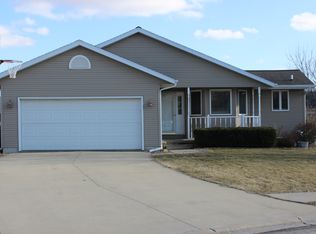
- $280,1003 bd2 ba1.4k sqft655 Cherokee Dr, Bourbonnais, IL 60914Off Market
- $287,7003 bd2 ba1.5k sqft660 Pawnee Ct, Bourbonnais, IL 60914Off Market
- $263,300-- bd-- ba-- sqft220 Cherokee Ct, Bourbonnais, IL 60914Off Market
- $273,5003 bd2 ba1.4k sqft718 Cherokee Dr, Bourbonnais, IL 60914Off Market
A local agent can set up tours, give advice and negotiate with sellers.
Similar homes
- $435,0003 bd3 ba1.9k sqft1324 Eagle Bluff Dr, Bourbonnais, IL 60914New
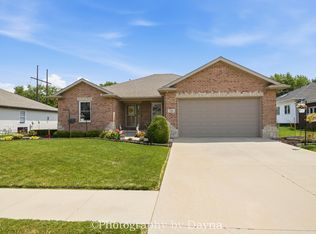 MLS ID #12709634, Annie Mitchell, ABR, Berkshire Hathaway HomeServices Speckman Realty. MRED as distributed by MLS GRID
 - $--3 bd3 ba1.6k sqft(Undisclosed Address), Bourbonnais, IL 60914Auction
 MLS ID #12517405, Steve Meeker, Meeker Real Estate Inc. MRED as distributed by MLS GRID
 - $457,0004 bd3 ba2.5k sqft5066 N Pin Oak Turn, Bourbonnais, IL 60914Active
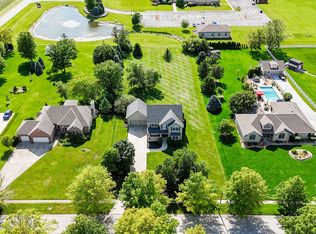 MLS ID #12690113, Kody Lathus, Exclusive Realtors. MRED as distributed by MLS GRID
 - $435,0003 bd4 ba2.1k sqft529 Hollyberry Ln, Bourbonnais, IL 60914Active
 MLS ID #12682724, Destiney Dangerfield, Berkshire Hathaway HomeServices Speckman Realty. MRED as distributed by MLS GRID
 - $329,9993 bd3 ba1.8k sqft379 Fox Trail Dr, Bourbonnais, IL 60914NewMLS ID #12713679, Norman Gaskin, Berkshire Hathaway HomeServices Speckman Realty. MRED as distributed by MLS GRID
- $260,0003 bd2 ba1.7k sqft889 Armour Rd, Bourbonnais, IL 60914ActiveMLS ID #12675284, Susan Fisher, Coldwell Banker Realty. MRED as distributed by MLS GRID
- $434,9006 bd3 ba1.8k sqft434 Lantern Ct, Bourbonnais, IL 60914ActiveMLS ID #12660378, Allison Ascher, Coldwell Banker Realty. MRED as distributed by MLS GRID
- $324,9004 bd3 ba2.5k sqft385 Princeton Ave, Bourbonnais, IL 60914ActiveMLS ID #12667746, David Faxel, NextHome Select Realty. MRED as distributed by MLS GRID
- $399,0003 bd2 ba1.6k sqft1706 Terramere Dr, Bourbonnais, IL 60914ActiveMLS ID #12697649, Joseph Nugent, ALC, McColly Bennett Real Estate. MRED as distributed by MLS GRID
- $415,0004 bd3 ba2.5k sqft1196 Fawn Cir, Manteno, IL 60950NewMLS ID #12708826, Melissa Kingsbury, Redfin Corporation. MRED as distributed by MLS GRID
- $285,0005 bd2 ba2.2k sqft260 Karen Dr, Bourbonnais, IL 60914ActiveMLS ID #12654876, Amelia Bodie-Bultsma, CSC, Village Realty, Inc. MRED as distributed by MLS GRID
- $330,0004 bd3 ba2.8k sqft357 Windermere Way, Bourbonnais, IL 60914ActiveMLS ID #12647104, James Goudreau, Coldwell Banker Realty. MRED as distributed by MLS GRID
- $348,9994 bd3 ba2.8k sqft1435 Patriot Way, Bourbonnais, IL 60914ActiveMLS ID #12676621, AirReca Weaver, Coldwell Banker Real Estate Group. MRED as distributed by MLS GRID
- $479,9004 bd3 ba2.9k sqft1873 Claire Dr, Bourbonnais, IL 60914Re-activatedMLS ID #12676205, Michelle Arseneau, ABR,SFR, Coldwell Banker Realty. MRED as distributed by MLS GRID
- $399,9953 bd2 ba1.8k sqft27 Birchwood Ln, Saint Anne, IL 60964ActiveMLS ID #12688251, Brit-Anne Wilkening, Berkshire Hathaway HomeServices Speckman Realty. MRED as distributed by MLS GRID
- $290,0003 bd2 ba1.5k sqft1486 Bradley Way, Bourbonnais, IL 60914ActiveMLS ID #12694011, Diane Martin, Hexagon Real Estate. MRED as distributed by MLS GRID
- $459,9003 bd2 ba2k sqft3425 Mouton Ct, Bourbonnais, IL 60914ActiveMLS ID #12581717, Gina LaMore, ABR,E-PRO,GRI,SFR, LaMore Realty. MRED as distributed by MLS GRID
- $495,0003 bd2 ba2k sqft1995 Craftsman Ave, Bourbonnais, IL 60914ActiveMLS ID #12621762, William Sole, ABR,CRS, Sancken Sole Realty. MRED as distributed by MLS GRID
- $349,8993 bd3 ba1.2k sqft840 Pheasant Run #840, Bourbonnais, IL 60914ActiveMLS ID #12695461, Deanna Stanglewicz, Coldwell Banker Realty. MRED as distributed by MLS GRID
- $230,0003 bd2 ba1.3k sqft1572 Cardinal Dr, Bourbonnais, IL 60914ActiveMLS ID #12652507, Kelly Winterroth, McColly Bennett Real Estate. MRED as distributed by MLS GRID
