Enjoy spacious modern living in this 6 bedroom and 3 bathroom move-in ready ranch home! Entering the home, there is an open-concept layout, complete with high ceilings, beautiful dark luxury flooring, and a convenient built-in bench in the foyer. The bright and airy living room offers a lovely fireplace and oversized windows that fill the space with natural lighting. The connected kitchen is equipped with some newer stainless-steel appliances, abundance of dark cabinetry, and an attached dining area surrounded by views of the outdoors. The primary bedroom is a true retreat, with its own private ensuite bathroom, and an impressive custom walk-in closet. Down the hall the other two main floor bedrooms that are spacious in size, with plenty of closet space and share a tidy guest bathroom. There's a laundry room on the first floor too! The finished basement provides incredible flexibility with 3 more bedrooms-perfect for guests, office, gym, playroom, plus a full bathroom that is ideal for anyone needing room to grow! Heading outside, there's a large patio with a relaxing hot tub, and fully fenced-in backyard, that is situated on large lot (almost a half-acre, in town!), and on a quiet cul-de-sac. Additional highlights include a whole house generator and attached 2.5-car garage with plenty of extra storage space. Don't miss your opportunity to see this home, call TODAY to schedule your private showing!
Active
$434,900
434 Lantern Ct, Bourbonnais, IL 60914
6beds
1,800sqft
:
Get pre-qualified$3,150/mo
Single Family Residence
Built in 2015
0.42 Acres Lot
$-- Zestimate®
$242/sqft
$-- HOA
What's special
Lovely fireplaceBeautiful dark luxury flooringHigh ceilingsTidy guest bathroomAbundance of dark cabinetryQuiet cul-de-sacFully fenced-in backyard
- --
- on Zillow |
- 520
- views |
- 30
- saves |
Zillow last checked:
Listing updated:
Listed by:
Allison Ascher 815-298-4097,
Coldwell Banker Realty
Source: MRED as distributed by MLS GRID,MLS#: 12660378
Facts & features
Interior
Bedrooms & bathrooms
- Bedrooms: 6
- Bathrooms: 3
- Full bathrooms: 3
Rooms
- Room types: Foyer, Walk In Closet, Bedroom 5, Recreation Room, Bedroom 6
Primary bedroom
- Features: Flooring (Other), Window Treatments (All), Bathroom (Full)
- Level: Main
- Area: 192 Square Feet
- Dimensions: 12X16
Bedroom 2
- Features: Flooring (Other), Window Treatments (All)
- Level: Main
- Area: 132 Square Feet
- Dimensions: 12X11
Bedroom 3
- Features: Flooring (Other), Window Treatments (All)
- Level: Main
- Area: 156 Square Feet
- Dimensions: 12X13
Bedroom 4
- Features: Flooring (Vinyl), Window Treatments (All)
- Level: Basement
- Area: 260 Square Feet
- Dimensions: 20X13
Bedroom 5
- Features: Flooring (Vinyl), Window Treatments (All)
- Level: Basement
- Area: 187 Square Feet
- Dimensions: 11X17
Bedroom 6
- Features: Flooring (Vinyl), Window Treatments (All)
- Level: Basement
- Area: 204 Square Feet
- Dimensions: 17X12
Foyer
- Features: Flooring (Other)
- Level: Main
- Area: 81 Square Feet
- Dimensions: 9X9
Kitchen
- Features: Kitchen (Eating Area-Table Space), Flooring (Other), Window Treatments (All)
- Level: Main
- Area: 286 Square Feet
- Dimensions: 13X22
Laundry
- Features: Flooring (Ceramic Tile)
- Level: Main
- Area: 30 Square Feet
- Dimensions: 5X6
Living room
- Features: Flooring (Other), Window Treatments (All)
- Level: Main
- Area: 448 Square Feet
- Dimensions: 16X28
Recreation room
- Features: Flooring (Vinyl)
- Level: Basement
- Area: 594 Square Feet
- Dimensions: 33X18
Walk in closet
- Features: Flooring (Other)
- Level: Main
- Area: 72 Square Feet
- Dimensions: 8X9
Heating
- Natural Gas, Forced Air
Cooling
- Central Air
Appliances
- Included: Range, Microwave, Dishwasher, Refrigerator, Washer, Dryer
- Laundry: Main Level, In Unit
Features
- 1st Floor Bedroom, 1st Floor Full Bath
- Basement: Finished,Full
- Number of fireplaces: 1
- Fireplace features: Gas Log, Gas Starter, Living Room
Interior area
- Total structure area: 3,500
- Total interior livable area: 1,800 sqft
- Finished area below ground: 1,700
Property
Parking
- Total spaces: 6.5
- Parking features: Concrete, Garage Door Opener, Yes, Garage Owned, Attached, Driveway, Owned, Garage
- Attached garage spaces: 2.5
- Has uncovered spaces: Yes
Accessibility
- Accessibility features: No Disability Access
Features
- Stories: 1
- Patio & porch: Patio
- Has spa: Yes
- Spa features: Outdoor Hot Tub
- Fencing: Fenced
Lot
- Size: 0.42 Acres
- Dimensions: 18.17X60.47X157.45X139.19X281.92
- Features: Cul-De-Sac
Details
- Parcel number: 17090620107800
- Zoning: SINGL
- Special conditions: None
- Other equipment: Ceiling Fan(s), Sump Pump, Generator
Construction
Type & style
- Home type: SingleFamily
- Architectural style: Ranch
- Property subtype: Single Family Residence
Materials
- Vinyl Siding, Brick
- Roof: Asphalt
Condition
- New construction: No
- Year built: 2015
Utilities & green energy
- Electric: Circuit Breakers
- Sewer: Public Sewer
- Water: Public
Community & HOA
Community
- Features: Park, Curbs, Sidewalks, Street Lights, Street Paved
- Security: Carbon Monoxide Detector(s)
- Subdivision: Cobblestone
HOA
- Services included: None
Location
- Region: Bourbonnais
Financial & listing details
- Price per square foot: $242/sqft
- Tax assessed value: $302,376
- Annual tax amount: $8,718
- Date on market: 5/29/2026
- Ownership: Fee Simple
Estimated market value
Not available
Estimated sales range
Not available
Not available
Price history
| Date | Event | Price |
|---|---|---|
| 9/14/2015 | Sold | $223,500$124/sqft |
Source: Public Record Report a problem | ||
Public tax history
| Year | Property taxes | Tax assessment |
|---|---|---|
| 2024 | $7,850 +9.3% | $100,792 +8% |
| 2023 | $7,184 -3.2% | $93,326 +0.8% |
| 2022 | $7,424 +4.2% | $92,607 +3.7% |
| 2021 | $7,124 +8.6% | $89,272 +9.9% |
| 2020 | $6,557 +2.2% | $81,204 +3% |
| 2019 | $6,418 +9.8% | $78,838 +7.2% |
| 2018 | $5,848 | $73,553 +3.4% |
| 2017 | $5,848 +2.8% | $71,148 +2.4% |
| 2016 | $5,687 +151.8% | $69,495 +160.3% |
| 2015 | $2,259 | $26,693 +16583.1% |
| 2014 | $2,259 | $160 |
| 2013 | -- | $160 |
| 2012 | -- | $160 |
| 2011 | -- | $160 |
| 2009 | $11 +1.5% | $160 +1.9% |
| 2008 | $11 | $157 |
Find assessor info on the county website
Monthly payment
Est. payment
Payment breakdown
Explore the cost of this home by adjusting the details. Changes won't be saved.Climate risks
Neighborhood: 60914
Nearby schools
GreatSchools rating
- 8/10Liberty Intermediate SchoolGrades: 4-6Distance: 1.3 mi
- 4/10Bourbonnais Upper Grade CenterGrades: 7-8Distance: 2.3 mi
- 7/10Bradley-Bourbonnais Community High SchoolGrades: 9-12Distance: 3.6 mi
Schools provided by the listing agent
- District: 53
Source: MRED as distributed by MLS GRID. This data may not be complete. We recommend contacting the local school district to confirm school assignments for this home.
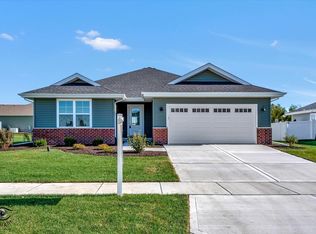
- $413,0003 bd2 ba1.6k sqft5656 Lantern Ln, Bourbonnais, IL 60914Sold
- $27,066-- sqft424 Lantern Ct, Bourbonnais, IL 60914Off Market
- $432,9003 bd2 ba1.6k sqft5676 Lantern Ln, Bourbonnais, IL 60914Sold

- $385,7004 bd2 ba2.6k sqft5646 Lantern Ln, Bourbonnais, IL 60914Off Market
- $418,200-- bd-- ba-- sqft414 Lantern Ct, Bourbonnais, IL 60914Off Market
- $486-- bd-- ba-- sqft5686 Lantern Ln, Bourbonnais, IL 60914Off Market
- $486-- sqft411 Lantern Ct, Bourbonnais, IL 60914Off Market
- $370,700-- bd-- ba-- sqft431 Lantern Ct, Bourbonnais, IL 60914Off Market
A local agent can set up tours, give advice and negotiate with sellers.
Similar homes
- $457,0004 bd3 ba2.5k sqft5066 N Pin Oak Turn, Bourbonnais, IL 60914Active
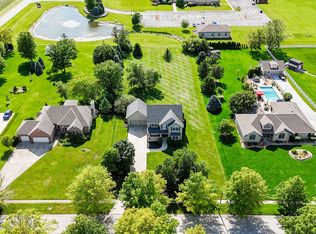 MLS ID #12690113, Kody Lathus, Exclusive Realtors. MRED as distributed by MLS GRID
 - $435,0003 bd4 ba2.1k sqft529 Hollyberry Ln, Bourbonnais, IL 60914Active
 MLS ID #12682724, Destiney Dangerfield, Berkshire Hathaway HomeServices Speckman Realty. MRED as distributed by MLS GRID
 - $495,0003 bd2 ba2k sqft1995 Craftsman Ave, Bourbonnais, IL 60914Active
 MLS ID #12621762, William Sole, ABR,CRS, Sancken Sole Realty. MRED as distributed by MLS GRID
 - $415,0004 bd3 ba2.5k sqft1196 Fawn Cir, Manteno, IL 60950New
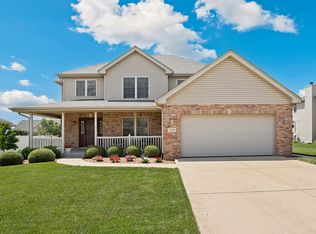 MLS ID #12708826, Melissa Kingsbury, Redfin Corporation. MRED as distributed by MLS GRID
 - $399,9003 bd3 ba2.1k sqft695 Cherokee Dr, Bourbonnais, IL 60914ActiveMLS ID #12674590, Tim Smith, ABR,e-PRO, Smith's Real Estate Services,. MRED as distributed by MLS GRID
- $459,9003 bd2 ba2k sqft3425 Mouton Ct, Bourbonnais, IL 60914ActiveMLS ID #12581717, Gina LaMore, ABR,E-PRO,GRI,SFR, LaMore Realty. MRED as distributed by MLS GRID
- $468,5003 bd2 ba1.6k sqft1947 Flagstone Ave, Bourbonnais, IL 60914ActiveMLS ID #12583868, Paula Curwick, LaMore Realty. MRED as distributed by MLS GRID
- $399,0003 bd2 ba1.6k sqft1706 Terramere Dr, Bourbonnais, IL 60914ActiveMLS ID #12697649, Joseph Nugent, ALC, McColly Bennett Real Estate. MRED as distributed by MLS GRID
- $285,0005 bd2 ba2.2k sqft260 Karen Dr, Bourbonnais, IL 60914ActiveMLS ID #12654876, Amelia Bodie-Bultsma, CSC, Village Realty, Inc. MRED as distributed by MLS GRID
- $429,9003 bd2 ba1.6k sqft1683 Arbor Dr, Bourbonnais, IL 60914ActiveMLS ID #12666024, Colleen Berg, Berg Properties. MRED as distributed by MLS GRID
- $324,9004 bd3 ba2.5k sqft385 Princeton Ave, Bourbonnais, IL 60914ActiveMLS ID #12667746, David Faxel, NextHome Select Realty. MRED as distributed by MLS GRID
- $260,0003 bd2 ba1.7k sqft889 Armour Rd, Bourbonnais, IL 60914ActiveMLS ID #12675284, Susan Fisher, Coldwell Banker Realty. MRED as distributed by MLS GRID
- $413,0003 bd4 ba2k sqft6229 Darline Dr, Saint Anne, IL 60964Re-activatedMLS ID #12709031, Leanne Provost, ABR,CRS,PSA,SRES, Berkshire Hathaway HomeServices Speckman Realty. MRED as distributed by MLS GRID
- $329,0003 bd2 ba1.4k sqft671 Diversatech Dr N, Manteno, IL 60950NewMLS ID #12717223, Linda Weigt, ABR, LaMore Realty. MRED as distributed by MLS GRID
- $394,9003 bd2 ba1.6k sqft542 Peacock Pl, Manteno, IL 60950ActiveMLS ID #12664777, Anna Milton, LaMore Realty. MRED as distributed by MLS GRID
- $290,0003 bd2 ba1.5k sqft1486 Bradley Way, Bourbonnais, IL 60914ActiveMLS ID #12694011, Diane Martin, Hexagon Real Estate. MRED as distributed by MLS GRID
- $549,9003 bd2 ba1.6k sqft6563 South Rte #B, Chebanse, IL 60922NewMLS ID #12717035, Karla D Adams, Coldwell Banker Realty. MRED as distributed by MLS GRID
- $230,0003 bd2 ba1.3k sqft1572 Cardinal Dr, Bourbonnais, IL 60914ActiveMLS ID #12652507, Kelly Winterroth, McColly Bennett Real Estate. MRED as distributed by MLS GRID
- $390,0004 bd3 ba2k sqft1013 Heron Ave, Peotone, IL 60468ActiveMLS ID #12679253, Jessica Pane, Exclusive Realtors. MRED as distributed by MLS GRID
- $329,9004 bd2 ba1.9k sqft12155 E Gregg Blvd, Momence, IL 60954NewMLS ID #12714845, Tammy Schultz, CSC, McColly Real Estate. MRED as distributed by MLS GRID
