NEW CONSTRUCTION and move-in ready! This beautifully finished ranch home includes many features buyers are looking for, including a fully sodded yard, stainless steel kitchen appliance package, concrete driveway, concrete patio, and a stylish fireplace. Thoughtfully designed and well-appointed throughout, this home offers exceptional value without sacrificing quality. The Evermore floor plan offers 3 bedrooms, 2 baths, and a 3-car attached garage. The open-concept layout features a spacious living room centered around the fireplace and flows seamlessly into the kitchen and dining area. The kitchen showcases quartz countertops, a large center island, tile backsplash, a pantry, and abundant cabinet space. A U-shaped staircase leads to the full basement. Designed with privacy in mind, the primary suite is located separately from the secondary bedrooms and features a dual vanity, tiled walk-in shower with glass door, and a generous walk-in closet. Two additional bedrooms and a full bath are situated on the opposite side of the home. Luxury vinyl plank flooring runs throughout the main living areas, while decorative light fixtures, ceiling fans in every bedroom, and double-hung windows provide both style and functionality. The full basement includes a bathroom rough-in and offers excellent storage or future finishing potential. Built by Wilson Homes, a local builder with over 30 years of experience, known for quality craftsmanship, thoughtful design, and hands-on attention to every home. Conveniently located near parks, schools, shopping, and interstate access.
Active
$429,900
1683 Arbor Dr, Bourbonnais, IL 60914
3beds
1,644sqft
:
Get pre-qualified$3,142/mo
Single Family Residence
Built in 2026
10,200 Square Feet Lot
$-- Zestimate®
$261/sqft
$-- HOA
What's special
Stylish fireplaceDecorative light fixturesLarge center islandDouble-hung windowsAbundant cabinet spaceOpen-concept layoutQuartz countertops
- 60 days |
- 414 |
- 24 |
Zillow last checked:
Listing updated:
Listed by:
Colleen Berg 888-276-9959,
Berg Properties
Source: MRED as distributed by MLS GRID,MLS#: 12666024
Facts & features
Interior
Bedrooms & bathrooms
- Bedrooms: 3
- Bathrooms: 2
- Full bathrooms: 2
Rooms
- Room types: No additional rooms
Primary bedroom
- Features: Bathroom (Full)
- Level: Main
- Area: 169 Square Feet
- Dimensions: 13X13
Bedroom 2
- Level: Main
- Area: 121 Square Feet
- Dimensions: 11X11
Bedroom 3
- Level: Main
- Area: 121 Square Feet
- Dimensions: 11X11
Dining room
- Level: Main
- Dimensions: COMBO
Kitchen
- Features: Kitchen (Eating Area-Table Space, Island, Pantry-Closet)
- Level: Main
- Area: 286 Square Feet
- Dimensions: 11X26
Laundry
- Level: Main
- Area: 48 Square Feet
- Dimensions: 8X6
Living room
- Level: Main
- Area: 285 Square Feet
- Dimensions: 15X19
Heating
- Natural Gas
Cooling
- Central Air
Appliances
- Included: Range, Microwave, Dishwasher, Refrigerator, Disposal, Stainless Steel Appliance(s)
- Laundry: Main Level
Features
- 1st Floor Bedroom, 1st Floor Full Bath
- Basement: Unfinished,Bath/Stubbed,Full
- Attic: Pull Down Stair
- Number of fireplaces: 1
- Fireplace features: Electric, Living Room
Interior area
- Total structure area: 3,288
- Total interior livable area: 1,644 sqft
Property
Parking
- Total spaces: 3
- Parking features: Concrete, Garage Door Opener, Garage, Yes, Garage Owned, Attached
- Attached garage spaces: 3
- Has uncovered spaces: Yes
Accessibility
- Accessibility features: No Disability Access
Features
- Stories: 1
- Patio & porch: Patio, Porch
Lot
- Size: 10,200 Square Feet
- Dimensions: 85x120
Details
- Parcel number: 17091510231300
- Special conditions: None
- Other equipment: Ceiling Fan(s), Sump Pump
Construction
Type & style
- Home type: SingleFamily
- Property subtype: Single Family Residence
Materials
- Vinyl Siding, Stone, Other
- Foundation: Concrete Perimeter
- Roof: Asphalt
Condition
- New Construction
- New construction: Yes
- Year built: 2026
Utilities & green energy
- Electric: 200+ Amp Service
- Sewer: Public Sewer
- Water: Public
Community & HOA
Community
- Features: Curbs, Sidewalks, Street Paved
HOA
- Services included: None
Location
- Region: Bourbonnais
Financial & listing details
- Price per square foot: $261/sqft
- Tax assessed value: $13,437
- Annual tax amount: $341
- Date on market: 6/3/2026
- Ownership: Fee Simple
Estimated market value
Not available
Estimated sales range
Not available
Not available
Price history
| Date | Event | Price |
|---|---|---|
| 6/3/2026 | Listed for sale | $429,900$261/sqft |
Source: MRED as distributed by MLS GRID #12666024 Report a problem | ||
Public tax history
| Year | Property taxes | Tax assessment |
|---|---|---|
| 2024 | $341 +3.2% | $4,479 +8% |
| 2023 | $330 +2% | $4,147 +7.8% |
| 2022 | $324 -0.2% | $3,847 +2.3% |
| 2021 | $324 +4.6% | $3,762 +2.8% |
| 2020 | $310 -2.9% | $3,661 +3% |
| 2019 | $319 +1.6% | $3,554 +1.5% |
| 2018 | $314 | $3,501 +2.5% |
| 2017 | $314 +2% | $3,416 +1.5% |
| 2016 | $308 +0.3% | $3,366 +1% |
| 2015 | $307 | $3,333 |
| 2014 | $307 | $3,333 |
| 2013 | -- | $3,333 -33.3% |
| 2012 | -- | $4,999 |
| 2011 | -- | $4,999 -26.5% |
| 2009 | $454 +4181.5% | $6,799 +4230.6% |
| 2008 | $11 | $157 |
Find assessor info on the county website
Monthly payment
Est. payment
Payment breakdown
Explore the cost of this home by adjusting the details. Changes won't be saved.Climate risks
Neighborhood: 60914
Nearby schools
GreatSchools rating
- 8/10St George Elementary SchoolGrades: PK-8Distance: 3 mi
- 7/10Bradley-Bourbonnais Community High SchoolGrades: 9-12Distance: 2.6 mi
Schools provided by the listing agent
- Elementary: St George Elementary School
- Middle: St George Comm
- High: Bradley Boubonnais High School
- District: 258
Source: MRED as distributed by MLS GRID. This data may not be complete. We recommend contacting the local school district to confirm school assignments for this home.
- $339,2003 bd2 ba2.3k sqft1687 Arbor Dr, Bourbonnais, IL 60914Off Market

- $400,000-- bd-- ba-- sqft1679 Arbor Dr, Bourbonnais, IL 60914Sold
- $420,000-- bd-- ba-- sqft1680 Campton Dr, Bourbonnais, IL 60914Sold
- $380,0003 bd2 ba1.5k sqft1686 Campton Dr, Bourbonnais, IL 60914Sold
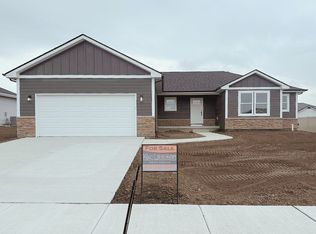
- $390,0003 bd2 ba1.6k sqft1692 Yorktown Dr, Bourbonnais, IL 60914Sold
- $376,5004 bd3 ba3.5k sqft1691 Arbor Dr, Bourbonnais, IL 60914Off Market
- $432,0003 bd2 ba1.8k sqft1692 Campton Dr, Bourbonnais, IL 60914Sold
- $371,600-- bd-- ba-- sqft1675 Arbor Dr, Bourbonnais, IL 60914Off Market
A local agent can set up tours, give advice and negotiate with sellers.
Similar homes
- $399,0003 bd2 ba1.6k sqft1706 Terramere Dr, Bourbonnais, IL 60914Active
 MLS ID #12697649, Joseph Nugent, ALC, McColly Bennett Real Estate. MRED as distributed by MLS GRID
 - $374,9504 bd2 ba1.6k sqft2359 E 5000n Rd, Bourbonnais, IL 60914Re-activated
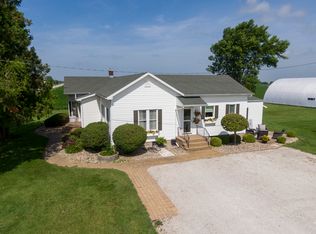 MLS ID #12693216, Leanne Provost, ABR,CRS,PSA,SRES, Berkshire Hathaway HomeServices Speckman Realty. MRED as distributed by MLS GRID
 - $434,9006 bd3 ba1.8k sqft434 Lantern Ct, Bourbonnais, IL 60914Active
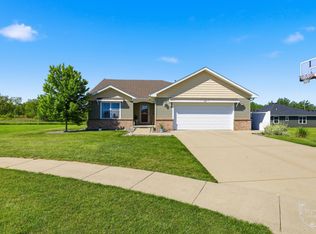 MLS ID #12660378, Allison Ascher, Coldwell Banker Realty. MRED as distributed by MLS GRID
 - $349,9003 bd3 ba1.5k sqft2306 Swallowtail St, Bourbonnais, IL 60914Price Change
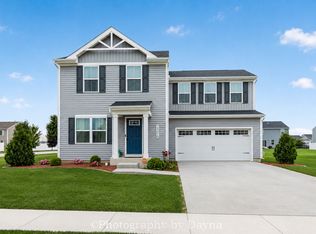 MLS ID #12714423, Annie Mitchell, ABR, Berkshire Hathaway HomeServices Speckman Realty. MRED as distributed by MLS GRID
 - $435,0003 bd4 ba2.1k sqft529 Hollyberry Ln, Bourbonnais, IL 60914ActiveMLS ID #12682724, Destiney Dangerfield, Berkshire Hathaway HomeServices Speckman Realty. MRED as distributed by MLS GRID
- $230,0003 bd2 ba1.3k sqft1572 Cardinal Dr, Bourbonnais, IL 60914ActiveMLS ID #12652507, Kelly Winterroth, McColly Bennett Real Estate. MRED as distributed by MLS GRID
- $399,9005 bd3 ba2.3k sqft417 N Thames Ct, Bourbonnais, IL 60914Re-activatedMLS ID #12638464, Allison Ascher, Coldwell Banker Realty. MRED as distributed by MLS GRID
- $495,0003 bd2 ba2k sqft1995 Craftsman Ave, Bourbonnais, IL 60914Re-activatedMLS ID #12621762, William Sole, ABR,CRS, Sancken Sole Realty. MRED as distributed by MLS GRID
- $299,9003 bd2 ba1.5k sqft1362 Mill Pond Rd, Bourbonnais, IL 60914Re-activatedMLS ID #12675313, Ashley Seyden, Berkshire Hathaway HomeServices Speckman Realty. MRED as distributed by MLS GRID
- $459,9003 bd2 ba2k sqft3425 Mouton Ct, Bourbonnais, IL 60914ActiveMLS ID #12581717, Gina LaMore, ABR,E-PRO,GRI,SFR, LaMore Realty. MRED as distributed by MLS GRID
- $260,0003 bd2 ba1.7k sqft889 Armour Rd, Bourbonnais, IL 60914ActiveMLS ID #12675284, Susan Fisher, Coldwell Banker Realty. MRED as distributed by MLS GRID
- $349,8993 bd3 ba1.2k sqft840 Pheasant Run #840, Bourbonnais, IL 60914ActiveMLS ID #12695461, Deanna Stanglewicz, Coldwell Banker Realty. MRED as distributed by MLS GRID
- $240,0003 bd2 ba1.2k sqft480 W Bethel Dr, Bourbonnais, IL 60914ActiveMLS ID #12700893, Kelly Winterroth, Village Realty Inc. MRED as distributed by MLS GRID
- $225,0003 bd1 ba1.2k sqft336 Belle Aire Ave, Bourbonnais, IL 60914ActiveMLS ID #12714961, Carson Turner, Village Realty, Inc. MRED as distributed by MLS GRID
- $285,0005 bd2 ba2.2k sqft260 Karen Dr, Bourbonnais, IL 60914ActiveMLS ID #12654876, Amelia Bodie-Bultsma, CSC, Village Realty, Inc. MRED as distributed by MLS GRID
- $399,9004 bd2 ba2.3k sqft513 N West St, Peotone, IL 60468NewMLS ID #12717522, Adam Jones, Jones Real Estate. MRED as distributed by MLS GRID
- $245,0003 bd2 ba1.3k sqft545 Evergreen Ln, Bradley, IL 60915NewMLS ID #12720749, Ashley Seyden, Berkshire Hathaway HomeServices Speckman Realty. MRED as distributed by MLS GRID
- $325,0004 bd3 ba1.9k sqft602 Suzanne Ave, Bradley, IL 60915Price ChangeMLS ID #12710910, Lynn Randazzo, ABR,MRP, Berkshire Hathaway HomeServices Speckman Realty. MRED as distributed by MLS GRID
- $394,9003 bd2 ba1.6k sqft542 Peacock Pl, Manteno, IL 60950ActiveMLS ID #12664777, Anna Milton, LaMore Realty. MRED as distributed by MLS GRID
- $447,0004 bd2 ba2.3k sqft12002 E Metcalf Ave, Momence, IL 60954For Sale By Owner
