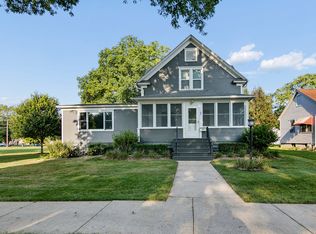
Riverfront living with room to breathe! This beautifully renovated 4-bedroom, 2-bath historic farmhouse sits on a large lot with 115 feet of frontage along the Kankakee River. Just about an hour south of Chicago, it offers the character of an older home, the updates you want, and a waterfront setting that makes everyday life feel a little more like a getaway. Inside, original details and hardwood floors blend with thoughtful renovations throughout. The kitchen has been updated with newer cabinetry, butcher block counters, a large center island, and plenty of personality. One of the home's standout spaces is the expansive family room, where a wall of windows brings in tons of natural light and keeps the river view front and center. A wood-burning fireplace adds warmth and character, while four spacious bedrooms and two updated baths provide plenty of room to spread out. The primary bedroom is especially impressive with its vaulted ceiling, fireplace, and generous proportions. Outside is where this property really shines. The large yard leads directly to the river, with direct access to a boatable section of the Kankakee. Spend summer days on the water, relax on the patio, or settle in under the string lights and watch the sunset over the river. Major improvements completed in 2021-2022 include the roof, siding, soffit, fascia, gutters, back deck, concrete patio, tankless water heater, water softener, whole-house water filter, kitchen cabinetry, LVT flooring, and refinished hardwood floors. The property is not located in a flood zone and is currently operated as a successful short-term rental, creating possibilities as a full-time home, weekend retreat, or investment property. Furnishings may also be available for a truly turn-key opportunity.
Active
$447,000
12002 E Metcalf Ave, Momence, IL 60954
4beds
2,292sqft
Single Family Residence
Built in ----
0.54 Acres Lot
$-- Zestimate®
$195/sqft
$-- HOA
What's special
Wood-burning fireplaceFour spacious bedroomsLarge center islandRiverfront livingTwo updated bathsButcher block counters
- 27 days
- 492
- 27
Zillow last checked:
Listing updated:
Listed by:
Heather Schmidt 630-608-7400,
AXEN Realty
Source: MRED as distributed by MLS GRID,MLS#: 12769203
Facts & features
Interior
Bedrooms & bathrooms
- Bedrooms: 4
- Bathrooms: 2
- Full bathrooms: 2
Rooms
- Room types: No additional rooms
Primary bedroom
- Features: Flooring (Luxury Vinyl)
- Level: Second
- Area: 224 Square Feet
- Dimensions: 14X16
Bedroom 2
- Features: Flooring (Luxury Vinyl)
- Level: Second
- Area: 156 Square Feet
- Dimensions: 12X13
Bedroom 3
- Features: Flooring (Luxury Vinyl)
- Level: Second
- Area: 88 Square Feet
- Dimensions: 8X11
Bedroom 4
- Features: Flooring (Hardwood)
- Level: Main
- Area: 132 Square Feet
- Dimensions: 12X11
Dining room
- Features: Flooring (Hardwood)
- Level: Main
- Area: 208 Square Feet
- Dimensions: 16X13
Family room
- Features: Flooring (Luxury Vinyl)
- Level: Main
- Area: 180 Square Feet
- Dimensions: 15X12
Kitchen
- Features: Kitchen (Island, Updated Kitchen), Flooring (Hardwood)
- Level: Main
- Area: 195 Square Feet
- Dimensions: 15X13
Laundry
- Features: Flooring (Hardwood)
- Level: Main
- Area: 70 Square Feet
- Dimensions: 7X10
Living room
- Features: Flooring (Hardwood)
- Level: Main
- Area: 432 Square Feet
- Dimensions: 18X24
Heating
- Natural Gas, Forced Air
Cooling
- Central Air
Appliances
- Included: Range, Microwave, Dishwasher, Refrigerator, Washer, Dryer, Range Hood, Water Softener Owned, Electric Cooktop
- Laundry: Main Level, Gas Dryer Hookup
Features
- 1st Floor Bedroom, 1st Floor Full Bath, High Ceilings
- Flooring: Hardwood, Laminate
- Windows: Screens
- Basement: Unfinished,Partial
- Number of fireplaces: 1
- Fireplace features: Wood Burning, Family Room
Interior area
- Total structure area: 2,836
- Total interior livable area: 2,292 sqft
Property
Parking
- Total spaces: 6
Accessibility
- Accessibility features: No Disability Access
Features
- Stories: 2
- Patio & porch: Deck, Patio, Porch
- Has view: Yes
- View description: Water, Back of Property
- Has water view: Yes
- Water view: Water,Back of Property
- Waterfront features: River Front
- Body of water: KANKAKEE RIVER
Lot
- Size: 0.54 Acres
- Dimensions: 115 x 206 x 115 x 203
- Features: Water Rights, Mature Trees
Details
- Parcel number: 051117302002
- Special conditions: None
Construction
Type & style
- Home type: SingleFamily
- Architectural style: Farmhouse
- Property subtype: Single Family Residence
Materials
- Vinyl Siding
- Foundation: Concrete Perimeter
- Roof: Asphalt
Condition
- New construction: No
- Major remodel year: 2021
Utilities & green energy
- Sewer: Septic Tank
- Water: Well
Community & HOA
HOA
- Services included: None
Location
- Region: Momence
Financial & listing details
- Price per square foot: $195/sqft
- Tax assessed value: $224,355
- Annual tax amount: $5,351
- Date on market: 9/25/2026
- Ownership: Fee Simple
- Has irrigation water rights: Yes
Estimated market value
Not available
Estimated sales range
Not available
Not available
Price history
| Date | Event | Price |
|---|---|---|
| 9/25/2026 | Listed for sale | $447,000-0.2%$195/sqft |
Source:  MRED as distributed by MLS GRID #12769203 Report a problem | ||
| 4/21/2026 | Listing removed | -- |
Source: Owner Report a problem | ||
| 2/17/2026 | Price change | $447,900-0.4%$195/sqft |
Source: Owner Report a problem | ||
| 10/28/2025 | Listed for sale | $449,900$196/sqft |
Source: Owner Report a problem | ||
Public tax history
| Year | Property taxes | Tax assessment |
|---|---|---|
| 2024 | $5,427 +17.3% | $74,785 +17.9% |
| 2023 | $4,629 +5.5% | $63,443 +8.7% |
| 2022 | $4,386 +0.4% | $58,376 +2.5% |
| 2021 | $4,368 +5.9% | $56,936 +8% |
| 2020 | $4,125 +9.7% | $52,700 +11.7% |
| 2019 | $3,760 +24.8% | $47,196 +20.8% |
| 2018 | $3,013 | $39,063 +4% |
| 2017 | $3,013 +5.3% | $37,578 +5.2% |
| 2016 | $2,862 +0.4% | $35,710 +1% |
| 2015 | $2,852 | $35,356 |
| 2014 | $2,852 | $35,356 +0.4% |
| 2013 | -- | $35,209 -9% |
| 2012 | -- | $38,686 -7.2% |
| 2011 | -- | $41,694 -2% |
| 2009 | $2,556 +1.2% | $42,565 |
| 2008 | $2,525 | $42,565 +36.6% |
| 2002 | -- | $31,168 +3.7% |
| 2001 | -- | $30,050 +6% |
| 2000 | -- | $28,349 |
Find assessor info on the county website
Monthly payment
Est. payment
Payment breakdown
Explore the cost of this home by adjusting the details. Changes won't be saved.Climate risks
Neighborhood: 60954
Nearby schools
Schools provided by the listing agent
- Elementary: Je-Neir Elementary School
- Middle: Momence Junior High School
- High: Momence High School
- District: 1
Source: MRED as distributed by MLS GRID. This data may not be complete. We recommend contacting the local school district to confirm school assignments for this home.
Similar homes
- $385,0004 bd3 ba1.9k sqft69 Hill St, Momence, IL 60954Active
 MLS ID #12747078, Leanne Provost, ABR,CRS,PSA,SRES, Berkshire Hathaway HomeServices Speckman Realty. MRED as distributed by MLS GRID
- $450,0004 bd3 ba2.2k sqft7273 N 16000 E, Grant Park, IL 60940Price Change
 MLS ID #12689729, Susan Fisher, Coldwell Banker Realty. MRED as distributed by MLS GRID
- $435,0004 bd3 ba2.9k sqft5 Marquette Ln, Kankakee, IL 60901Active
 MLS ID #12766263, Peter Grant, GRI, Berkshire Hathaway HomeServices Speckman Realty. MRED as distributed by MLS GRID
- $359,0004 bd2 ba2k sqft799 Revere St, Bourbonnais, IL 60914New
 MLS ID #12786098, Kelly Winterroth, Village Realty Inc. MRED as distributed by MLS GRID
- $465,0003 bd2 ba2k sqft11858 Linden St, Cedar Lake, IN 46303For Sale
 MLS ID #846245, Ryan Kwasny, Century 21 Circle. NIRA as distributed by MLS GRID
- $365,0004 bd1 ba2.1k sqft24215 Euclid Ave, Schneider, IN 46376For SaleMLS ID #843623, Lisa Nemcek, Key Realty Indiana, LLC. NIRA as distributed by MLS GRID
- $339,0004 bd3 ba1.6k sqft603 Driftwood Dr, Lowell, IN 46356For SaleMLS ID #847050, Taylor Jackson, Listing Leaders. NIRA as distributed by MLS GRID
- $427,0004 bd2 ba1.8k sqft5842 W 172nd Ave, Lowell, IN 46356For SaleMLS ID #843107, Karen Simnick, Century 21 Circle. NIRA as distributed by MLS GRID
- $419,9005 bd3 ba2.9k sqft17493 Hoshaw St, Lowell, IN 46356For SaleMLS ID #843186, Stefano Belmonte, Better Homes and Gardens Real. NIRA as distributed by MLS GRID
