Welcome home to Rock Creek Estates! This beautifully maintained 2-story home offers 4 bedrooms, 2.5 baths, a full unfinished basement, 3-car attached garage, and a backyard made for summer entertaining.Step inside to a freshly painted interior (2026) with hardwood flooring, updated light fixtures (2026), and a spacious, functional floor plan. The inviting living room features a gas fireplace and flows into the eat-in kitchen with stainless steel appliances, abundant cabinetry and counter space, and convenient access to the backyard. A separate formal dining room offers plenty of space for holidays, gatherings, and entertaining.Upstairs you'll find four generously sized bedrooms, including a spacious primary suite with tray ceilings, a large walk-in closet, and private bath featuring double vanities, a Jacuzzi soaking tub, and separate shower. Need even more space? The full unfinished basement offers endless possibilities for a future family room, home gym, office, recreation space, or additional storage.The backyard is where this home really shines! The fully fenced yard features a large concrete patio and an impressive 33-foot heated above-ground pool with new liner and wall (2025), plus an aluminum deck,ready for summer days, cookouts, and entertaining.Recent improvements include an expanded concrete driveway (2025), newer garage doors, two new garage door openers (2026), fresh interior paint and updated lighting (2026). Major updates include the roof, furnace, and A/C condenser, all completed in 2023.From the covered front porch to the backyard retreat, this Rock Creek Estates home offers the space, updates, and features buyers are looking for. Move right in and make it yours!
Active
$457,500
934 Marble Blvd, Manteno, IL 60950
4beds
2,900sqft
Single Family Residence
Built in 2004
-- sqft lot
$-- Zestimate®
$158/sqft
$13/mo HOA
What's special
Gas fireplaceFully fenced yardFour generously sized bedroomsSpacious functional floor planBackyard retreatEat-in kitchenCovered front porch
- 15 days
- 527
- 25
Zillow last checked:
Listing updated:
Listed by:
Jaclyn D'Andrea 708-990-5720,
Village Realty, Inc.
Source: MRED as distributed by MLS GRID,MLS#: 12771823
Facts & features
Interior
Bedrooms & bathrooms
- Bedrooms: 4
- Bathrooms: 3
- Full bathrooms: 2
- 1/2 bathrooms: 1
Rooms
- Room types: Foyer, Walk In Closet
Primary bedroom
- Features: Flooring (Hardwood), Bathroom (Full, Double Sink, Whirlpool & Sep Shwr)
- Level: Second
- Area: 270 Square Feet
- Dimensions: 15X18
Bedroom 2
- Features: Flooring (Hardwood)
- Level: Second
- Area: 169 Square Feet
- Dimensions: 13X13
Bedroom 3
- Features: Flooring (Hardwood)
- Level: Second
- Area: 208 Square Feet
- Dimensions: 13X16
Bedroom 4
- Features: Flooring (Hardwood)
- Level: Second
- Area: 225 Square Feet
- Dimensions: 15X15
Dining room
- Features: Flooring (Hardwood)
- Level: Main
- Area: 169 Square Feet
- Dimensions: 13X13
Foyer
- Features: Flooring (Ceramic Tile)
- Level: Main
- Area: 104 Square Feet
- Dimensions: 8X13
Kitchen
- Features: Kitchen (Eating Area-Table Space, Pantry), Flooring (Ceramic Tile)
- Level: Main
- Area: 176 Square Feet
- Dimensions: 11X16
Laundry
- Features: Flooring (Ceramic Tile)
- Level: Main
- Area: 84 Square Feet
- Dimensions: 6X14
Living room
- Features: Flooring (Hardwood)
- Level: Main
- Area: 300 Square Feet
- Dimensions: 15X20
Walk in closet
- Level: Main
- Area: 16 Square Feet
- Dimensions: 4X4
Walk in closet
- Level: Second
- Area: 96 Square Feet
- Dimensions: 8X12
Heating
- Natural Gas, Forced Air
Cooling
- Central Air
Appliances
- Included: Range, Microwave, Dishwasher, Refrigerator, Stainless Steel Appliance(s)
- Laundry: Main Level
Features
- Walk-In Closet(s), Open Floorplan, Separate Dining Room
- Flooring: Hardwood
- Windows: Screens
- Basement: Unfinished,Full
- Number of fireplaces: 1
- Fireplace features: Gas Starter, Living Room
Interior area
- Total structure area: 0
- Total interior livable area: 2,900 sqft
Property
Parking
- Total spaces: 3
- Parking features: Concrete, Garage Door Opener, Yes, Garage Owned, Attached, Garage
- Attached garage spaces: 3
- Has uncovered spaces: Yes
Accessibility
- Accessibility features: No Disability Access
Features
- Stories: 2
- Patio & porch: Deck, Patio, Porch
- Pool features: Above Ground
Lot
- Dimensions: 65.57X162.03X45.02X92.03X164.60
Details
- Parcel number: 030214301084
- Zoning: SINGL
- Special conditions: None
Construction
Type & style
- Home type: SingleFamily
- Property subtype: Single Family Residence
Materials
- Vinyl Siding, Brick
Condition
- New construction: No
- Year built: 2004
Utilities & green energy
- Sewer: Public Sewer
- Water: Public
Community & HOA
Community
- Features: Curbs, Sidewalks, Street Lights, Street Paved
HOA
- Has HOA: Yes
- Services included: Other
- HOA fee: $150 annually
Location
- Region: Manteno
Financial & listing details
- Price per square foot: $158/sqft
- Tax assessed value: $385,554
- Annual tax amount: $11,588
- Date on market: 9/29/2026
- Ownership: Fee Simple
Estimated market value
Not available
Estimated sales range
Not available
Not available
Price history
| Date | Event | Price |
|---|---|---|
| 9/29/2026 | Listed for sale | $457,500-2.7%$158/sqft |
Source:  MRED as distributed by MLS GRID #12771823 Report a problem MRED as distributed by MLS GRID #12771823 Report a problem | ||
| 9/29/2026 | Listing removed | $469,997$162/sqft |
Source: MRED as distributed by MLS GRID #12715166 Report a problem | ||
| 9/14/2026 | Listed for sale | $469,997$162/sqft |
Source: MRED as distributed by MLS GRID #12715166 Report a problem | ||
| 9/4/2026 | Contingent | $469,997$162/sqft |
Source: MRED as distributed by MLS GRID #12715166 Report a problem | ||
| 8/11/2026 | Price change | $469,997-2.1%$162/sqft |
Source: MRED as distributed by MLS GRID #12715166 Report a problem | ||
| 7/24/2026 | Listed for sale | $479,997+62.7%$166/sqft |
Source: MRED as distributed by MLS GRID #12715166 Report a problem | ||
| 1/15/2016 | Sold | $295,000-1.3%$102/sqft |
Source: MRED as distributed by MLS GRID #09088765 Report a problem | ||
| 9/23/2015 | Pending sale | $299,000$103/sqft |
Source: Rosenboom Realty - B #08869328 Report a problem | ||
| 3/26/2015 | Listed for sale | $299,000$103/sqft |
Source: Rosenboom Realty #08869328 Report a problem | ||
Public tax history
| Year | Property taxes | Tax assessment |
|---|---|---|
| 2024 | $11,249 +1.8% | $128,518 +8% |
| 2023 | $11,047 +8.1% | $119,005 +13.6% |
| 2022 | $10,219 +3.5% | $104,714 +4.7% |
| 2021 | $9,874 +2.1% | $100,024 +4.8% |
| 2020 | $9,674 +2.5% | $95,417 +3% |
| 2019 | $9,438 +9.5% | $92,645 +3.8% |
| 2018 | $8,617 | $89,230 +2.2% |
| 2017 | $8,617 +4% | $87,271 0% |
| 2016 | $8,284 -3.4% | $87,275 -4.6% |
| 2015 | $8,579 | $91,497 +2.1% |
| 2014 | $8,579 | $89,574 -2% |
| 2013 | -- | $91,426 -1.8% |
| 2012 | -- | $93,064 -4.7% |
| 2011 | -- | $97,698 -6.1% |
| 2009 | $7,502 -3.9% | $103,990 -5.3% |
| 2008 | $7,805 | $109,783 |
Find assessor info on the county website
Monthly payment
Est. payment
Payment breakdown
Explore the cost of this home by adjusting the details. Changes won't be saved.Climate risks
Neighborhood: 60950
Nearby schools
Schools provided by the listing agent
- District: 5
Source: MRED as distributed by MLS GRID. This data may not be complete. We recommend contacting the local school district to confirm school assignments for this home.


Similar homes
- $379,9003 bd2 ba1.6k sqft390 W 6th St, Manteno, IL 60950Active
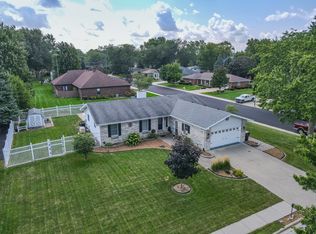 MLS ID #12737970, Gina LaMore, ABR,E-PRO,GRI,SFR, LaMore Realty. MRED as distributed by MLS GRID
 - $475,0004 bd3 ba2.2k sqft7273 N 16000 E, Grant Park, IL 60940Active
 MLS ID #12689729, Susan Fisher, Coldwell Banker Realty. MRED as distributed by MLS GRID
 - $485,0004 bd3 ba2.3k sqft717 Lake Ct, New Lenox, IL 60451Active
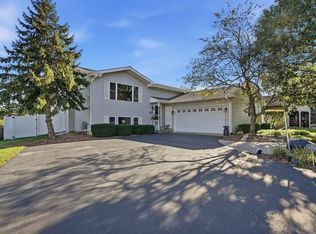 MLS ID #12776275, Caryn Roberto, Real People Realty. MRED as distributed by MLS GRID
 - $264,9993 bd2 ba1.7k sqft165 Keigher Dr, Manteno, IL 60950Active
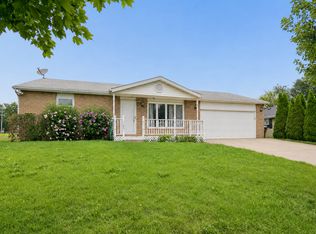 MLS ID #12727487, Emily Outsen, Village Realty Inc. MRED as distributed by MLS GRID
 - $489,9005 bd3 ba2.6k sqft15507 Magoun St, Cedar Lake, IN 46303For Sale
 MLS ID #845223, Joseph Rogowski, McColly Real Estate. NIRA as distributed by MLS GRID
