Welcome to this beautifully updated 3-bedroom, 2-bath home that truly checks all the boxes! The inviting open-concept main level features hardwood floors, a cozy fireplace, and a convenient first-floor laundry. The full finished basement offers a spacious family room, great room, plus two additional rooms ideal for a home office, exercise room, hobby space, or guests. Ample storage throughout adds to the home's functionality. Enjoy outdoor living in the fenced backyard with an in-ground pool, all situated on a desirable corner lot. A whole-house generator provides added peace of mind. Fantastic location within walking distance to downtown, schools, and the community pathway system. This home offers the space, updates, amenities, and location you've been looking for!
Active
$379,900
390 W 6th St, Manteno, IL 60950
3beds
1,674sqft
Single Family Residence
Built in 1987
0.33 Acres Lot
$-- Zestimate®
$227/sqft
$-- HOA
What's special
Cozy fireplaceIn-ground poolFull finished basementFenced backyardBeautifully updatedDesirable corner lotSpacious family room
- 49 days
- 1,055
- 101
Likely to sell faster than
Zillow last checked:
Listing updated:
Listed by:
Gina LaMore, ABR,E-PRO,GRI,SFR (815)405-4143,
LaMore Realty
Source: MRED as distributed by MLS GRID,MLS#: 12737970
Facts & features
Interior
Bedrooms & bathrooms
- Bedrooms: 3
- Bathrooms: 2
- Full bathrooms: 2
Rooms
- Room types: Office, Foyer, Great Room, Exercise Room
Primary bedroom
- Features: Bathroom (Full)
- Level: Main
- Area: 182 Square Feet
- Dimensions: 13X14
Bedroom 2
- Level: Main
- Area: 143 Square Feet
- Dimensions: 11X13
Bedroom 3
- Level: Main
- Area: 110 Square Feet
- Dimensions: 10X11
Exercise room
- Level: Basement
- Area: 154 Square Feet
- Dimensions: 14X11
Family room
- Level: Basement
- Area: 377 Square Feet
- Dimensions: 29X13
Foyer
- Level: Main
- Area: 168 Square Feet
- Dimensions: 12X14
Great room
- Level: Basement
- Area: 286 Square Feet
- Dimensions: 22X13
Kitchen
- Features: Kitchen (Eating Area-Table Space, Island, Granite Counters)
- Level: Main
- Area: 288 Square Feet
- Dimensions: 24X12
Laundry
- Level: Main
- Area: 100 Square Feet
- Dimensions: 5X20
Living room
- Level: Main
- Area: 285 Square Feet
- Dimensions: 15X19
Office
- Level: Basement
- Area: 154 Square Feet
- Dimensions: 14X11
Heating
- Natural Gas, Forced Air
Cooling
- Central Air
Appliances
- Included: Range, Microwave, Dishwasher, Refrigerator, Washer, Dryer
- Laundry: Sink
Features
- Basement: Finished,Full
- Number of fireplaces: 1
- Fireplace features: Living Room
Interior area
- Total structure area: 3,348
- Total interior livable area: 1,674 sqft
- Finished area below ground: 1,300
Property
Parking
- Total spaces: 2
- Parking features: Garage Door Opener, Yes, Garage Owned, Attached, Garage
- Attached garage spaces: 2
- Has uncovered spaces: Yes
Accessibility
- Accessibility features: No Disability Access
Features
- Stories: 1
- Patio & porch: Patio
- Pool features: In Ground
- Fencing: Fenced
Lot
- Size: 0.33 Acres
- Dimensions: 120 x 120
- Features: Corner Lot
Details
- Additional structures: Shed(s)
- Parcel number: 030215302018
- Zoning: SINGL
- Special conditions: None
Construction
Type & style
- Home type: SingleFamily
- Property subtype: Single Family Residence
Materials
- Vinyl Siding
Condition
- New construction: No
- Year built: 1987
Utilities & green energy
- Sewer: Public Sewer
- Water: Public
Community & HOA
HOA
- Services included: None
Location
- Region: Manteno
Financial & listing details
- Price per square foot: $227/sqft
- Tax assessed value: $303,837
- Annual tax amount: $9,108
- Date on market: 8/27/2026
- Ownership: Fee Simple
Estimated market value
Not available
Estimated sales range
Not available
Not available
Price history
| Date | Event | Price |
|---|---|---|
| 8/27/2026 | Listed for sale | $379,900+65.2%$227/sqft |
Source:  MRED as distributed by MLS GRID #12737970 Report a problem MRED as distributed by MLS GRID #12737970 Report a problem | ||
| 1/5/2021 | Sold | $230,000+9.5%$137/sqft |
Source: Public Record Report a problem | ||
| 10/4/2018 | Sold | $210,000$125/sqft |
Source: Public Record Report a problem | ||
Public tax history
| Year | Property taxes | Tax assessment |
|---|---|---|
| 2024 | $8,748 +2.9% | $101,279 +8.9% |
| 2023 | $8,503 +6.2% | $92,974 +11.6% |
| 2022 | $8,005 -0.2% | $83,332 +2.5% |
| 2021 | $8,020 -4.5% | $81,282 +4.7% |
| 2020 | $8,399 +0.5% | $77,635 +1.2% |
| 2019 | $8,354 +6.8% | $76,692 +2.6% |
| 2018 | $7,822 | $74,738 +1.3% |
| 2017 | $7,822 +3% | $73,771 -1% |
| 2016 | $7,597 +9.3% | $74,538 -1% |
| 2015 | $6,954 | $75,305 -3.4% |
| 2014 | $6,954 | $77,971 -1.9% |
| 2013 | -- | $79,521 -1.8% |
| 2012 | -- | $80,957 -3.5% |
| 2011 | -- | $83,869 -10.7% |
| 2009 | $6,308 +6.3% | $93,936 +3.9% |
| 2008 | $5,937 | $90,371 +47.1% |
| 2002 | -- | $61,438 +2.4% |
| 2001 | -- | $59,997 +1% |
| 2000 | -- | $59,403 |
Find assessor info on the county website
Monthly payment
Est. payment
Payment breakdown
Explore the cost of this home by adjusting the details. Changes won't be saved.Climate risks
Neighborhood: 60950
Nearby schools
Schools provided by the listing agent
- District: 5
Source: MRED as distributed by MLS GRID. This data may not be complete. We recommend contacting the local school district to confirm school assignments for this home.
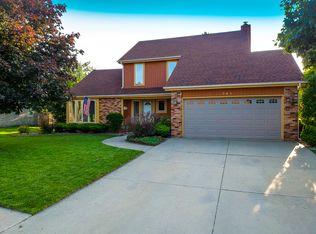
Similar homes
- $385,0003 bd2 ba2.1k sqft830 Coyote Trl, Manteno, IL 60950Re-activated
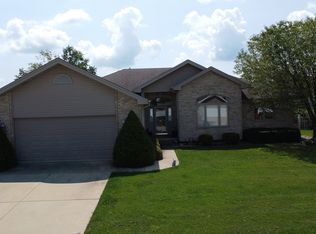 MLS ID #12724060, Richard Smith, Smith's Real Estate Services,. MRED as distributed by MLS GRID
 - $329,0003 bd2 ba1.4k sqft671 Diversatech Dr N, Manteno, IL 60950Active
 MLS ID #12717223, Linda Weigt, ABR, LaMore Realty. MRED as distributed by MLS GRID
 - $355,0003 bd2 ba1.5k sqft1385 N Westshore Blvd, Manteno, IL 60950Active
 MLS ID #12700880, Jim Stauffenberg, LaMore Realty. MRED as distributed by MLS GRID
 - $419,9005 bd3 ba2k sqft933 Brian Dr, Manteno, IL 60950Active
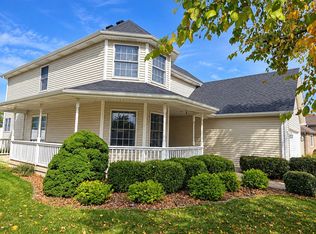 MLS ID #12764316, Laura LePage, CSC,GRI, Century 21 Circle. MRED as distributed by MLS GRID
