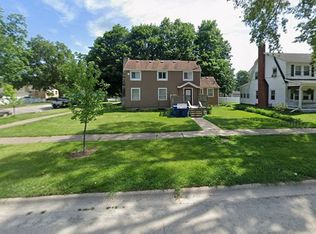
This exceptional 4-bedroom, 2.5-bath historical home offers a wonderful blend of original character, thoughtful updates, and incredible space inside and out. Step inside through the charming enclosed front porch and enjoy beautiful hardwood floors and a spacious, inviting floor plan. The main level features a nice kitchen with separate dining area, large living room, main floor laundry, convenient half bath, and an impressive primary suite addition completed in 2018. The addition includes a spacious bedroom, private full bath, sitting room/den, and radiant heated floors for added comfort. Upstairs, you'll find three additional bedrooms and a full bath. The basement provides plenty of useful storage space. Recent improvements include a brand-new roof, newer boiler, and updated electrical. Outside, the backyard is surrounded by mature trees and features a beautiful stamped concrete patio, creating a peaceful space for relaxing or entertaining. The 32x48 Morton building features 12-foot ceilings, heated concrete floors, insulated liner, overhead door openers, lighting, and electrical. The 28x48 three-car detached garage offers even more space and includes a dedicated workshop area. With its historical charm, modern updates, main-floor primary suite, beautiful outdoor setting, and two exceptional outbuildings, this is truly a one-of-a-kind property that must be seen to be appreciated!
Active
$395,000
69 Hill St, Momence, IL 60954
4beds
1,907sqft
Single Family Residence
Built in 1912
0.48 Acres Lot
$-- Zestimate®
$207/sqft
$-- HOA
What's special
Original characterSpacious bedroomRadiant heated floorsTwo exceptional outbuildingsBeautiful outdoor settingSpacious inviting floor planCharming enclosed front porch
- --
- 371
- views
- 27
- saves
Zillow last checked:
Listing updated:
Listed by:
Leanne Provost, ABR,CRS,PSA,SRES 815-790-1646,
Berkshire Hathaway HomeServices Speckman Realty
Source: MRED as distributed by MLS GRID,MLS#: 12747078
Facts & features
Interior
Bedrooms & bathrooms
- Bedrooms: 4
- Bathrooms: 3
- Full bathrooms: 2
- 1/2 bathrooms: 1
Rooms
- Room types: No additional rooms
Primary bedroom
- Features: Flooring (Carpet), Bathroom (Full, Shower Only)
- Level: Main
- Area: 208 Square Feet
- Dimensions: 13X16
Bedroom 2
- Level: Second
- Area: 104 Square Feet
- Dimensions: 8X13
Bedroom 3
- Level: Second
- Area: 108 Square Feet
- Dimensions: 9X12
Bedroom 4
- Level: Second
- Area: 126 Square Feet
- Dimensions: 9X14
Dining room
- Features: Flooring (Hardwood)
- Level: Main
- Area: 144 Square Feet
- Dimensions: 12X12
Family room
- Features: Flooring (Carpet)
- Level: Main
- Area: 228 Square Feet
- Dimensions: 19X12
Kitchen
- Level: Main
- Area: 98 Square Feet
- Dimensions: 7X14
Laundry
- Level: Main
- Area: 40 Square Feet
- Dimensions: 5X8
Living room
- Features: Flooring (Hardwood)
- Level: Main
- Area: 300 Square Feet
- Dimensions: 15X20
Heating
- Baseboard, Radiator(s)
Cooling
- Window Unit(s), Wall Unit(s)
Appliances
- Included: Range, Microwave, Dishwasher, Refrigerator
- Laundry: Main Level
Features
- 1st Floor Bedroom, 1st Floor Full Bath
- Flooring: Hardwood
- Windows: Screens
- Basement: Unfinished,Partial
Interior area
- Total structure area: 0
- Total interior livable area: 1,907 sqft
Property
Parking
- Total spaces: 3
- Parking features: Concrete, Garage Door Opener, Yes, Garage Owned, Detached, Garage
- Garage spaces: 3
- Has uncovered spaces: Yes
Accessibility
- Accessibility features: No Disability Access
Features
- Stories: 2
- Patio & porch: Patio
Lot
- Size: 0.48 Acres
- Dimensions: 112x189
- Features: Landscaped, Mature Trees
Details
- Additional structures: Workshop, Outbuilding
- Parcel number: 061024206010
- Zoning: SINGL
- Special conditions: None
- Other equipment: Ceiling Fan(s)
Construction
Type & style
- Home type: SingleFamily
- Property subtype: Single Family Residence
Materials
- Vinyl Siding
- Roof: Asphalt
Condition
- New construction: No
- Year built: 1912
- Major remodel year: 2019
Utilities & green energy
- Sewer: Septic Tank
- Water: Public
Community & HOA
Community
- Security: Carbon Monoxide Detector(s)
HOA
- Services included: None
Location
- Region: Momence
Financial & listing details
- Price per square foot: $207/sqft
- Tax assessed value: $229,977
- Annual tax amount: $5,982
- Date on market: 9/4/2026
- Ownership: Fee Simple
Estimated market value
Not available
Estimated sales range
Not available
Not available
Price history
| Date | Event | Price |
|---|---|---|
| 9/4/2026 | Listed for sale | $395,000$207/sqft |
Source: BHHS broker feed #12747078 Report a problem | ||
| 8/30/2026 | Listing removed | $395,000$207/sqft |
Source:  MRED as distributed by MLS GRID #12705917 Report a problem MRED as distributed by MLS GRID #12705917 Report a problem | ||
| 8/19/2026 | Price change | $395,000-1.3%$207/sqft |
Source: MRED as distributed by MLS GRID #12705917 Report a problem | ||
| 7/15/2026 | Listed for sale | $400,000+73.9%$210/sqft |
Source: MRED as distributed by MLS GRID #12705917 Report a problem | ||
| 11/6/2020 | Sold | $230,000+4.6%$121/sqft |
Source: MRED as distributed by MLS GRID #10476193 Report a problem | ||
| 9/24/2020 | Pending sale | $219,900$115/sqft |
Source: McColly Rosenboom #10476193 Report a problem | ||
| 9/24/2020 | Listed for sale | $219,900$115/sqft |
Source: McColly Rosenboom #10476193 Report a problem | ||
| 8/10/2020 | Pending sale | $219,900$115/sqft |
Source: McColly Rosenboom #10476193 Report a problem | ||
| 5/21/2020 | Price change | $219,900-6.4%$115/sqft |
Source: McColly Rosenboom #10476193 Report a problem | ||
| 3/18/2020 | Price change | $234,900-2.1%$123/sqft |
Source: McColly Rosenboom #10476193 Report a problem | ||
| 1/11/2020 | Price change | $239,900-12%$126/sqft |
Source: McColly Rosenboom #10476193 Report a problem | ||
| 10/17/2019 | Price change | $272,500-0.9%$143/sqft |
Source: McColly Rosenboom #10476193 Report a problem | ||
| 8/31/2019 | Price change | $274,900-3.5%$144/sqft |
Source: McColly Rosenboom #10476193 Report a problem | ||
| 8/6/2019 | Listed for sale | $284,900$149/sqft |
Source: McColly Rosenboom #10476193 Report a problem | ||
Public tax history
| Year | Property taxes | Tax assessment |
|---|---|---|
| 2024 | $6,003 -0.7% | $76,659 |
| 2023 | $6,046 +3.5% | $76,659 +7% |
| 2022 | $5,840 -2.2% | $71,659 |
| 2021 | $5,971 +37.4% | $71,659 |
| 2020 | $4,347 +16.4% | $71,659 +12.7% |
| 2019 | $3,735 +29.3% | $63,609 |
| 2018 | $2,890 | $63,609 +17.7% |
| 2017 | $2,890 +0.5% | $54,047 |
| 2016 | $2,877 -0.9% | $54,047 |
| 2015 | $2,902 | $54,047 +32.9% |
| 2014 | $2,902 | $40,668 |
Find assessor info on the county website
Monthly payment
Est. payment
Payment breakdown
Explore the cost of this home by adjusting the details. Changes won't be saved.Climate risks
Neighborhood: 60954
Nearby schools
Schools provided by the listing agent
- District: 1
Source: MRED as distributed by MLS GRID. This data may not be complete. We recommend contacting the local school district to confirm school assignments for this home.
Similar homes
- $365,0002 bd2 ba2k sqft3121 Sportsman Club Rd, Bourbonnais, IL 60914New
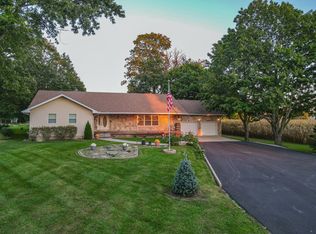 MLS ID #12772962, Gina LaMore, ABR,E-PRO,GRI,SFR, LaMore Realty. MRED as distributed by MLS GRID
 - $347,5003 bd2 ba1.6k sqft8926 N 489 W, Lake Village, IN 46349For Sale

 MLS ID #846386, Lynn Palmer, McColly Real Estate. NIRA as distributed by MLS GRID
 - $385,0003 bd3 ba1.6k sqft30640 S Ashland Ave, Beecher, IL 60401Active
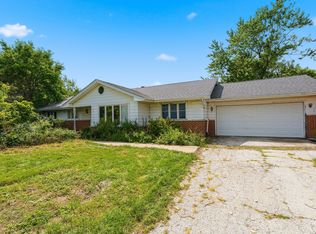 MLS ID #12734010, Lynn Bialy, Village Realty, Inc.. MRED as distributed by MLS GRID
 - $365,0004 bd1 ba2.1k sqft24215 Euclid Ave, Schneider, IN 46376For Sale
 MLS ID #843623, Lisa Nemcek, Key Realty Indiana, LLC. NIRA as distributed by MLS GRID
 - $320,0004 bd2 ba2k sqft17524 Willowbrook Dr, Lowell, IN 46356For SaleMLS ID #846297, Nicole Milford, Compass Indiana, LLC. NIRA as distributed by MLS GRID
