Country Living at Its Finest - Completely Remodeled Home with Incredible Garage Space! Welcome to 282 S Wichert North Road in Momence, where peaceful country living meets exceptional craftsmanship, extensive upgrades, and incredible garage space! Situated on nearly an acre with mature trees, fruit trees, and only a few neighboring homes, this beautifully remodeled 3-bedroom, 2-bathroom property offers privacy, comfort, and room to spread out. The owners left no stone unturned during the extensive 2018 renovation, taking the home completely down to the studs and even replacing the rafters in both the house and garage! Step inside and appreciate the quality and attention to detail throughout. The inviting living room features sliding glass doors leading directly to the covered back porch, creating a wonderful connection between indoor and outdoor living. The kitchen is a standout, showcasing beautiful custom hickory cabinetry, quartz countertops, a spacious three-person breakfast bar, and a combination propane and electric stove. The refrigerator, dishwasher, and microwave are approximately three years old, and the kitchen sink was replaced just one year ago. The spacious primary suite is a retreat of its own, featuring a large walk-in closet, private bathroom, and sliding glass doors providing direct access to the covered back porch. Imagine stepping outside from your bedroom to enjoy your morning coffee or unwind while taking in the peaceful country surroundings! The spa-like primary bathroom features an oversized tiled walk-in shower complete with a rainfall showerhead, handheld shower wand, and built-in seat, along with tile flooring and a double-sink solid-surface vanity. The second full bathroom is equally impressive, offering a tiled tub/shower combination, tile flooring, and a solid-surface vanity. Beyond the beautiful finishes, this home has undergone extensive structural and mechanical improvements. The 2018 renovation included new plumbing, electrical, furnace, windows, air conditioning, and an on-demand water heater. Additional features include an owned water softener, reverse osmosis water filtration system, private well and septic, and a whole-house propane generator for added peace of mind. Both the house and garage received new roofs in 2025. The home also features a 200-amp electrical panel and a 30-amp, 120-volt RV outlet in the attached garage. If you're looking for garage space, this property truly delivers! The massive 40x40 heated attached garage offers room for up to four vehicles on one side, while an oversized, extra-tall garage door provides space for a boat, RV, or other large equipment. There's also a separate 24x24 detached garage, providing even more room for vehicles, storage, hobbies, or workshop space. A shipping container offers additional storage or the opportunity to get creative with its possibilities! The outdoor setting is just as impressive! The beautiful covered back porch, accessible from both the living room and primary bedroom, features ceiling fans and overlooks a relaxing water feature. Whether entertaining guests or enjoying a quiet evening outdoors, this space is sure to become a favorite. The expansive yard features mature shade trees, fruit trees, and plenty of room for outdoor activities. A metal gazebo securely bolted to a concrete pad provides another inviting gathering space. Even the exterior drainage was thoughtfully addressed, with gutters routed toward the nearby ditch. With nearly an acre of land, a complete renovation, exceptional garage and storage space, and a peaceful country setting, this property offers a rare combination of quality, functionality, and versatility. From the custom hickory kitchen and luxurious primary suite to the heated garage, whole-house generator, and beautiful outdoor spaces, the pride of ownership is evident throughout. Don't miss your opportunity to own this incredible country property. Schedule your private showing toda
New
$375,000
282 S Wichert North Rd, Momence, IL 60954
3beds
1,550sqft
Single Family Residence
Built in 1950
0.87 Acres Lot
$-- Zestimate®
$242/sqft
$-- HOA
What's special
- 16 hours
- 251
- 19
Zillow last checked:
Listing updated:
Listed by:
Destiney Dangerfield 815-922-2977,
Berkshire Hathaway HomeServices Speckman Realty,
Nick Robinson 815-405-2270,
Berkshire Hathaway HomeServices Speckman Realty
Source: MRED as distributed by MLS GRID,MLS#: 12811118
Facts & features
Interior
Bedrooms & bathrooms
- Bedrooms: 3
- Bathrooms: 2
- Full bathrooms: 2
Rooms
- Room types: No additional rooms
Primary bedroom
- Features: Flooring (Hardwood), Bathroom (Full, Double Sink, Shower Only)
- Level: Main
- Area: 280 Square Feet
- Dimensions: 14X20
Bedroom 2
- Features: Flooring (Hardwood)
- Level: Main
- Area: 132 Square Feet
- Dimensions: 11X12
Bedroom 3
- Features: Flooring (Hardwood)
- Level: Main
- Area: 110 Square Feet
- Dimensions: 11X10
Dining room
- Features: Flooring (Hardwood)
- Level: Main
- Area: 144 Square Feet
- Dimensions: 12X12
Kitchen
- Features: Kitchen (Eating Area-Breakfast Bar, Custom Cabinetry, SolidSurfaceCounter, Updated Kitchen), Flooring (Hardwood)
- Level: Main
- Area: 300 Square Feet
- Dimensions: 12X25
Laundry
- Features: Flooring (Ceramic Tile)
- Level: Main
- Area: 32 Square Feet
- Dimensions: 8X4
Living room
- Features: Flooring (Hardwood)
- Level: Main
- Area: 340 Square Feet
- Dimensions: 17X20
Heating
- Electric, Propane
Cooling
- Central Air
Appliances
- Laundry: Main Level, Laundry Closet, Sink
Features
- 1st Floor Bedroom, 1st Floor Full Bath, Open Floorplan, Separate Dining Room, Quartz Counters
- Flooring: Hardwood
- Basement: Crawl Space
- Attic: Unfinished
Interior area
- Total structure area: 0
- Total interior livable area: 1,550 sqft
Property
Parking
- Total spaces: 14
- Parking features: Asphalt, Garage Door Opener, Heated Garage, Garage, Yes, Garage Owned, Attached, Detached, Off Street, Driveway, Owned
- Attached garage spaces: 8
- Has uncovered spaces: Yes
Accessibility
- Accessibility features: No Disability Access
Features
- Stories: 1
- Patio & porch: Patio
Lot
- Size: 0.87 Acres
- Dimensions: 215.9X175
- Features: Wooded, Mature Trees, Backs to Open Grnd, Garden
Details
- Additional structures: Workshop, Pergola, RV/Boat Storage, Second Garage, Shed(s), Garage(s)
- Parcel number: 061802400009
- Zoning: SINGL
- Special conditions: None
Construction
Type & style
- Home type: SingleFamily
- Architectural style: Ranch
- Property subtype: Single Family Residence
Materials
- Vinyl Siding, Brick
- Foundation: Concrete Perimeter
- Roof: Asphalt
Condition
- New construction: No
- Year built: 1950
- Major remodel year: 2018
Utilities & green energy
- Electric: Circuit Breakers, 200+ Amp Service
- Sewer: Septic Tank
- Water: Well
Community & HOA
Community
- Features: Street Paved
HOA
- Services included: None
Location
- Region: Momence
Financial & listing details
- Price per square foot: $242/sqft
- Tax assessed value: $263,817
- Annual tax amount: $5,005
- Date on market: 11/18/2026
- Ownership: Fee Simple
Estimated market value
Not available
Estimated sales range
Not available
Not available
Price history
| Date | Event | Price |
|---|---|---|
| 11/18/2026 | Listed for sale | $375,000+400%$242/sqft |
Source: BHHS broker feed #12811118 Report a problem | ||
| 3/9/2017 | Sold | $75,000$48/sqft |
Source: Public Record Report a problem | ||
Public tax history
| Year | Property taxes | Tax assessment |
|---|---|---|
| 2025 | -- | $87,939 +10% |
| 2024 | $5,191 +4.3% | $79,945 +4.2% |
| 2023 | $4,975 +82.3% | $76,745 +12% |
| 2022 | $2,729 +17% | $68,522 +10% |
| 2021 | $2,332 +6.2% | $62,293 +4.2% |
| 2020 | $2,196 -2.1% | $59,810 |
| 2019 | $2,244 +188.7% | $59,810 +130.5% |
| 2018 | $777 | $25,945 |
| 2017 | $777 +8% | $25,945 -14.2% |
| 2016 | $720 -0.7% | $30,244 +21.6% |
| 2015 | $725 | $24,873 |
| 2014 | $725 | $24,873 -1.7% |
| 2013 | -- | $25,316 -9.1% |
| 2012 | -- | $27,855 -6.7% |
| 2011 | -- | $29,855 -1.1% |
| 2009 | $600 -3.5% | $30,175 |
| 2008 | $621 | $30,175 +35.2% |
| 2002 | -- | $22,325 +9.2% |
| 2001 | -- | $20,443 +1% |
| 2000 | -- | $20,241 |
Find assessor info on the county website
Monthly payment
Est. payment
Payment breakdown
Explore the cost of this home by adjusting the details. Changes won't be saved.Climate risks
Neighborhood: 60954
Nearby schools
Schools provided by the listing agent
- District: 1
Source: MRED as distributed by MLS GRID. This data may not be complete. We recommend contacting the local school district to confirm school assignments for this home.
Similar homes
- $385,0004 bd3 ba1.9k sqft69 Hill St, Momence, IL 60954Active
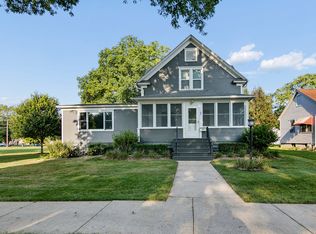 MLS ID #12747078, Leanne Provost, ABR,CRS,PSA,SRES, Berkshire Hathaway HomeServices Speckman Realty. MRED as distributed by MLS GRID
- $447,0004 bd2 ba2.2k sqft12002 E Metcalf Ave, Momence, IL 60954Active
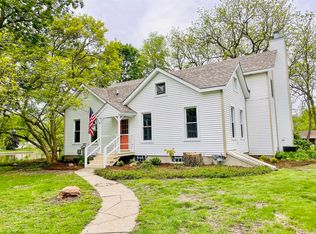 MLS ID #12769203, Heather Schmidt, AXEN Realty. MRED as distributed by MLS GRID
- $319,0005 bd2 ba1.9k sqft310 N Maple St, Grant Park, IL 60940New
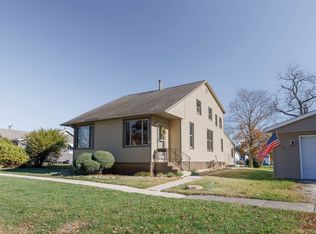 MLS ID #12810027, Katie O'Brien, ABR,CRS,e-PRO,SFR,SRES, Radiant Group Realty. MRED as distributed by MLS GRID
- $395,0003 bd2 ba1.7k sqft411 E Butler Ave, Grant Park, IL 60940New
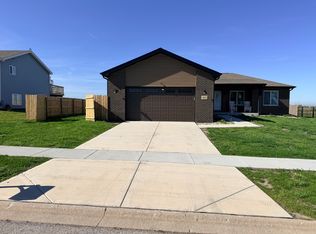 MLS ID #12630153, Porscha Mazzarri, Unlimited Realty. MRED as distributed by MLS GRID
- $330,5003 bd2 ba1.6k sqft8926 N 489 W, Lake Village, IN 46349For Sale
 MLS ID #846386, Lynn Palmer, McColly Real Estate. NIRA as distributed by MLS GRID
- $339,0004 bd3 ba1.6k sqft603 Driftwood Dr, Lowell, IN 46356For SaleMLS ID #847050, Taylor Jackson, Listing Leaders. NIRA as distributed by MLS GRID
- $289,9003 bd1 ba1.5k sqft270 W Washington St, Lowell, IN 46356For SaleMLS ID #847937, Nikola Pusara, Banga Realty, LLC. NIRA as distributed by MLS GRID
