Discover the perfect blend of privacy, comfort, and country living with this beautifully maintained 3-bedroom, 2-bath ranch situated on 2.06 wooded acres. Surrounded by mature trees, this peaceful property offers a serene setting while still providing convenient access to nearby amenities. Inside, you'll find a spacious floor plan featuring hardwood and laminate flooring, a desirable primary en suite, and an updated kitchen with beautiful new quartz countertops. Thoughtful improvements throughout the home include Renewal by Andersen insulated windows, a new furnace, PEX water lines, and electrical upgrades, providing comfort, efficiency, and peace of mind for years to come. Step outside to enjoy your own private retreat. The detached garage has been extended to offer additional storage or workspace, while the new potting shed/outbuilding is ideal for gardening, hobbies, or extra storage. With over two wooded acres to explore and enjoy, this property offers the perfect balance of nature and functionality. If you've been dreaming of a move-in-ready home with modern updates, room to roam, and a peaceful wooded setting, this exceptional property is one you won't want to miss. Agents see private remarks.
Active
$397,000
3785 W 50 S, Morocco, IN 47963
3beds
2,208sqft
Single Family Residence
Built in 1990
2.06 Acres Lot
$380,500 Zestimate®
$180/sqft
$-- HOA
What's special
Peaceful wooded settingSpacious floor planDesirable primary en suitePrivate retreatNew furnaceSurrounded by mature treesHardwood and laminate flooring
- 1 day
- 199
- 16
Likely to sell faster than
Zillow last checked:
Listing updated:
Listed by:
Kathy Whaley,
McColly Real Estate 219-663-9922
Source: NIRA as distributed by MLS GRID,MLS#: 845266
Facts & features
Interior
Bedrooms & bathrooms
- Bedrooms: 3
- Bathrooms: 2
- Full bathrooms: 2
Rooms
- Room types: Bedroom 2, Primary Bedroom, Living Room, Laundry, Kitchen, Great Room, Den, Bedroom 3
Primary bedroom
- Description: en suite
- Level: Main
- Area: 176.12
- Dimensions: 14.8 x 11.9
Bedroom 2
- Level: Main
- Area: 105.54
- Dimensions: 11.11 x 9.5
Bedroom 3
- Level: Main
- Area: 96.04
- Dimensions: 10.11 x 9.5
Den
- Level: Main
- Area: 207.9
- Dimensions: 15.4 x 13.5
Great room
- Level: Main
- Area: 354.12
- Dimensions: 22.7 x 15.6
Kitchen
- Level: Main
- Area: 189.42
- Dimensions: 15.4 x 12.3
Laundry
- Level: Main
- Area: 121.38
- Dimensions: 11.9 x 10.2
Living room
- Level: Main
- Area: 448.14
- Dimensions: 23.1 x 19.4
Heating
- Forced Air, Propane
Appliances
- Included: Dryer, Water Softener Owned, Washer, Stainless Steel Appliance(s), Range Hood, Refrigerator, Range, Microwave, Electric Range, Dishwasher, Disposal
- Laundry: Electric Dryer Hookup, Washer Hookup, Sink, Main Level, Laundry Room
Features
- Cathedral Ceiling(s), Walk-In Closet(s), Recessed Lighting, Pantry, Open Floorplan, Ceiling Fan(s)
- Windows: Blinds, Insulated Windows
- Basement: Crawl Space
- Number of fireplaces: 1
- Fireplace features: Gas, Great Room, Gas Log
Interior area
- Total structure area: 2,208
- Total interior livable area: 2,208 sqft
- Finished area above ground: 2,208
Property
Parking
- Total spaces: 3.5
- Parking features: Attached, Garage Faces Side, Driveway, Concrete, Additional Parking, Garage Door Opener, Detached
- Attached garage spaces: 3.5
- Has uncovered spaces: Yes
Features
- Levels: One
- Patio & porch: Covered, Porch, Front Porch, Deck
- Exterior features: Rain Gutters
- Pool features: None
- Has view: Yes
- View description: Rural, Trees/Woods
Lot
- Size: 2.06 Acres
- Features: Few Trees, Wooded, Front Yard
Details
- Parcel number: 561004100009000001
- Special conditions: Standard
Construction
Type & style
- Home type: SingleFamily
- Property subtype: Single Family Residence
Condition
- New construction: No
- Year built: 1990
Utilities & green energy
- Electric: 200+ Amp Service, Circuit Breakers
- Sewer: Septic Tank
- Water: Well
- Utilities for property: Electricity Connected, Water Connected, Propane
Community & HOA
Community
- Security: Smoke Detector(s)
- Subdivision: Country Estate
HOA
- Has HOA: No
Location
- Region: Morocco
Financial & listing details
- Price per square foot: $180/sqft
- Tax assessed value: $291,600
- Annual tax amount: $1,946
- Date on market: 9/14/2026
- Listing agreement: Exclusive Right To Sell
- Listing terms: Cash,VA Loan,USDA Loan,FHA,Conventional
Estimated market value
$380,500
$361,000 - $400,000
$2,586/mo
Price history
| Date | Event | Price |
|---|---|---|
| 9/14/2026 | Listed for sale | $397,000+98.6%$180/sqft |
Source:  NIRA as distributed by MLS GRID #845266 Report a problem NIRA as distributed by MLS GRID #845266 Report a problem | ||
| 6/13/2013 | Sold | $199,900$91/sqft |
Source: NIRA as distributed by MLS GRID #325385 Report a problem | ||
| 4/30/2013 | Price change | $199,900-12.7%$91/sqft |
Source: CENTURY 21 Pace Realty, Inc. #325385 Report a problem | ||
| 1/10/2013 | Price change | $229,000-2.1%$104/sqft |
Source: Risner Realty & Associates, Inc. #319626 Report a problem | ||
| 12/18/2012 | Price change | $234,000-2.5%$106/sqft |
Source: Risner Realty & Associates, Inc. #319626 Report a problem | ||
| 9/12/2012 | Price change | $239,900-4%$109/sqft |
Source: Risner Realty & Associates, Inc. #314743 Report a problem | ||
| 6/26/2012 | Price change | $249,900-2%$113/sqft |
Source: Risner Realty & Associates, Inc. #303191 Report a problem | ||
| 5/11/2012 | Price change | $255,000-7.3%$115/sqft |
Source: Risner Realty & Associates, Inc. #303191 Report a problem | ||
| 3/10/2012 | Price change | $275,000-1.4%$125/sqft |
Source: Risner Realty & Associates, Inc. #303191 Report a problem | ||
| 10/21/2011 | Price change | $279,000-3.8%$126/sqft |
Source: Risner Realty & Associates, Inc. #294515 Report a problem | ||
| 9/21/2011 | Listed for sale | $290,000$131/sqft |
Source: Risner Realty & Associates, Inc. #294515 Report a problem | ||
Public tax history
| Year | Property taxes | Tax assessment |
|---|---|---|
| 2025 | $2,006 -11.1% | $291,600 +29.3% |
| 2024 | $2,257 -11.6% | $225,500 -0.1% |
| 2023 | $2,554 -1.1% | $225,700 -3.3% |
| 2022 | $2,583 +16% | $233,300 -0.9% |
| 2021 | $2,227 +0.6% | $235,400 +16.5% |
| 2020 | $2,213 +8.1% | $202,100 -0.1% |
| 2019 | $2,048 +8.5% | $202,300 +9.2% |
| 2018 | $1,887 +5.4% | $185,300 +7.2% |
| 2017 | $1,791 +35.5% | $172,900 +6.5% |
| 2016 | $1,322 +1.9% | $162,300 +15.7% |
| 2014 | $1,298 -7.8% | $140,300 +1.7% |
| 2013 | $1,408 -6.6% | $138,000 -7.4% |
| 2012 | $1,508 -22.2% | $149,100 -16.8% |
| 2011 | $1,937 -3.4% | $179,300 -4.6% |
| 2010 | $2,006 +1.6% | $187,900 -1.5% |
| 2009 | $1,975 +29.1% | $190,700 -0.6% |
| 2007 | $1,529 -33.8% | $191,900 +7.4% |
| 2006 | $2,309 | $178,700 |
| 2005 | -- | $178,700 |
Find assessor info on the county website
Monthly payment
Est. payment
Payment breakdown
Explore the cost of this home by adjusting the details. Changes won't be saved.Climate risks
Neighborhood: 47963
Nearby schools
Schools provided by the listing agent
- High: North Newton Jr-Sr High School
Source: NIRA as distributed by MLS GRID. This data may not be complete. We recommend contacting the local school district to confirm school assignments for this home.

Similar homes
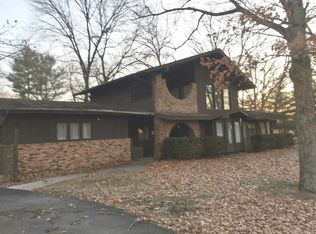
- $369,0004 bd2 ba1.8k sqft3885 W 857 N, Lake Village, IN 46349For Sale By Owner
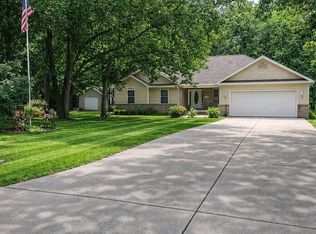
- $425,0003 bd3 ba2.1k sqft4765 W 950 N, Lake Village, IN 46349For Sale
 MLS ID #844008, Pamela Dixon, Better Homes and Gardens Real. NIRA as distributed by MLS GRID
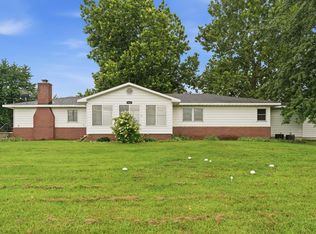
 - $340,0003 bd2 ba1.5k sqft5816 E 1042 N, Demotte, IN 46310For Sale By Owner
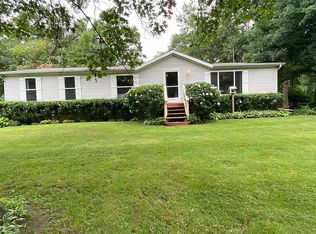
- $389,9003 bd3 ba2.4k sqft3053 E 1900 North Rd, Sheldon, IL 60966Active
 MLS ID #12666632, Timothy Williamson, The Williamson Agency. MRED as distributed by MLS GRID
 - $390,0003 bd3 ba2.3k sqft5910 S 1080 W, Rensselaer, IN 47978For SaleMLS ID #844135, Terri Phegley, Cornerstone Real Estate Agency. NIRA as distributed by MLS GRID
- $235,0002 bd2 ba1.6k sqft311 S Clay St, Morocco, IN 47963For SaleMLS ID #843764, Kathy Whaley, McColly Real Estate. NIRA as distributed by MLS GRID
- $370,0004 bd1 ba2.1k sqft24215 Euclid Ave, Schneider, IN 46376For SaleMLS ID #843623, Lisa Nemcek, Key Realty Indiana, LLC. NIRA as distributed by MLS GRID
- $424,8603 bd2 ba1.5k sqft5003 W 1050 N, Lake Village, IN 46349For SaleMLS ID #839116, John Schupp, SCHUPP Real Estate. NIRA as distributed by MLS GRID
- $374,9004 bd2 ba1.9k sqft6817 N Us Highway 231, Rensselaer, IN 47978For SaleMLS ID #843253, Laura Bogenschneider, New Chapter Real Estate. NIRA as distributed by MLS GRID
- $325,0003 bd2 ba2.1k sqft15025 S 376 W, Kentland, IN 47951For SaleMLS ID #843569, LaDonna Davidson, The Real Estate Shoppe, LLC. NIRA as distributed by MLS GRID
- $409,9003 bd2 ba2.2k sqft3572 State Highway 10 Lot 3, Lake Village, IN 46349New ConstructionMLS ID #838625, Karlie Grundy, The Real Estate Shoppe, LLC. NIRA as distributed by MLS GRID
- $390,0004 bd2 ba1.7k sqft315 W Mill St, Goodland, IN 47948For SaleMLS ID #807745, Judy Wirtz, Novotny, Inc.. NIRA as distributed by MLS GRID
- $449,9003 bd3 ba2.2k sqft8876 N Lilac St, Demotte, IN 46310For SaleMLS ID #839595, Latisha Rainford, Countryside Realty. NIRA as distributed by MLS GRID
