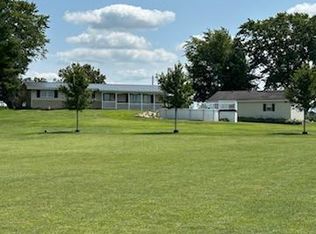
Welcome home to this beautifully renovated property in Lake Village! This home has undergone an extensive transformation, offering modern finishes, stylish upgrades, and the peace of mind that comes with major system updates. Step inside to discover brand-new luxury vinyl plank (LVP) flooring throughout the main living areas, plush new carpeting, updated lighting, and a fresh, inviting interior. The completely remodeled kitchen is a standout feature, showcasing brand-new cabinetry, gorgeous quartz countertops, and a full suite of new stainless steel appliances. Both bathrooms have been beautifully updated with modern fixtures and stylish tile work, creating a clean, contemporary feel. Beyond the cosmetic upgrades, this home offers important mechanical improvements, including an updated HVAC system (2021) and a newer water heater (2022). Enjoy the charm of Lake Village with the comfort and convenience of a beautifully updated, move-in-ready home. All the hard work has been done--just bring your furniture and start making memories! Schedule your private showing today and see this incredible transformation for yourself! Seller is offering 5k closing credit
Active
Price cut: $8.1K (11/11)
$299,900
8901 N 489 W, Lake Village, IN 46349
3beds
1,648sqft
Single Family Residence
Built in 1979
0.48 Acres Lot
$-- Zestimate®
$182/sqft
$-- HOA
What's special
Modern finishesStylish upgradesFresh inviting interiorGorgeous quartz countertopsCompletely remodeled kitchenUpdated lightingPlush new carpeting
- 33 days
- 937
- 43
Zillow last checked:
Listing updated:
Listed by:
Jonathan Middleton,
Listing Leaders 219-462-5478,
Justin Hanuscin,
Listing Leaders
Source: NIRA as distributed by MLS GRID,MLS#: 846806
Facts & features
Interior
Bedrooms & bathrooms
- Bedrooms: 3
- Bathrooms: 3
- Full bathrooms: 1
- 3/4 bathrooms: 1
- 1/2 bathrooms: 1
Rooms
- Room types: Bedroom 2, Primary Bedroom, Living Room, Laundry, Kitchen, Family Room, Dining Room, Bedroom 3
Primary bedroom
- Level: Main
- Area: 156
- Dimensions: 13.0 x 12.0
Bedroom 2
- Level: Main
- Area: 143
- Dimensions: 13.0 x 11.0
Bedroom 3
- Level: Lower
- Area: 132
- Dimensions: 12.0 x 11.0
Dining room
- Level: Main
- Area: 120
- Dimensions: 10.0 x 12.0
Family room
- Level: Main
- Area: 216
- Dimensions: 18.0 x 12.0
Kitchen
- Level: Main
- Area: 156
- Dimensions: 13.0 x 12.0
Laundry
- Level: Main
- Area: 84
- Dimensions: 12.0 x 7.0
Living room
- Level: Main
- Area: 330
- Dimensions: 22.0 x 15.0
Heating
- Propane, Natural Gas, Hot Water, Forced Air
Appliances
- Included: Dishwasher, Stainless Steel Appliance(s), Refrigerator, Microwave, Gas Water Heater
- Laundry: Electric Dryer Hookup, Washer Hookup, Sink, Main Level, Laundry Room, Gas Dryer Hookup
Features
- Ceiling Fan(s)
- Basement: Crawl Space
- Number of fireplaces: 1
- Fireplace features: Great Room
Interior area
- Total structure area: 1,648
- Total interior livable area: 1,648 sqft
- Finished area above ground: 1,648
Property
Parking
- Total spaces: 2
- Parking features: Asphalt, Garage Faces Front, Driveway
- Garage spaces: 2
- Has uncovered spaces: Yes
Features
- Levels: One
- Patio & porch: Deck, Rear Porch
- Exterior features: Fire Pit, Rain Gutters, Private Yard
- Has view: Yes
- View description: Neighborhood
Lot
- Size: 0.48 Acres
- Features: Cul-De-Sac
Details
- Parcel number: 560420222008000012
- Special conditions: Agent Owned
Construction
Type & style
- Home type: SingleFamily
- Property subtype: Single Family Residence
Condition
- New construction: No
- Year built: 1979
Utilities & green energy
- Electric: 200+ Amp Service
- Sewer: Septic Tank
- Water: Well
- Utilities for property: Electricity Connected, Water Connected, Propane
Community & HOA
Community
- Security: Carbon Monoxide Detector(s), Smoke Detector(s)
- Subdivision: Village Woods Estate
HOA
- Has HOA: No
Location
- Region: Lake Village
Financial & listing details
- Price per square foot: $182/sqft
- Tax assessed value: $194,200
- Annual tax amount: $2,981
- Date on market: 10/14/2026
- Listing agreement: Exclusive Right To Sell
- Listing terms: Cash,VA Loan,FHA,Conventional
Estimated market value
Not available
Estimated sales range
Not available
$2,032/mo
Price history
| Date | Event | Price |
|---|---|---|
| 11/11/2026 | Price change | $299,900-2.6%$182/sqft |
Source:  NIRA as distributed by MLS GRID #846806 Report a problem | ||
| 10/27/2026 | Price change | $308,000-2.2%$187/sqft |
Source: NIRA as distributed by MLS GRID #846806 Report a problem | ||
| 10/14/2026 | Listed for sale | $315,000+75%$191/sqft |
Source: NIRA as distributed by MLS GRID #846806 Report a problem | ||
| 7/10/2026 | Sold | $180,000+2%$109/sqft |
Source: NIRA as distributed by MLS GRID #838217 Report a problem | ||
| 5/9/2025 | Sold | $176,470+31.1%$107/sqft |
Source: Public Record Report a problem | ||
| 11/15/2013 | Sold | $134,600-1.7%$82/sqft |
Source: NIRA as distributed by MLS GRID #326488 Report a problem | ||
| 11/12/2013 | Pending sale | $136,900$83/sqft |
Source: CENTURY 21 South County Real Estate #326488 Report a problem | ||
| 9/7/2013 | Price change | $136,900-0.7%$83/sqft |
Source: CENTURY 21 South County Real Estate #326488 Report a problem | ||
| 7/10/2013 | Price change | $137,900-0.7%$84/sqft |
Source: CENTURY 21 South County Real Estate #326488 Report a problem | ||
| 5/14/2013 | Price change | $138,900-0.7%$84/sqft |
Source: CENTURY 21 South County Real Estate #326488 Report a problem | ||
| 4/19/2013 | Listed for sale | $139,900+6%$85/sqft |
Source: CENTURY 21 South County Real Estate #326488 Report a problem | ||
| 6/1/2007 | Sold | $132,000$80/sqft |
Source: NIRA as distributed by MLS GRID #174040 Report a problem | ||
Public tax history
| Year | Property taxes | Tax assessment |
|---|---|---|
| 2025 | $1,648 +16.8% | $194,200 -6% |
| 2024 | $1,411 -12.9% | $206,500 +18.7% |
| 2023 | $1,619 +4.2% | $173,900 +3% |
| 2022 | $1,553 +7.1% | $168,900 +10.2% |
| 2021 | $1,451 +25.7% | $153,200 +7.5% |
| 2020 | $1,155 +13.3% | $142,500 +12.4% |
| 2019 | $1,019 +0.6% | $126,800 +8.5% |
| 2018 | $1,013 -1.6% | $116,900 -2% |
| 2017 | $1,029 +1.7% | $119,300 -0.8% |
| 2016 | $1,012 +5% | $120,300 -4.1% |
| 2014 | $964 +3.4% | $125,400 +5.4% |
| 2013 | $933 -0.7% | $119,000 +1.2% |
| 2012 | $939 -21.7% | $117,600 -12.7% |
| 2011 | $1,200 -4.3% | $134,700 -3.2% |
| 2010 | $1,253 +2.7% | $139,100 |
| 2009 | $1,220 +39.4% | $139,100 +8.8% |
| 2007 | $875 -23.1% | $127,900 +13.4% |
| 2006 | $1,138 | $112,800 +17.7% |
| 2005 | -- | $95,800 |
Find assessor info on the county website
Monthly payment
Est. payment
Payment breakdown
Explore the cost of this home by adjusting the details. Changes won't be saved.Climate risks
Neighborhood: 46349
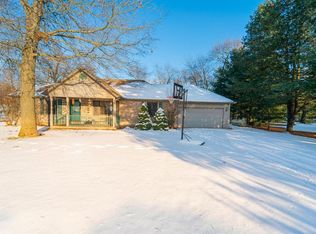
Similar homes
- $330,5003 bd2 ba1.6k sqft8926 N 489 W, Lake Village, IN 46349For Sale
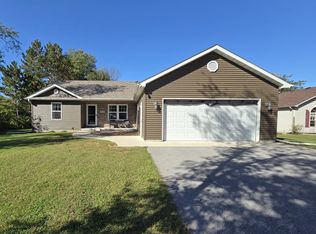
 MLS ID #846386, Lynn Palmer, McColly Real Estate. NIRA as distributed by MLS GRID
- $425,0005 bd2 ba2.3k sqft4665 W State Road 10, Lake Village, IN 46349For Sale
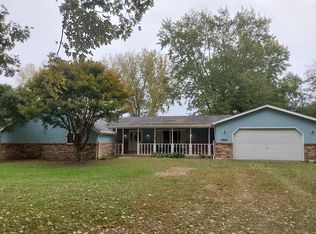 MLS ID #847137, Valarie Kubacki, Dream Team Agents, LLC. NIRA as distributed by MLS GRID
- $289,9003 bd1 ba1.5k sqft270 W Washington St, Lowell, IN 46356For Sale
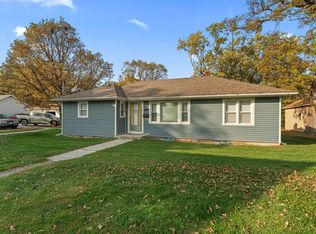 MLS ID #847937, Nikola Pusara, Banga Realty, LLC. NIRA as distributed by MLS GRID
- $290,0003 bd2 ba1.4k sqft3135 E 2780 North Rd, Donovan, IL 60931Active
 MLS ID #12654749, Richard LeSage, The Williamson Agency. MRED as distributed by MLS GRID
- $309,9003 bd2 ba1.7k sqft17608 Susan Ln, Lowell, IN 46356For SaleMLS ID #847994, Tiffany Dowling, Keller Williams Preferred Real. NIRA as distributed by MLS GRID
- $274,9003 bd2 ba1.8k sqft5371 W 1050 N, Wheatfield, IN 46392For SaleMLS ID #847855, Kathryn Finger, Realty Executives Premier. NIRA as distributed by MLS GRID
- $319,9254 bd3 ba2k sqft17668 Calhoun St, Lowell, IN 46356For SaleMLS ID #847125, John Schupp, SCHUPP Real Estate. NIRA as distributed by MLS GRID
- $329,9004 bd2 ba2.2k sqft249 Lakeland Dr, Lowell, IN 46356For SaleMLS ID #847592, Melissa Osika, @properties/Christie's Intl RE. NIRA as distributed by MLS GRID
- $299,9002 bd2 ba1.7k sqft14817 Drummond St #A, Cedar Lake, IN 46303For SaleMLS ID #847985, Vanessa Kwasny, Century 21 Circle. NIRA as distributed by MLS GRID
- $260,0003 bd1 ba1.3k sqft(Undisclosed Address), Lowell, IN 46356For SaleMLS ID #843024, Myra Harris, McColly Real Estate. NIRA as distributed by MLS GRID
- $290,0003 bd2 ba1.9k sqft12311 Alexander St, Cedar Lake, IN 46303For SaleMLS ID #830874, Laura Kowalczyk, Weichert, Realtors-Moke Agency. NIRA as distributed by MLS GRID
- $278,9003 bd2 ba1.8k sqft8868 Luann Dr E, Demotte, IN 46310For SaleMLS ID #845697, Patrice Grande, Countryside Realty. NIRA as distributed by MLS GRID
- $300,0003 bd2 ba1.8k sqft116 Maple St, Lowell, IN 46356For SaleMLS ID #844311, Christopher Fritza, McColly Real Estate. NIRA as distributed by MLS GRID
- $339,0004 bd3 ba1.6k sqft603 Driftwood Dr, Lowell, IN 46356For SaleMLS ID #847050, Taylor Jackson, Listing Leaders. NIRA as distributed by MLS GRID
- $330,0003 bd2 ba1.6k sqft325 Forsythia St SE, Demotte, IN 46310For SaleMLS ID #843914, Terri Phegley, Cornerstone Real Estate Agency. NIRA as distributed by MLS GRID
