You need to see this 3 bedrooom, 1 and 1/2 bathroom beautiful Warsaw home with full basement (3/4 finished) on 1.91 acres. The kitchen/dinning room combo has all modern cabinets, tyle flooring with some shiplap walls. The stove,refrigerator, microwave and dishwasher stay, as well as the washer & dryer. You'll have many options for relaxing. You can stay cool inside in the elegant living room with plantation shutters, head down to the basement for additional intertainment, sit in the enclosed sun room, or head outside to enjoy the weather on one of the two open porches. or finally take a dip in the above ground pool. The house has a whole house generator, new metal roof in 2024 and a new boiler in 2025. The house has a reverse osmosis system. The basement also has a room setup for a beauty shop. You'll enjoy the three car garage as well. Come and take a look!
Active
Price cut: $15K (7/24)
$290,000
3135 E 2780 North Rd, Donovan, IL 60931
3beds
1,408sqft
Single Family Residence
Built in 1975
1.91 Acres Lot
$279,300 Zestimate®
$206/sqft
$-- HOA
What's special
Above ground poolEnclosed sun roomThree car garageTwo open porchesShiplap walls
- 101 days
- 232
- 14
Zillow last checked:
Listing updated:
Listed by:
Richard LeSage 815-383-1193,
The Williamson Agency
Source: MRED as distributed by MLS GRID,MLS#: 12654749
Facts & features
Interior
Bedrooms & bathrooms
- Bedrooms: 3
- Bathrooms: 2
- Full bathrooms: 1
- 1/2 bathrooms: 1
Rooms
- Room types: Other Room
Primary bedroom
- Features: Flooring (Carpet)
- Level: Main
- Area: 187 Square Feet
- Dimensions: 11X17
Bedroom 2
- Features: Flooring (Wood Laminate)
- Level: Main
- Area: 121 Square Feet
- Dimensions: 11X11
Bedroom 3
- Features: Flooring (Wood Laminate)
- Level: Main
- Area: 104 Square Feet
- Dimensions: 8X13
Dining room
- Features: Flooring (Tile)
- Level: Main
- Area: 144 Square Feet
- Dimensions: 12X12
Kitchen
- Features: Flooring (Tile)
- Level: Main
- Area: 216 Square Feet
- Dimensions: 18X12
Living room
- Features: Flooring (Carpet), Window Treatments (Plantation Shutters)
- Level: Main
- Area: 384 Square Feet
- Dimensions: 32X12
Other
- Level: Basement
- Area: 132 Square Feet
- Dimensions: 11X12
Heating
- Propane
Cooling
- Window Unit(s)
Appliances
- Included: Range, Microwave, Dishwasher, Refrigerator, Washer, Dryer
Features
- Open Floorplan, Replacement Windows
- Flooring: Hardwood, Laminate, Carpet, Wood
- Windows: Replacement Windows
- Basement: Partially Finished,Concrete,Full
Interior area
- Total structure area: 2,816
- Total interior livable area: 1,408 sqft
- Finished area below ground: 1,056
Property
Parking
- Total spaces: 3
- Parking features: Gravel, Garage Door Opener, Yes, Detached, Garage
- Garage spaces: 3
- Has uncovered spaces: Yes
Accessibility
- Accessibility features: No Disability Access
Features
- Stories: 1
Lot
- Size: 1.91 Acres
Details
- Parcel number: 14181000040000
- Zoning: SINGL
- Special conditions: None
Construction
Type & style
- Home type: SingleFamily
- Property subtype: Single Family Residence
Materials
- Vinyl Siding
- Foundation: Concrete Perimeter
- Roof: Metal
Condition
- New construction: No
- Year built: 1975
Utilities & green energy
- Electric: Circuit Breakers, 100 Amp Service
- Sewer: Septic Tank
- Water: Well
Community & HOA
HOA
- Services included: None
Location
- Region: Donovan
Financial & listing details
- Price per square foot: $206/sqft
- Tax assessed value: $141,342
- Annual tax amount: $3,733
- Date on market: 6/4/2026
- Ownership: Fee Simple
Estimated market value
$279,300
$265,000 - $293,000
$1,458/mo
Price history
| Date | Event | Price |
|---|---|---|
| 7/24/2026 | Price change | $290,000-4.9%$206/sqft |
Source:  MRED as distributed by MLS GRID #12654749 Report a problem MRED as distributed by MLS GRID #12654749 Report a problem | ||
| 7/6/2026 | Price change | $305,000-3.2%$217/sqft |
Source: MRED as distributed by MLS GRID #12654749 Report a problem | ||
| 6/4/2026 | Listed for sale | $315,000$224/sqft |
Source: MRED as distributed by MLS GRID #12654749 Report a problem | ||
Public tax history
| Year | Property taxes | Tax assessment |
|---|---|---|
| 2024 | $3,099 +4.1% | $47,114 +3.9% |
| 2023 | $2,978 +0.4% | $45,324 +3.3% |
| 2022 | $2,965 -15% | $43,864 +3.2% |
| 2021 | $3,488 +0.8% | $42,514 +3% |
| 2020 | $3,459 +1.5% | $41,284 +1.2% |
| 2019 | $3,407 +11.1% | $40,810 +2% |
| 2018 | $3,066 -1.6% | $40,010 +2.6% |
| 2017 | $3,115 +0.2% | $38,980 +2.4% |
| 2016 | $3,108 +1.6% | $38,080 +2.3% |
| 2015 | $3,060 +0.6% | $37,220 +1.6% |
| 2014 | $3,042 +10.2% | $36,650 +1.8% |
| 2013 | $2,759 | $36,000 +3.2% |
| 2012 | $2,759 +0% | $34,870 +1.5% |
| 2010 | $2,759 | $34,370 |
Find assessor info on the county website
Monthly payment
Est. payment
Payment breakdown
Explore the cost of this home by adjusting the details. Changes won't be saved.Climate risks
Neighborhood: 60931
Nearby schools
Schools provided by the listing agent
- Elementary: Donovan Elementary School
- District: 3
Source: MRED as distributed by MLS GRID. This data may not be complete. We recommend contacting the local school district to confirm school assignments for this home.
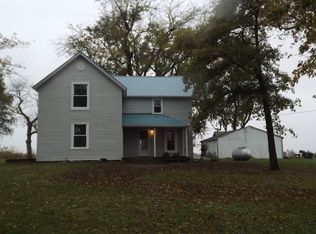
Similar homes
- $249,9003 bd1 ba1.6k sqft2214 N State Route 1, Watseka, IL 60970Active
 MLS ID #12726032, Tim Smith, ABR,e-PRO, Smith's Real Estate Services,. MRED as distributed by MLS GRID
 - $289,9993 bd2 ba1.7k sqft1401 Oakleaf Dr, Saint Anne, IL 60964Price Change
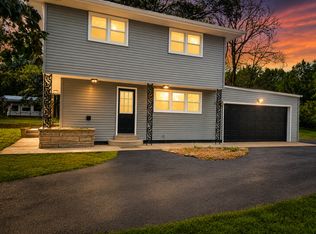 MLS ID #12711068, Cristina Antons, New Neighbors Real Estate. MRED as distributed by MLS GRID
 - $--3 bd2 ba1.6k sqft1995 N 1950 East Rd, Watseka, IL 60970Auction
 Auction.com 1
 - $289,0003 bd2 ba1.6k sqft6012 Muriel Ln, Saint Anne, IL 60964Active
 MLS ID #12529923, Stephen Styck, Styken Real Estate and Property Management. MRED as distributed by MLS GRID
 - $245,0002 bd2 ba1.6k sqft311 S Clay St, Morocco, IN 47963For Sale
 MLS ID #843764, Kathy Whaley, McColly Real Estate. NIRA as distributed by MLS GRID
 - $329,9003 bd2 ba1.6k sqft508 W Beaver St, Morocco, IN 47963New ConstructionMLS ID #842877, Sarah Eenigenburg, Better Homes and Gardens Real. NIRA as distributed by MLS GRID
- $247,5003 bd1 ba1.5k sqft9978 N 388 W, Lake Village, IN 46349For SaleMLS ID #840710, Joanna Gulley, Listing Leaders Northwest. NIRA as distributed by MLS GRID
