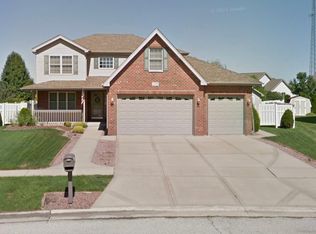
Custom Quality. One-Level Comfort. Room to Grow. Welcome to 830 Coyote Trail, where thoughtful custom construction and pride of ownership shine throughout every room. Offered for the first time by its original owner, this spacious ranch home blends timeless craftsmanship with a layout designed for comfortable everyday living. From the moment you arrive, you'll appreciate the attractive brick exterior, mature landscaping, and inviting curb appeal. Step inside and discover soaring vaulted ceilings, oversized windows that flood the home with natural light, and an open floor plan that makes entertaining effortless. The spacious great room is anchored by a striking floor-to-ceiling brick gas fireplace, creating the perfect gathering space. The adjoining kitchen features abundant custom oak cabinetry, generous counter space, breakfast seating, and easy access to the dining area and backyard patio. The private primary suite offers a peaceful retreat with a tray ceiling, walk-in closet, double vanity, whirlpool tub, and separate shower. Two additional bedrooms and a second full bath provide comfortable accommodations for family or guests. Downstairs, the expansive unfinished basement is exceptionally clean and offers tremendous potential for future bedrooms, a theater room, fitness area, hobby space, or recreation room. Already equipped with an ejector pit, it's ready for your finishing touches. If you've been searching for a quality-built ranch that offers comfortable one-level living today and room to grow tomorrow, this home deserves your attention.
Re-activated
$385,000
830 Coyote Trl, Manteno, IL 60950
3beds
2,150sqft
Single Family Residence
Built in 2005
10,454 Square Feet Lot
$376,700 Zestimate®
$179/sqft
$-- HOA
What's special
Brick exteriorMature landscapingTwo additional bedroomsPrivate primary suiteBreakfast seatingAdjoining kitchenInviting curb appeal
- 72 days
- 413
- 10
Zillow last checked:
Listing updated:
Listed by:
Richard Smith 815-432-2900,
Smith's Real Estate Services,
Source: MRED as distributed by MLS GRID,MLS#: 12724060
Facts & features
Interior
Bedrooms & bathrooms
- Bedrooms: 3
- Bathrooms: 2
- Full bathrooms: 2
Rooms
- Room types: Foyer
Primary bedroom
- Features: Flooring (Carpet), Window Treatments (Blinds), Bathroom (Full)
- Level: Main
- Area: 289 Square Feet
- Dimensions: 17X17
Bedroom 2
- Features: Flooring (Carpet), Window Treatments (Blinds)
- Level: Main
- Area: 169 Square Feet
- Dimensions: 13X13
Bedroom 3
- Features: Flooring (Carpet), Window Treatments (Blinds)
- Level: Main
- Area: 195 Square Feet
- Dimensions: 15X13
Dining room
- Features: Flooring (Hardwood), Window Treatments (Blinds)
- Level: Main
- Area: 143 Square Feet
- Dimensions: 13X11
Foyer
- Features: Flooring (Hardwood)
- Level: Main
- Area: 117 Square Feet
- Dimensions: 13X9
Kitchen
- Features: Kitchen (Eating Area-Breakfast Bar, Eating Area-Table Space), Flooring (Porcelain Tile), Window Treatments (Blinds)
- Level: Main
- Area: 276 Square Feet
- Dimensions: 23X12
Laundry
- Features: Flooring (Porcelain Tile)
- Level: Main
- Area: 49 Square Feet
- Dimensions: 7X7
Living room
- Features: Flooring (Carpet), Window Treatments (Blinds)
- Level: Main
- Area: 315 Square Feet
- Dimensions: 15X21
Heating
- Natural Gas
Cooling
- Central Air
Appliances
- Laundry: Main Level, Gas Dryer Hookup, Electric Dryer Hookup
Features
- Cathedral Ceiling(s), 1st Floor Bedroom, Walk-In Closet(s), Open Floorplan
- Flooring: Hardwood
- Windows: Skylight(s)
- Basement: Unfinished,Partial
- Number of fireplaces: 1
- Fireplace features: Gas Starter, Living Room
Interior area
- Total structure area: 3,225
- Total interior livable area: 2,150 sqft
Property
Parking
- Total spaces: 2
- Parking features: Concrete, Garage Door Opener, Yes, Garage Owned, Attached, Garage
- Attached garage spaces: 2
- Has uncovered spaces: Yes
Accessibility
- Accessibility features: No Disability Access
Features
- Stories: 1
- Patio & porch: Patio
Lot
- Size: 10,454 Square Feet
- Dimensions: 80X130
Details
- Parcel number: 030221302269
- Zoning: SINGL
- Special conditions: None
Construction
Type & style
- Home type: SingleFamily
- Architectural style: Ranch
- Property subtype: Single Family Residence
Materials
- Vinyl Siding, Brick
- Foundation: Concrete Perimeter
- Roof: Asphalt
Condition
- New construction: No
- Year built: 2005
Utilities & green energy
- Electric: Circuit Breakers
- Sewer: Public Sewer
- Water: Public
Community & HOA
Community
- Features: Curbs, Sidewalks, Street Lights, Street Paved
HOA
- Services included: None
Location
- Region: Manteno
Financial & listing details
- Price per square foot: $179/sqft
- Tax assessed value: $315,333
- Annual tax amount: $8,962
- Date on market: 8/4/2026
- Ownership: Fee Simple
Estimated market value
$376,700
$358,000 - $396,000
$2,495/mo
Price history
| Date | Event | Price |
|---|---|---|
| 10/15/2026 | Listed for sale | $385,000$179/sqft |
Source:  MRED as distributed by MLS GRID #12724060 Report a problem MRED as distributed by MLS GRID #12724060 Report a problem | ||
| 10/3/2026 | Pending sale | $385,000$179/sqft |
Source: MRED as distributed by MLS GRID #12724060 Report a problem | ||
| 9/25/2026 | Listed for sale | $385,000$179/sqft |
Source: MRED as distributed by MLS GRID #12724060 Report a problem | ||
| 9/1/2026 | Pending sale | $385,000$179/sqft |
Source: MRED as distributed by MLS GRID #12724060 Report a problem | ||
| 8/4/2026 | Listed for sale | $385,000+14.9%$179/sqft |
Source: MRED as distributed by MLS GRID #12724060 Report a problem | ||
| 6/8/2023 | Listing removed | -- |
Source: MRED as distributed by MLS GRID #11668051 Report a problem | ||
| 11/16/2022 | Listing removed | $335,000$156/sqft |
Source: MRED as distributed by MLS GRID #11668051 Report a problem | ||
| 11/6/2022 | Listed for sale | $335,000+6.3%$156/sqft |
Source: MRED as distributed by MLS GRID #11668051 Report a problem | ||
| 10/12/2022 | Listing removed | -- |
Source: MRED as distributed by MLS GRID #11634461 Report a problem | ||
| 9/22/2022 | Listed for sale | $315,000+27.8%$147/sqft |
Source: MRED as distributed by MLS GRID #11634461 Report a problem | ||
| 2/6/2006 | Sold | $246,500$115/sqft |
Source: Agent Provided Report a problem | ||
Public tax history
| Year | Property taxes | Tax assessment |
|---|---|---|
| 2024 | $5,263 -6.1% | $105,111 +8% |
| 2023 | $5,604 -5.6% | $97,325 +13.3% |
| 2022 | $5,934 -1.4% | $85,933 +4.1% |
| 2021 | $6,020 -2.9% | $82,553 +5.4% |
| 2020 | $6,202 -0.7% | $78,313 +1.9% |
| 2019 | $6,244 +105.5% | $76,866 +3.5% |
| 2018 | $3,039 | $74,285 +1.9% |
| 2017 | $3,039 -48% | $72,885 -0.8% |
| 2016 | $5,842 +1.6% | $73,504 +3% |
| 2015 | $5,751 | $71,336 +4.4% |
| 2014 | $5,751 | $68,321 -1.8% |
| 2013 | -- | $69,577 +1.3% |
| 2012 | -- | $68,689 -5.4% |
| 2011 | -- | $72,577 -13.2% |
| 2009 | $5,638 -5.4% | $83,641 -1.7% |
| 2008 | $5,958 | $85,105 |
Find assessor info on the county website
Monthly payment
Est. payment
Payment breakdown
Explore the cost of this home by adjusting the details. Changes won't be saved.Climate risks
Neighborhood: 60950
Nearby schools
Schools provided by the listing agent
- District: 5
Source: MRED as distributed by MLS GRID. This data may not be complete. We recommend contacting the local school district to confirm school assignments for this home.
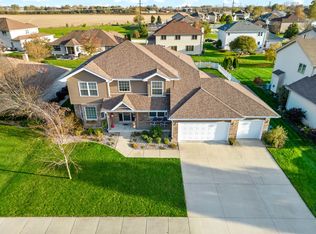
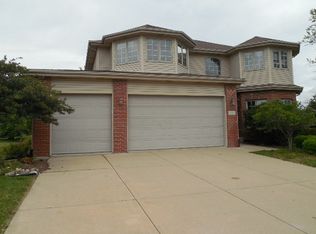
Similar homes
- $379,9003 bd2 ba1.6k sqft390 W 6th St, Manteno, IL 60950Active
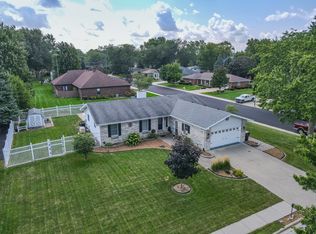 MLS ID #12737970, Gina LaMore, ABR,E-PRO,GRI,SFR, LaMore Realty. MRED as distributed by MLS GRID
 - $419,9005 bd3 ba2k sqft933 Brian Dr, Manteno, IL 60950Active
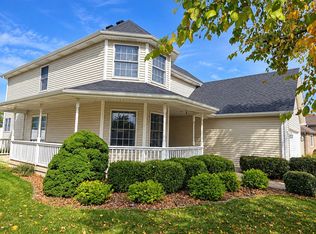 MLS ID #12764316, Laura LePage, CSC,GRI, Century 21 Circle. MRED as distributed by MLS GRID
 - $385,0005 bd4 ba2.4k sqft233 Highpoint Cir N, Bourbonnais, IL 60914New
 MLS ID #12752584, Stephen Styck, Styken Real Estate and Property Management. MRED as distributed by MLS GRID
 - $329,0003 bd2 ba1.4k sqft671 Diversatech Dr N, Manteno, IL 60950Active
 MLS ID #12717223, Linda Weigt, ABR, LaMore Realty. MRED as distributed by MLS GRID
