Impressive 2 story home offering 3,100 sq ft of living space, 4 bedrooms, 2.5 baths, a full basement, office and 3 car attached garage located in the desirable South Creek subdivision of Manteno.. a golf cart community! Step inside to a bright, open interior featuring updated flooring, fresh paint, neutral finishes and an abundance of natural light. The spacious kitchen has been beautifully updated with nearly new high end stainless steel appliances, white cabinetry, granite countertops, breakfast bar, generous cabinet and counter space and walk in pantry, opening to the dining area and an impressive 2 story family room. Soaring ceilings, skylights, tall windows and a fireplace create a dramatic yet inviting space, while the open loft above adds even more architectural interest. A main level office provides the perfect work from home space. Upstairs, the oversized primary suite features a tray ceiling, large walk in closet and private bath with dual vanities, whirlpool tub and separate shower. Three additional generously sized bedrooms and additional baths complete the upper level. The partially finished basement provides even more usable living space along with a large unfinished area offering excellent storage and future finishing potential. Outside is made for entertaining with an expansive brick paver patio, large cedar deck, above ground pool and fenced backyard overlooking open space where no one can build behind you! As such this is a premium lot! First floor laundry, 3 car garage and plenty of room inside and out complete the package. Spacious, updated and move in ready.. this Manteno home has so much to offer!
Active
$475,000
846 Coyote Trl, Manteno, IL 60950
4beds
3,094sqft
Single Family Residence
Built in 2006
0.27 Acres Lot
$-- Zestimate®
$154/sqft
$-- HOA
What's special
- 14 days
- 1,410
- 61
Zillow last checked:
Listing updated:
Listed by:
Kelly Winterroth 815-549-0848,
Village Realty Inc
Source: MRED as distributed by MLS GRID,MLS#: 12705708
Facts & features
Interior
Bedrooms & bathrooms
- Bedrooms: 4
- Bathrooms: 3
- Full bathrooms: 2
- 1/2 bathrooms: 1
Rooms
- Room types: Office, Bonus Room, Walk In Closet, Loft
Primary bedroom
- Features: Flooring (Luxury Vinyl), Bathroom (Full)
- Level: Second
- Area: 340 Square Feet
- Dimensions: 20X17
Bedroom 2
- Features: Flooring (Luxury Vinyl)
- Level: Second
- Area: 156 Square Feet
- Dimensions: 13X12
Bedroom 3
- Features: Flooring (Luxury Vinyl)
- Level: Second
- Area: 121 Square Feet
- Dimensions: 11X11
Bedroom 4
- Features: Flooring (Luxury Vinyl)
- Level: Second
- Area: 132 Square Feet
- Dimensions: 12X11
Bonus room
- Features: Flooring (Wood Laminate)
- Level: Basement
- Area: 240 Square Feet
- Dimensions: 24X10
Dining room
- Features: Flooring (Luxury Vinyl)
- Level: Main
- Area: 168 Square Feet
- Dimensions: 14X12
Family room
- Features: Flooring (Luxury Vinyl)
- Level: Main
- Area: 352 Square Feet
- Dimensions: 22X16
Kitchen
- Features: Kitchen (Eating Area-Breakfast Bar, Eating Area-Table Space, Pantry-Walk-in), Flooring (Luxury Vinyl)
- Level: Main
- Area: 325 Square Feet
- Dimensions: 25X13
Laundry
- Features: Flooring (Luxury Vinyl)
- Level: Main
- Area: 48 Square Feet
- Dimensions: 8X6
Living room
- Features: Flooring (Luxury Vinyl)
- Level: Main
- Area: 192 Square Feet
- Dimensions: 16X12
Loft
- Features: Flooring (Luxury Vinyl)
- Level: Second
- Area: 176 Square Feet
- Dimensions: 16X11
Office
- Features: Flooring (Luxury Vinyl)
- Level: Main
- Area: 192 Square Feet
- Dimensions: 16X12
Walk in closet
- Features: Flooring (Luxury Vinyl)
- Level: Second
- Area: 75 Square Feet
- Dimensions: 15X5
Heating
- Natural Gas, Forced Air
Cooling
- Central Air
Appliances
- Included: Range, Microwave, Dishwasher, Refrigerator, Washer, Dryer
- Laundry: Main Level, Sink
Features
- Vaulted Ceiling(s), Cathedral Ceiling(s), Walk-In Closet(s)
- Windows: Skylight(s)
- Basement: Partially Finished,Full
- Number of fireplaces: 1
- Fireplace features: Gas Starter, Family Room
Interior area
- Total structure area: 0
- Total interior livable area: 3,094 sqft
Property
Parking
- Total spaces: 3
- Parking features: Concrete, Yes, Garage Owned, Attached, Garage
- Attached garage spaces: 3
Accessibility
- Accessibility features: No Disability Access
Features
- Stories: 2
- Patio & porch: Deck, Patio
- Pool features: Above Ground
- Fencing: Fenced
Lot
- Size: 0.27 Acres
Details
- Parcel number: 030221302271
- Zoning: SINGL
- Special conditions: None
Construction
Type & style
- Home type: SingleFamily
- Property subtype: Single Family Residence
Materials
- Vinyl Siding, Brick
- Roof: Asphalt
Condition
- New construction: No
- Year built: 2006
Utilities & green energy
- Sewer: Public Sewer
- Water: Public
Community & HOA
Community
- Subdivision: South Creek
HOA
- Services included: None
Location
- Region: Manteno
Financial & listing details
- Price per square foot: $154/sqft
- Tax assessed value: $421,581
- Annual tax amount: $12,713
- Date on market: 8/21/2026
- Ownership: Fee Simple
Estimated market value
Not available
Estimated sales range
Not available
Not available
Price history
| Date | Event | Price |
|---|---|---|
| 8/21/2026 | Listed for sale | $475,000+50.1%$154/sqft |
Source:  MRED as distributed by MLS GRID #12705708 Report a problem MRED as distributed by MLS GRID #12705708 Report a problem | ||
| 10/4/2006 | Sold | $316,488$102/sqft |
Source: Agent Provided Report a problem | ||
Public tax history
| Year | Property taxes | Tax assessment |
|---|---|---|
| 2024 | $12,351 +1.8% | $140,527 +8% |
| 2023 | $12,139 +7.8% | $130,168 +13.4% |
| 2022 | $11,261 +4.1% | $114,782 +5.3% |
| 2021 | $10,817 +1.8% | $109,003 +4.6% |
| 2020 | $10,625 +1.4% | $104,205 +1.9% |
| 2019 | $10,481 +11.2% | $102,216 +4.5% |
| 2018 | $9,426 | $97,786 +1.1% |
| 2017 | $9,426 +3% | $96,750 -0.9% |
| 2016 | $9,149 +6% | $97,611 +4% |
| 2015 | $8,632 | $93,845 +3.7% |
| 2014 | $8,632 | $90,505 +1% |
| 2013 | -- | $89,571 +1.2% |
| 2012 | -- | $88,522 -6.5% |
| 2011 | -- | $94,627 -13.5% |
| 2009 | $7,915 -1.4% | $109,384 -3% |
| 2008 | $8,026 | $112,744 |
Find assessor info on the county website
Monthly payment
Est. payment
Payment breakdown
Explore the cost of this home by adjusting the details. Changes won't be saved.Climate risks
Neighborhood: 60950
Nearby schools
Schools provided by the listing agent
- District: 5
Source: MRED as distributed by MLS GRID. This data may not be complete. We recommend contacting the local school district to confirm school assignments for this home.
Similar homes
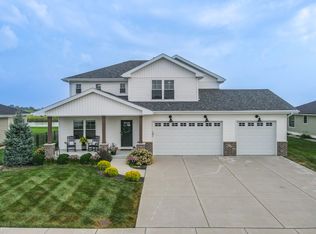
- $495,9004 bd3 ba2.5k sqft1695 Condor Dr, Manteno, IL 60950Active
 MLS ID #12715521, Sarah Surprenant, LaMore Realty. MRED as distributed by MLS GRID
 - $379,9003 bd2 ba1.6k sqft390 W 6th St, Manteno, IL 60950Active
 MLS ID #12737970, Gina LaMore, ABR,E-PRO,GRI,SFR, LaMore Realty. MRED as distributed by MLS GRID
 - $350,0004 bd3 ba2.1k sqft526 Gipp Dr, Manteno, IL 60950Active
 MLS ID #12698906, Kelly Winterroth, Village Realty Inc. MRED as distributed by MLS GRID
 - $539,0004 bd3 ba2.5k sqft1954 Flagstone Ave, Bourbonnais, IL 60914New
 MLS ID #12746603, Hashim Hamsakutty, eXp Realty. MRED as distributed by MLS GRID
