Exceptional craftsmanship, timeless design, and an address in one of Bourbonnais' most prestigious neighborhoods.. welcome to Bordeaux Estates! One owner and custom built by Tim Stewart, this impressive all brick and stone home offers 3,048 square feet above grade, 4 bedrooms, 4.5 bathrooms, and a beautifully finished English basement, all situated on a desirable corner lot with a 3 car side load garage. The quality is evident. A dramatic foyer staircase, beautiful hardwood flooring throughout much of the home, extensive woodwork, 6 panel doors, and a thoughtfully designed floor plan create an inviting yet sophisticated atmosphere. Dual staircases provide convenient access to the upper level, while the formal dining room and main floor office with French doors and a stunning coffered ceiling offer spaces for both entertaining and everyday living. The spacious kitchen features custom maple cabinetry, granite countertops and backsplash, a large center island, pantry closet, and premium Fisher & Paykel appliances. An adjoining eat in nook overlooks the backyard and opens to an expansive composite deck. The family room is anchored by a beautiful brick fireplace with custom built ins. Upstairs, the primary suite offers a spacious private retreat with dual vanities, a whirlpool tub, separate shower, and walk in closet. The second bedroom features its own private ensuite bathroom, while bedrooms three and four share a convenient Jack and Jill bath. The finished English basement is anything but ordinary! Abundant natural light, a second brick fireplace, expansive recreation and entertaining areas, a wet bar, exercise room, and additional living space make this level just as inviting as the main floor. Thoughtful features include a whole house generator, lawn sprinkler system, EV charger, central vac, and a home designed with provisions for a future elevator. Major improvements include a new roof in 2013 w/ 50 yr warranty, furnace and central air in December 2019, and most kitchen appliances replaced in 2020. Outside, enjoy the spacious composite deck overlooking the beautifully maintained yard and surrounding neighborhood. But what truly sets this property apart is the lifestyle that comes with its Bordeaux Estates address. Beautiful homes, spacious homesites, and an established, upscale neighborhood setting make this one of Bourbonnais' most desirable places to call home. An exceptional opportunity to own a quality built home offering space, craftsmanship, and a premier location!
Active
$575,000
1113 Lascombes, Bourbonnais, IL 60914
4beds
3,048sqft
Single Family Residence
Built in 1996
0.5 Acres Lot
$-- Zestimate®
$189/sqft
$11/mo HOA
What's special
Large center islandExpansive composite deckDesirable corner lotBeautifully finished english basementSpacious kitchenThoughtfully designed floor planExercise room
- 13 days
- 1,036
- 55
Likely to sell faster than
Zillow last checked:
Listing updated:
Listed by:
Kelly Winterroth 815-549-0848,
Village Realty Inc
Source: MRED as distributed by MLS GRID,MLS#: 12795561
Facts & features
Interior
Bedrooms & bathrooms
- Bedrooms: 4
- Bathrooms: 5
- Full bathrooms: 4
- 1/2 bathrooms: 1
Rooms
- Room types: Eating Area, Office, Recreation Room, Exercise Room, Other Room
Primary bedroom
- Features: Flooring (Hardwood), Bathroom (Full)
- Level: Second
- Area: 224 Square Feet
- Dimensions: 16X14
Bedroom 2
- Features: Flooring (Hardwood)
- Level: Second
- Area: 176 Square Feet
- Dimensions: 16X11
Bedroom 3
- Features: Flooring (Hardwood)
- Level: Second
- Area: 195 Square Feet
- Dimensions: 15X13
Bedroom 4
- Features: Flooring (Hardwood)
- Level: Second
- Area: 144 Square Feet
- Dimensions: 12X12
Dining room
- Features: Flooring (Hardwood)
- Level: Main
- Area: 168 Square Feet
- Dimensions: 14X12
Eating area
- Features: Flooring (Hardwood)
- Level: Main
- Area: 210 Square Feet
- Dimensions: 15X14
Exercise room
- Features: Flooring (Other)
- Level: Basement
- Area: 170 Square Feet
- Dimensions: 17X10
Family room
- Features: Flooring (Hardwood)
- Level: Main
- Area: 285 Square Feet
- Dimensions: 19X15
Kitchen
- Features: Kitchen (Island, Pantry-Closet), Flooring (Hardwood)
- Level: Main
- Area: 208 Square Feet
- Dimensions: 16X13
Laundry
- Features: Flooring (Ceramic Tile)
- Level: Main
- Area: 72 Square Feet
- Dimensions: 9X8
Living room
- Features: Flooring (Hardwood)
- Level: Main
- Area: 154 Square Feet
- Dimensions: 14X11
Office
- Features: Flooring (Carpet)
- Level: Main
- Area: 143 Square Feet
- Dimensions: 13X11
Other
- Features: Flooring (Ceramic Tile)
- Level: Basement
- Area: 165 Square Feet
- Dimensions: 15X11
Recreation room
- Features: Flooring (Carpet)
- Level: Basement
- Area: 1260 Square Feet
- Dimensions: 42X30
Heating
- Forced Air
Cooling
- Central Air
Appliances
- Included: Range, Microwave, Dishwasher, Refrigerator, Washer, Dryer, Disposal
- Laundry: Main Level, Sink
Features
- Wet Bar, Walk-In Closet(s), Pantry
- Flooring: Hardwood
- Basement: Finished,Full
- Number of fireplaces: 2
- Fireplace features: Wood Burning, Gas Log, Gas Starter, Family Room, Basement
Interior area
- Total structure area: 0
- Total interior livable area: 3,048 sqft
Property
Parking
- Total spaces: 3
- Parking features: Concrete, Yes, Garage Owned, Attached, Garage
- Attached garage spaces: 3
Accessibility
- Accessibility features: No Disability Access
Features
- Stories: 2
- Patio & porch: Deck
Lot
- Size: 0.5 Acres
- Features: Corner Lot
Details
- Parcel number: 170813415062
- Zoning: SINGL
- Special conditions: None
- Other equipment: Central Vacuum, Sprinkler-Lawn, Generator
Construction
Type & style
- Home type: SingleFamily
- Property subtype: Single Family Residence
Materials
- Brick, Stone
- Foundation: Concrete Perimeter
- Roof: Asphalt
Condition
- New construction: No
- Year built: 1996
Utilities & green energy
- Sewer: Public Sewer
- Water: Public
Community & HOA
HOA
- Has HOA: Yes
- Services included: Other
- HOA fee: $135 annually
Location
- Region: Bourbonnais
Financial & listing details
- Price per square foot: $189/sqft
- Tax assessed value: $523,566
- Annual tax amount: $13,590
- Date on market: 10/31/2026
- Ownership: Fee Simple
Estimated market value
Not available
Estimated sales range
Not available
Not available
Price history
| Date | Event | Price |
|---|---|---|
| 10/31/2026 | Listed for sale | $575,000$189/sqft |
Source:  MRED as distributed by MLS GRID #12795561 Report a problem | ||
Public tax history
| Year | Property taxes | Tax assessment |
|---|---|---|
| 2025 | -- | $174,522 +8.8% |
| 2024 | $12,595 +13.6% | $160,340 +8% |
| 2023 | $11,088 +2.4% | $148,463 +6.5% |
| 2022 | $10,825 +1.7% | $139,350 +2.3% |
| 2021 | $10,644 +0.9% | $136,283 +2.8% |
| 2020 | $10,552 +2% | $132,635 +3% |
| 2019 | $10,341 | $128,772 +3.3% |
| 2018 | -- | $124,651 +2.5% |
| 2017 | -- | $121,611 -0.3% |
| 2016 | $9,844 +5.2% | $121,990 +6.1% |
| 2015 | $9,360 | $114,952 -4.9% |
| 2014 | $9,360 | $120,857 -2.6% |
| 2013 | -- | $124,027 -1.6% |
| 2012 | -- | $126,075 -3.3% |
| 2011 | -- | $130,415 -18.6% |
| 2009 | $9,975 -4.9% | $160,214 -4.1% |
| 2008 | $10,492 | $167,141 +40.2% |
| 2002 | -- | $119,179 +2% |
| 2001 | -- | $116,842 +4% |
| 2000 | -- | $112,348 |
Find assessor info on the county website
Monthly payment
Est. payment
Payment breakdown
Explore the cost of this home by adjusting the details. Changes won't be saved.Climate risks
Neighborhood: 60914
Nearby schools
Schools provided by the listing agent
- District: 53
Source: MRED as distributed by MLS GRID. This data may not be complete. We recommend contacting the local school district to confirm school assignments for this home.

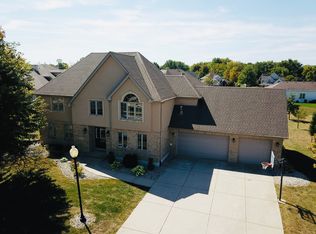
Similar homes
- $590,0005 bd3 ba2.8k sqft1061 Bar L Ln, Bourbonnais, IL 60914Active
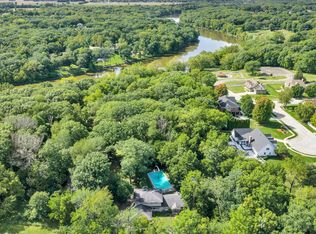 MLS ID #12796952, Michelle Arseneau, ABR,SFR, Coldwell Banker Realty. MRED as distributed by MLS GRID
- $599,9004 bd5 ba3k sqft1169 Coyote Run, Bourbonnais, IL 60914Active
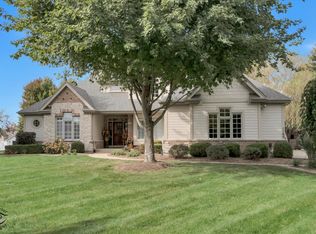 MLS ID #12782410, Andy Czako, McColly Bennett Real Estate. MRED as distributed by MLS GRID
- $572,9005 bd4 ba3.2k sqft1800 Bluff Rd S, Kankakee, IL 60901Active
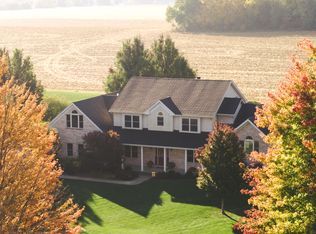 MLS ID #12790241, Amanda Fedrow, ABR,GRI, Berkshire Hathaway HomeServices Speckman Realty. MRED as distributed by MLS GRID
- $479,5004 bd3 ba2.5k sqft1954 Flagstone Ave, Bourbonnais, IL 60914Active
 MLS ID #12746603, Hashim Hamsakutty, eXp Realty. MRED as distributed by MLS GRID
