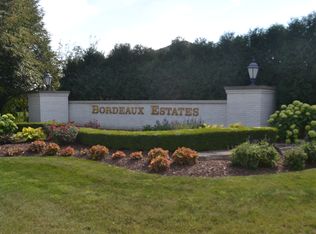
Welcome to Bordeaux Estates in Bourbonnais, IL! This exceptional home, situated on a prime corner lot, friendly subdivision, offers an abundance of space and luxury. With 4-6 bedrooms, 3.5 bathrooms, a fully finished basement, and a 3-car garage, it's designed to meet all your needs. Inside, you'll find a welcoming foyer, a formal dining room, and both a family and living room. The kitchen is a showstopper with white cabinets, quartz countertops, a glass-tiled backsplash, sleek black stainless appliances, and a cozy dining area. Patio doors off the kitchen lead to a brick-paver patio, perfect for outdoor relaxation. The family room features a stunning stone-tiled fireplace, while the large master suite boasts a tiered tray ceiling and a luxurious bath with double sinks, a private water closet, a whirlpool tub, and a doorless jetted shower. The master walk-in closet includes built-ins and access to a massive bonus room, ideal for extra storage or closet expansion. The fully finished basement includes a full bath, an office, and an exercise room, which could be converted into additional bedrooms for related living. A convenient laundry room off the kitchen leads to the spacious 3-car garage. Located minutes from entertainment options golf courses, movie theaters, shopping, dining, and outdoor recreation at nearby state parks. Easy access to Route 102 and Interstate 57 ensures a smooth commute.
Closed
$435,000
1112 Lascombes, Bourbonnais, IL 60914
4beds
2,533sqft
Single Family Residence
Built in 2004
-- sqft lot
$466,900 Zestimate®
$172/sqft
$2,918 Estimated rent
Home value
$466,900
$434,000 - $500,000
$2,918/mo
Zestimate® history
Owner options
List your home for rent
$2,918/mo
Rent Zestimate®
Find your next renter with Zillow Rental Manager. Plus, with online applications, you can quickly screen prospective tenants – for free.
$2,918/mo
Rent Zestimate®
Refinance and save
$3,355/mo
Est. payment
Refinancing to a lower rate could help reduce your monthly payments and save thousands over the life of the loan.
$3,355/mo
Est. payment
Explore your selling options
Work with a Zillow partner agent
Leverage their expertise and Zillow's premium Showcase listings to get your home seen by more buyers.
Get startedList with your own agent
Get your home in front of millions of buyers by listing it on Zillow.
Learn how to do itSell it yourself
Take full control of how buyers see your home on Zillow by listing For Sale by Owner (FSBO).
List your homeWhat's special
Stunning stone-tiled fireplaceMassive bonus roomFully finished basementCorner lotExercise roomQuartz countertopsFormal dining room
Zillow last checked:
Listing updated:
Listed by:
William Sole, ABR,CRS 815-252-8456,
Sancken Sole Realty
Bought with:
Joseph Osborn
Berkshire Hathaway HomeServices Speckman Realty
Source: MRED as distributed by MLS GRID,MLS#: 12211916
Facts & features
Interior
Bedrooms & bathrooms
- Bedrooms: 4
- Bathrooms: 4
- Full bathrooms: 3
- 1/2 bathrooms: 1
Rooms
- Room types: Bonus Room, Office, Recreation Room, Exercise Room, Foyer
Primary bedroom
- Features: Flooring (Carpet), Bathroom (Full)
- Level: Second
- Area: 304 Square Feet
- Dimensions: 16X19
Bedroom 2
- Features: Flooring (Carpet)
- Level: Second
- Area: 132 Square Feet
- Dimensions: 11X12
Bedroom 3
- Features: Flooring (Carpet)
- Level: Second
- Area: 143 Square Feet
- Dimensions: 11X13
Bedroom 4
- Features: Flooring (Carpet)
- Level: Second
- Area: 143 Square Feet
- Dimensions: 11X13
Bonus room
- Features: Flooring (Carpet)
- Level: Second
- Area: 350 Square Feet
- Dimensions: 25X14
Dining room
- Features: Flooring (Hardwood)
- Level: Main
- Area: 130 Square Feet
- Dimensions: 10X13
Exercise room
- Features: Flooring (Vinyl)
- Level: Basement
- Area: 110 Square Feet
- Dimensions: 11X10
Family room
- Features: Flooring (Hardwood)
- Level: Main
- Area: 255 Square Feet
- Dimensions: 15X17
Foyer
- Features: Flooring (Hardwood)
- Level: Main
- Area: 108 Square Feet
- Dimensions: 12X9
Kitchen
- Features: Kitchen (Eating Area-Table Space), Flooring (Hardwood)
- Level: Main
- Area: 273 Square Feet
- Dimensions: 13X21
Laundry
- Features: Flooring (Ceramic Tile)
- Level: Main
- Area: 77 Square Feet
- Dimensions: 11X7
Living room
- Features: Flooring (Hardwood)
- Level: Main
- Area: 192 Square Feet
- Dimensions: 12X16
Office
- Features: Flooring (Vinyl)
- Level: Basement
- Area: 110 Square Feet
- Dimensions: 11X10
Recreation room
- Features: Flooring (Vinyl)
- Level: Basement
- Area: 546 Square Feet
- Dimensions: 21X26
Heating
- Natural Gas, Forced Air
Cooling
- Central Air
Appliances
- Included: Range, Microwave, Dishwasher, Refrigerator, High End Refrigerator, Disposal, Stainless Steel Appliance(s)
- Laundry: Main Level, Sink
Features
- Cathedral Ceiling(s)
- Flooring: Hardwood
- Windows: Screens
- Basement: Finished,Full
- Attic: Dormer
- Number of fireplaces: 1
- Fireplace features: Gas Log, Family Room
Interior area
- Total structure area: 1,250
- Total interior livable area: 2,533 sqft
- Finished area below ground: 1,250
Property
Parking
- Total spaces: 3
- Parking features: Concrete, Garage Door Opener, On Site, Garage Owned, Attached, Garage
- Attached garage spaces: 3
- Has uncovered spaces: Yes
Accessibility
- Accessibility features: No Disability Access
Features
- Stories: 2
- Patio & porch: Patio
Lot
- Dimensions: 159.91X13.79X54.49X235.1X180
- Features: Corner Lot, Landscaped
Details
- Parcel number: 17081341503300
- Zoning: SINGL
- Special conditions: None
- Other equipment: Central Vacuum, Ceiling Fan(s), Sump Pump, Sprinkler-Lawn
Construction
Type & style
- Home type: SingleFamily
- Architectural style: Traditional
- Property subtype: Single Family Residence
Materials
- Brick, Synthetic Stucco
- Foundation: Concrete Perimeter
- Roof: Asphalt
Condition
- New construction: No
- Year built: 2004
Utilities & green energy
- Electric: Circuit Breakers
- Sewer: Public Sewer
- Water: Public
Community & HOA
Community
- Subdivision: Bordeaux
HOA
- Has HOA: Yes
- Services included: Other
- HOA fee: $150 annually
Location
- Region: Bourbonnais
Financial & listing details
- Price per square foot: $172/sqft
- Tax assessed value: $426,819
- Annual tax amount: $9,786
- Date on market: 11/17/2024
- Listing terms: Cash
- Ownership: Fee Simple
Price history
| Date | Event | Price |
|---|---|---|
| 2/25/2025 | Sold | $435,000-0.6%$172/sqft |
Source:  MRED as distributed by MLS GRID #12211916 Report a problem MRED as distributed by MLS GRID #12211916 Report a problem | ||
| 2/19/2025 | Pending sale | $437,500$173/sqft |
Source: MRED as distributed by MLS GRID #12211916 Report a problem | ||
| 1/31/2025 | Contingent | $437,500$173/sqft |
Source: MRED as distributed by MLS GRID #12211916 Report a problem | ||
| 1/16/2025 | Price change | $437,500-0.6%$173/sqft |
Source: MRED as distributed by MLS GRID #12211916 Report a problem | ||
| 12/9/2024 | Price change | $440,000-2%$174/sqft |
Source: MRED as distributed by MLS GRID #12211916 Report a problem | ||
| 11/17/2024 | Listed for sale | $449,000$177/sqft |
Source: MRED as distributed by MLS GRID #12211916 Report a problem | ||
| 11/11/2024 | Listing removed | $449,000$177/sqft |
Source: MRED as distributed by MLS GRID #12164180 Report a problem | ||
| 11/6/2024 | Price change | $449,000-1.3%$177/sqft |
Source: MRED as distributed by MLS GRID #12164180 Report a problem | ||
| 10/22/2024 | Price change | $455,000-1.1%$180/sqft |
Source: MRED as distributed by MLS GRID #12164180 Report a problem | ||
| 10/5/2024 | Price change | $460,000-2.6%$182/sqft |
Source: MRED as distributed by MLS GRID #12164180 Report a problem | ||
| 9/25/2024 | Price change | $472,500-0.5%$187/sqft |
Source: MRED as distributed by MLS GRID #12164180 Report a problem | ||
| 9/14/2024 | Listed for sale | $475,000+13.1%$188/sqft |
Source: MRED as distributed by MLS GRID #12164180 Report a problem | ||
| 12/15/2023 | Sold | $420,000-6.7%$166/sqft |
Source: MRED as distributed by MLS GRID #11850557 Report a problem | ||
| 10/6/2023 | Contingent | $450,000$178/sqft |
Source: MRED as distributed by MLS GRID #11850557 Report a problem | ||
| 9/28/2023 | Price change | $450,000-3.2%$178/sqft |
Source: MRED as distributed by MLS GRID #11850557 Report a problem | ||
| 8/24/2023 | Price change | $465,000-2.1%$184/sqft |
Source: MRED as distributed by MLS GRID #11850557 Report a problem | ||
| 8/9/2023 | Listed for sale | $475,000-3.1%$188/sqft |
Source: MRED as distributed by MLS GRID #11850557 Report a problem | ||
| 8/3/2023 | Listing removed | -- |
Source: Owner Report a problem | ||
| 6/4/2023 | Listed for sale | $490,000+17.2%$193/sqft |
Source: Owner Report a problem | ||
| 6/2/2021 | Sold | $418,000-1.6%$165/sqft |
Source: Public Record Report a problem | ||
| 2/5/2021 | Price change | $424,976-1.1%$168/sqft |
Source: MRED as distributed by MLS GRID #10972660 Report a problem | ||
| 1/16/2021 | Listed for sale | $429,900+10.2%$170/sqft |
Source: MRED as distributed by MLS GRID #10972660 Report a problem | ||
| 10/9/2019 | Sold | $390,000-2.5%$154/sqft |
Source: Public Record Report a problem | ||
| 8/7/2019 | Pending sale | $399,900$158/sqft |
Source: McColly Bennett Real Estate #10464806 Report a problem | ||
| 7/26/2019 | Listed for sale | $399,900+31.1%$158/sqft |
Source: McColly Bennett Real Estate #10464806 Report a problem | ||
| 11/22/2016 | Sold | $305,000-6.1%$120/sqft |
Source: Public Record Report a problem | ||
| 9/28/2016 | Listed for sale | $324,900-4.4%$128/sqft |
Source: Speckman Realty Real Living B #09264191 Report a problem | ||
| 10/25/2007 | Sold | $340,000$134/sqft |
Source: Public Record Report a problem | ||
Public tax history
| Year | Property taxes | Tax assessment |
|---|---|---|
| 2024 | $10,705 +9.4% | $142,273 +8% |
| 2023 | $9,786 +4.6% | $131,734 +8.7% |
| 2022 | $9,354 +1.7% | $121,230 +2.3% |
| 2021 | $9,196 +0.9% | $118,562 +2.7% |
| 2020 | $9,115 +2.1% | $115,389 +3% |
| 2019 | $8,930 +5.2% | $112,028 +3.3% |
| 2018 | $8,491 | $108,477 +2.5% |
| 2017 | $8,491 -0.1% | $105,831 -0.3% |
| 2016 | $8,497 +5.1% | $106,126 +6% |
| 2015 | $8,087 | $100,133 +1.2% |
| 2014 | $8,087 | $98,962 -2.4% |
| 2013 | -- | $101,405 -1.4% |
| 2012 | -- | $102,813 -3.2% |
| 2011 | -- | $106,173 -7% |
| 2009 | $7,000 +1.3% | $114,218 +2% |
| 2008 | $6,912 | $111,978 +60757.6% |
| 2002 | -- | $184 +2.2% |
| 2001 | -- | $180 +4% |
| 2000 | -- | $173 |
Find assessor info on the county website
Neighborhood: 60914
Nearby homes
- $--0.573 Acres1124 Las Combes St, Bourbonnais, IL 60914Off Market
- $50,694-- bd-- ba-- sqft1124 Lascombes, Bourbonnais, IL 60914Off Market
- $543,7004 bd5 ba3k sqft1113 Lascombes, Bourbonnais, IL 60914Off Market
- $456,900-- bd-- ba-- sqft1125 Lascombes, Bourbonnais, IL 60914Off Market
- $527,9004 bd4 ba3.7k sqft3432 Toulouse, Bourbonnais, IL 60914Off Market
- $569,403-- bd-- ba-- sqft1121 Lafite, Bourbonnais, IL 60914Off Market
- $413,000-- bd-- ba-- sqft1143 Lafite, Bourbonnais, IL 60914Off Market
- $398,9003 bd3 ba2.5k sqft1143 Lafite St, Bourbonnais, IL 60914Off Market
Nearby schools
GreatSchools rating
- 7/10Noel Levasseur Elementary SchoolGrades: PK-3Distance: 0.6 mi
- 4/10Bourbonnais Upper Grade CenterGrades: 7-8Distance: 1 mi
- 7/10Bradley-Bourbonnais Community High SchoolGrades: 9-12Distance: 2 mi
Schools provided by the listing agent
- District: 53
Source: MRED as distributed by MLS GRID. This data may not be complete. We recommend contacting the local school district to confirm school assignments for this home.


Get pre-qualified for a loan
At Zillow Home Loans, we can pre-qualify you in as little as 5 minutes with no impact to your credit score.An equal housing lender. NMLS #10287.
- Illinois
- Kankakee County
- Bourbonnais
- 60914
- 1112 Lascombes
Nearby cities
Nearby zip codes
Other Bourbonnais Topics
