No neighbors behind you or in front of you! Welcome home to this spacious and beautifully maintained Bourbonnais gem offering 3 bedrooms, 2.5 bathrooms, and multiple flexible living spaces that could easily accommodate 4-5 bedrooms, home offices, playrooms, or hobby areas. The inviting open-concept floor plan is filled with natural light and designed for both comfortable everyday living and effortless entertaining. The spacious living room flows seamlessly into the kitchen, where you'll find a large center island with seating, abundant cabinetry, and newer appliances that make meal preparation and gathering with family and friends a pleasure. The main level also features a private office, convenient laundry room with newer washer and dryer, and a guest half bath. Upstairs, you'll discover an expansive loft that offers endless possibilities as a second family room, game room, media space, or additional bedroom area. The impressive primary suite serves as a true retreat, complete with a walk-in closet, spacious en-suite bath, and a versatile bonus area perfect for a nursery, sitting room, home office, workout space, or whatever fits your lifestyle. Two additional generously sized bedrooms, each with walk-in closets, share a well-maintained full bathroom. The unfinished full basement provides outstanding storage space and offers endless potential for future expansion and customization. Step outside to enjoy the fully fenced backyard featuring an attractive pergola, a 10' x 20' shed, and a unique walk-up bar area that's perfect for entertaining. Situated on a spacious lot with no neighbors directly behind or to the north, this property offers an exceptional level of privacy and peaceful views rarely found in the neighborhood. Additional highlights include a large 2.5-car attached garage, newer water heater, and a new air conditioning system installed approximately one year ago. With its flexible floor plan, generous living spaces, and desirable private setting, this home offers the perfect combination of comfort, functionality, and value. Schedule your private showing today before this exceptional opportunity is gone!
Price change
$349,900
1515 Eagle Bluff Dr, Bourbonnais, IL 60914
3beds
2,912sqft
Single Family Residence
Built in 2005
0.27 Acres Lot
$-- Zestimate®
$120/sqft
$-- HOA
What's special
Guest half bathExpansive loftAttractive pergolaVersatile bonus areaFully fenced backyardPrivate officeImpressive primary suite
- --
- on Zillow |
- 259
- views |
- 11
- saves |
Zillow last checked:
Listing updated:
Listed by:
Dawn Olson 815-735-9594,
McColly Real Estate
Source: MRED as distributed by MLS GRID,MLS#: 12681058
Facts & features
Interior
Bedrooms & bathrooms
- Bedrooms: 3
- Bathrooms: 3
- Full bathrooms: 2
- 1/2 bathrooms: 1
Rooms
- Room types: Office, Loft, Nursery, Walk In Closet
Primary bedroom
- Features: Flooring (Carpet), Window Treatments (All), Bathroom (Full)
- Level: Second
- Area: 320 Square Feet
- Dimensions: 20X16
Bedroom 2
- Features: Flooring (Carpet), Window Treatments (All)
- Level: Second
- Area: 130 Square Feet
- Dimensions: 10X13
Bedroom 3
- Features: Flooring (Carpet), Window Treatments (All)
- Level: Second
- Area: 182 Square Feet
- Dimensions: 13X14
Dining room
- Features: Flooring (Vinyl), Window Treatments (All)
- Level: Main
- Area: 121 Square Feet
- Dimensions: 11X11
Kitchen
- Features: Kitchen (Eating Area-Table Space, Island), Flooring (Vinyl), Window Treatments (All)
- Level: Main
- Area: 182 Square Feet
- Dimensions: 13X14
Laundry
- Features: Flooring (Vinyl)
- Level: Main
- Area: 117 Square Feet
- Dimensions: 13X9
Living room
- Features: Flooring (Carpet), Window Treatments (All)
- Level: Main
- Area: 391 Square Feet
- Dimensions: 23X17
Loft
- Features: Flooring (Carpet), Window Treatments (All)
- Level: Second
- Area: 234 Square Feet
- Dimensions: 13X18
Other
- Features: Flooring (Carpet), Window Treatments (All)
- Level: Second
- Area: 143 Square Feet
- Dimensions: 13X11
Office
- Features: Flooring (Carpet), Window Treatments (All)
- Level: Main
- Area: 168 Square Feet
- Dimensions: 14X12
Walk in closet
- Features: Flooring (Carpet), Window Treatments (All)
- Level: Second
- Area: 95 Square Feet
- Dimensions: 19X5
Heating
- Natural Gas, Forced Air
Cooling
- Central Air
Appliances
- Included: Range, Microwave, Dishwasher, Refrigerator, Washer, Dryer
- Laundry: Main Level, In Unit
Features
- Walk-In Closet(s)
- Windows: Screens
- Basement: Unfinished,Full
Interior area
- Total structure area: 2,912
- Total interior livable area: 2,912 sqft
Property
Parking
- Total spaces: 6.5
- Parking features: Asphalt, Garage Door Opener, Yes, Garage Owned, Attached, Driveway, Owned, Garage
- Attached garage spaces: 2.5
- Has uncovered spaces: Yes
Accessibility
- Accessibility features: No Disability Access
Features
- Stories: 2
- Exterior features: Fire Pit, Other
- Fencing: Fenced
Lot
- Size: 0.27 Acres
- Dimensions: 80X143.53X80X143.53
Details
- Additional structures: Shed(s)
- Parcel number: 17090730105500
- Zoning: SINGL
- Special conditions: None
- Other equipment: Ceiling Fan(s), Sump Pump
Construction
Type & style
- Home type: SingleFamily
- Architectural style: Traditional
- Property subtype: Single Family Residence
Materials
- Vinyl Siding
- Foundation: Concrete Perimeter
- Roof: Asphalt
Condition
- New construction: No
- Year built: 2005
Utilities & green energy
- Electric: Circuit Breakers
- Sewer: Public Sewer
- Water: Public
Community & HOA
Community
- Features: Curbs, Sidewalks, Street Lights, Street Paved
- Security: Carbon Monoxide Detector(s)
- Subdivision: Eagle Creek
HOA
- Services included: None
Location
- Region: Bourbonnais
Financial & listing details
- Price per square foot: $120/sqft
- Tax assessed value: $288,216
- Annual tax amount: $7,984
- Date on market: 6/25/2026
- Ownership: Fee Simple
Estimated market value
Not available
Estimated sales range
Not available
Not available
Price history
| Date | Event | Price |
|---|---|---|
| 6/30/2026 | Listed for sale | $354,900+1.4%$122/sqft |
Source: My State MLS #11861869 Report a problem | ||
| 11/10/2025 | Sold | $349,900$120/sqft |
Source:  MRED as distributed by MLS GRID #12475177 Report a problem MRED as distributed by MLS GRID #12475177 Report a problem | ||
| 10/6/2025 | Contingent | $349,900$120/sqft |
Source: MRED as distributed by MLS GRID #12475177 Report a problem | ||
| 9/24/2025 | Listed for sale | $349,900+40%$120/sqft |
Source: MRED as distributed by MLS GRID #12475177 Report a problem | ||
| 7/26/2012 | Listing removed | $250,000$86/sqft |
Source: RE/MAX Top Properties #8093774 Report a problem | ||
| 6/24/2012 | Listed for sale | $250,000$86/sqft |
Source: RE/MAX Top Properties #8093774 Report a problem | ||
Public tax history
| Year | Property taxes | Tax assessment |
|---|---|---|
| 2024 | $7,460 +9.3% | $96,072 +8% |
| 2023 | $6,824 -0.2% | $88,956 +3.7% |
| 2022 | $6,836 +3.8% | $85,741 +4.1% |
| 2021 | $6,588 +8.7% | $82,387 +10% |
| 2020 | $6,059 +16.5% | $74,891 +16.1% |
| 2019 | $5,203 +3.8% | $64,526 -1% |
| 2018 | $5,014 | $65,148 +5.3% |
| 2017 | $5,014 +10.2% | $61,859 +8.9% |
| 2016 | $4,552 +1.1% | $56,816 +2.2% |
| 2015 | $4,501 | $55,618 -4.6% |
| 2014 | $4,501 | $58,307 -5.6% |
| 2013 | -- | $61,779 -1.7% |
| 2012 | -- | $62,873 -7.9% |
| 2011 | -- | $68,300 -7.7% |
| 2009 | $4,658 -6.1% | $74,006 -4.7% |
| 2008 | $4,959 | $77,645 |
Find assessor info on the county website
Monthly payment
Est. payment
Payment breakdown
Explore the cost of this home by adjusting the details. Changes won't be saved.Climate risks
Neighborhood: 60914
Nearby schools
GreatSchools rating
- 8/10Liberty Intermediate SchoolGrades: 4-6Distance: 0.4 mi
- 4/10Bourbonnais Upper Grade CenterGrades: 7-8Distance: 1 mi
- 7/10Bradley-Bourbonnais Community High SchoolGrades: 9-12Distance: 2.3 mi
Schools provided by the listing agent
- District: 53
Source: MRED as distributed by MLS GRID. This data may not be complete. We recommend contacting the local school district to confirm school assignments for this home.
- $392,300-- bd-- ba-- sqft1505 Eagle Bluff Dr, Bourbonnais, IL 60914Off Market
- $337,2003 bd3 ba2.3k sqft1485 Eagle Bluff Dr, Bourbonnais, IL 60914Off Market
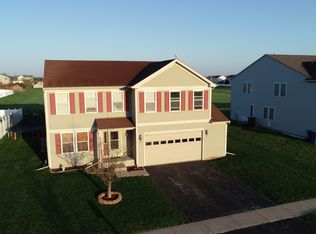
- $358,2004 bd3 ba2.6k sqft1535 Eagle Bluff Dr, Bourbonnais, IL 60914Off Market
- $372,200-- bd-- ba-- sqft1475 Eagle Bluff Dr, Bourbonnais, IL 60914Off Market
- $375,000-- bd-- ba-- sqft1530 Eagle Bluff Dr, Bourbonnais, IL 60914Off Market
- $322,2003 bd2 ba2.9k sqft610 Halfway Rd, Bourbonnais, IL 60914Off Market
- $390,6004 bd3 ba3.8k sqft600 Halfway Rd, Bourbonnais, IL 60914Off Market
- $364,8004 bd3 ba3.4k sqft620 Halfway Rd, Bourbonnais, IL 60914Off Market
A local agent can set up tours, give advice and negotiate with sellers.
Similar homes
- $329,9003 bd2 ba1.7k sqft1559 Jennifer Dr, Bourbonnais, IL 60914Price Change
 MLS ID #12727361, Amanda Fedrow, ABR,GRI, Berkshire Hathaway HomeServices Speckman Realty. MRED as distributed by MLS GRID
 - $309,9003 bd3 ba1.8k sqft379 Fox Trail Dr, Bourbonnais, IL 60914New
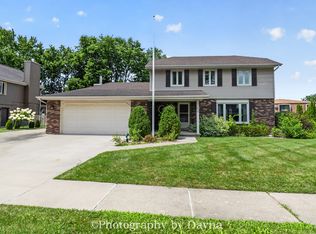 MLS ID #12738077, Norman Gaskin, Berkshire Hathaway HomeServices Speckman Realty. MRED as distributed by MLS GRID
 - $379,0003 bd3 ba3.1k sqft210 S Small Ave, Kankakee, IL 60901New
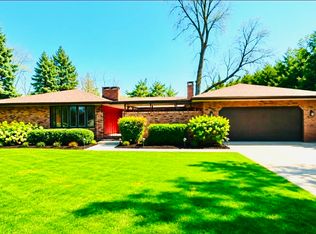 MLS ID #12737066, Cynthia Rice, Marquette Properties, Inc. MRED as distributed by MLS GRID
 - $330,0004 bd3 ba2.8k sqft357 Windermere Way, Bourbonnais, IL 60914Active
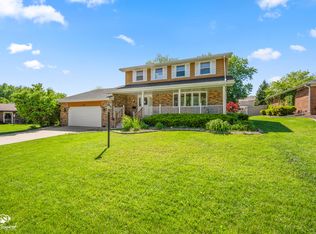 MLS ID #12647104, James Goudreau, Coldwell Banker Realty. MRED as distributed by MLS GRID
 - $399,9003 bd3 ba2.1k sqft695 Cherokee Dr, Bourbonnais, IL 60914ActiveMLS ID #12674590, Tim Smith, ABR,e-PRO, Smith's Real Estate Services,. MRED as distributed by MLS GRID
- $389,9005 bd4 ba2.3k sqft2210 Crescent St, Bourbonnais, IL 60914ActiveMLS ID #12708540, Denise Manning, CSC, Keller Williams Infinity. MRED as distributed by MLS GRID
- $314,9004 bd3 ba2.5k sqft385 Princeton Ave, Bourbonnais, IL 60914ActiveMLS ID #12667746, David Faxel, NextHome Select Realty. MRED as distributed by MLS GRID
- $389,9005 bd3 ba2.3k sqft417 N Thames Ct, Bourbonnais, IL 60914Price ChangeMLS ID #12638464, Allison Ascher, Coldwell Banker Realty. MRED as distributed by MLS GRID
- $344,9003 bd2 ba1.6k sqft1908 Willow Brook Dr, Bourbonnais, IL 60914Price ChangeMLS ID #12725047, Norman Gaskin, Berkshire Hathaway HomeServices Speckman Realty. MRED as distributed by MLS GRID
- $434,9006 bd3 ba1.8k sqft434 Lantern Ct, Bourbonnais, IL 60914ActiveMLS ID #12660378, Allison Ascher, Coldwell Banker Realty. MRED as distributed by MLS GRID
- $350,0004 bd3 ba2.1k sqft526 Gipp Dr, Manteno, IL 60950Price ChangeMLS ID #12698906, Kelly Winterroth, Village Realty Inc. MRED as distributed by MLS GRID
- $294,0003 bd2 ba1.5k sqft1362 Mill Pond Rd, Bourbonnais, IL 60914ActiveMLS ID #12675313, Ashley Seyden, Berkshire Hathaway HomeServices Speckman Realty. MRED as distributed by MLS GRID
- $399,0003 bd2 ba1.6k sqft1706 Terramere Dr, Bourbonnais, IL 60914ActiveMLS ID #12697649, Joseph Nugent, ALC, McColly Bennett Real Estate. MRED as distributed by MLS GRID
- $469,9004 bd3 ba1.8k sqft2020 Summerfield Ln, Bourbonnais, IL 60914ActiveMLS ID #12722119, Lee LaMontagne, Coldwell Banker Realty. MRED as distributed by MLS GRID
- $465,0004 bd3 ba2.9k sqft1873 Claire Dr, Bourbonnais, IL 60914ActiveMLS ID #12676205, Michelle Arseneau, ABR,SFR, Coldwell Banker Realty. MRED as distributed by MLS GRID
- $495,0003 bd2 ba2k sqft1995 Craftsman Ave, Bourbonnais, IL 60914ActiveMLS ID #12621762, William Sole, ABR,CRS, Sancken Sole Realty. MRED as distributed by MLS GRID
- $385,0003 bd2 ba2.1k sqft830 Coyote Trl, Manteno, IL 60950ActiveMLS ID #12724060, Richard Smith, Smith's Real Estate Services,. MRED as distributed by MLS GRID
- $359,7004 bd2 ba2.4k sqft5320 W Orchard Trl, Monee, IL 60449NewMLS ID #12736590, Neil Gates, Chase Real Estate LLC. MRED as distributed by MLS GRID
- $326,0003 bd2 ba1.6k sqft246 Teal Ln, Braidwood, IL 60408NewMLS ID #12736453, Diane Martin, Hexagon Real Estate. MRED as distributed by MLS GRID
- $315,0003 bd2 ba1.8k sqft642 Country Ln, Beecher, IL 60401NewMLS ID #12739970, Julie Cantrell, Elevate - The Real Estate Company. MRED as distributed by MLS GRID
