Welcome to this impressive **3,100 sq. ft ranch**, completely rehabbed in 2026 and situated on a large corner lot near the hospital, shopping, dining and everyday conveniences. This spacious home beautifully blends modern updates with restored original character, including refinished pegged hardwood floors, wood-beamed ceilings and a striking wood-burning brick hearth fireplace in the living area. The beautifully updated kitchen features white cabinetry, quartz countertops, stylish lighting, stainless steel appliances and durable luxury plank flooring. Just off the main living space, the den offers a restored wet bar with a beautiful glass-front cabinet and a convenient gathering space for entertaining. This home offers **3 bedrooms** and 3 full bathrooms, including a spacious primary suite, all featuring generous layouts, some walk-in closets, new carpeting and thoughtfully selected flooring throughout that provide both comfort and function. The bathrooms have been fully remodeled with new shower enclosures, toilets and gorgeous ceramic tile in the hall bath, while the hall bath features a Jacuzzi tub. The fully finished basement adds even more living space with a family room, fireplace, third full bathroom and abundant storage. The extensive 2026 renovation goes far beyond cosmetic updates and includes a new furnace and central air, dual hot water heaters, new electrical panels and wiring, new outlets and switches, energy-efficient LED lighting, professionally cleaned ductwork, blown-in attic insulation, new plumbing drains with above-floor cleanouts, recessed dryer vent and accessible individual plumbing shutoffs. The primary bathroom also includes a dedicated electrical outlet for a future bidet or heated seat. Outside, the home features new gutters and a new architectural shingle roof rated for winds up to 130 MPH, along with manufacturer warranties including transferable coverage. The private courtyard is located at the front entry, creating a welcoming outdoor space, while the large corner lot, finished basement and extensive updates make this move-in-ready ranch an exceptional combination of space, character and modern convenience.
Active
Price cut: $10K (9/9)
$369,000
210 S Small Ave, Kankakee, IL 60901
3beds
3,100sqft
Single Family Residence
Built in 1968
0.43 Acres Lot
$-- Zestimate®
$119/sqft
$-- HOA
What's special
Stylish lightingFinished basementGenerous layoutsWood-beamed ceilingsLarge corner lotBeautifully updated kitchenQuartz countertops
- 46 days
- 731
- 66
Zillow last checked:
Listing updated:
Listed by:
Cynthia Rice 815-768-9454,
Marquette Properties, Inc
Source: MRED as distributed by MLS GRID,MLS#: 12737066
Facts & features
Interior
Bedrooms & bathrooms
- Bedrooms: 3
- Bathrooms: 3
- Full bathrooms: 3
Rooms
- Room types: Den
Primary bedroom
- Features: Flooring (Carpet), Bathroom (Full)
- Level: Main
- Area: 255 Square Feet
- Dimensions: 17X15
Bedroom 2
- Features: Flooring (Carpet)
- Level: Main
- Area: 143 Square Feet
- Dimensions: 13X11
Bedroom 3
- Features: Flooring (Carpet)
- Level: Main
- Area: 225 Square Feet
- Dimensions: 15X15
Den
- Features: Flooring (Luxury Vinyl)
- Level: Main
- Area: 260 Square Feet
- Dimensions: 13X20
Dining room
- Features: Flooring (Hardwood)
- Level: Main
- Area: 210 Square Feet
- Dimensions: 15X14
Family room
- Features: Flooring (Carpet)
- Level: Basement
- Area: 630 Square Feet
- Dimensions: 35X18
Kitchen
- Features: Kitchen (Eating Area-Table Space, Pantry-Closet, SolidSurfaceCounter, Updated Kitchen), Flooring (Luxury Vinyl)
- Level: Main
- Area: 266 Square Feet
- Dimensions: 19X14
Laundry
- Features: Flooring (Luxury Vinyl)
- Level: Main
- Area: 99 Square Feet
- Dimensions: 11X9
Living room
- Features: Flooring (Hardwood)
- Level: Main
- Area: 405 Square Feet
- Dimensions: 27X15
Heating
- Natural Gas, Forced Air
Cooling
- Central Air
Appliances
- Included: Range, Microwave, Dishwasher, Refrigerator, Stainless Steel Appliance(s)
- Laundry: Main Level, Gas Dryer Hookup, Electric Dryer Hookup
Features
- Wet Bar, 1st Floor Bedroom, 1st Floor Full Bath, Built-in Features, Walk-In Closet(s), Beamed Ceilings, Separate Dining Room, Pantry, Workshop, Quartz Counters
- Flooring: Hardwood
- Basement: Finished,Full
- Number of fireplaces: 2
- Fireplace features: Wood Burning, Attached Fireplace Doors/Screen, Gas Log, Masonry, Living Room, Basement
Interior area
- Total structure area: 3,100
- Total interior livable area: 3,100 sqft
Property
Parking
- Total spaces: 2
- Parking features: Concrete, Garage Door Opener, Yes, Garage Owned, Attached, Garage
- Attached garage spaces: 2
- Has uncovered spaces: Yes
Accessibility
- Accessibility features: No Disability Access
Features
- Stories: 1
- Patio & porch: Patio
Lot
- Size: 0.43 Acres
- Dimensions: 125x150
- Features: Mature Trees
Details
- Parcel number: 160931309014
- Zoning: SINGL
- Special conditions: None
Construction
Type & style
- Home type: SingleFamily
- Architectural style: Ranch
- Property subtype: Single Family Residence
Materials
- Brick, Frame
- Roof: Asphalt
Condition
- New construction: No
- Year built: 1968
- Major remodel year: 2026
Utilities & green energy
- Electric: 200+ Amp Service
- Sewer: Public Sewer
- Water: Public
Community & HOA
Community
- Features: Sidewalks
HOA
- Services included: None
Location
- Region: Kankakee
Financial & listing details
- Price per square foot: $119/sqft
- Tax assessed value: $238,131
- Annual tax amount: $8,205
- Date on market: 8/19/2026
- Ownership: Fee Simple
Estimated market value
Not available
Estimated sales range
Not available
Not available
Price history
| Date | Event | Price |
|---|---|---|
| 9/9/2026 | Price change | $369,000-2.6%$119/sqft |
Source:  MRED as distributed by MLS GRID #12737066 Report a problem MRED as distributed by MLS GRID #12737066 Report a problem | ||
| 8/19/2026 | Listed for sale | $379,000-5.2%$122/sqft |
Source: MRED as distributed by MLS GRID #12737066 Report a problem | ||
| 7/24/2026 | Listing removed | $399,900$129/sqft |
Source: BHHS broker feed #12601587 Report a problem | ||
| 5/26/2026 | Price change | $399,900-2.3%$129/sqft |
Source: MRED as distributed by MLS GRID #12601587 Report a problem | ||
| 3/30/2026 | Listed for sale | $409,500+80.4%$132/sqft |
Source: MRED as distributed by MLS GRID #12601587 Report a problem | ||
| 3/24/2021 | Listing removed | -- |
Source: Owner Report a problem | ||
| 10/19/2020 | Sold | $227,000-0.2%$73/sqft |
Source: Public Record Report a problem | ||
| 8/31/2020 | Listed for sale | $227,400$73/sqft |
Source: Owner Report a problem | ||
Public tax history
| Year | Property taxes | Tax assessment |
|---|---|---|
| 2024 | $8,084 +5.9% | $79,377 +12.2% |
| 2023 | $7,636 -9.2% | $70,715 +14.2% |
| 2022 | $8,411 +6% | $61,895 +10.5% |
| 2021 | $7,938 +22.4% | $56,013 +11.2% |
| 2020 | $6,487 +6% | $50,349 +7.5% |
| 2019 | $6,120 -5.8% | $46,837 +8% |
| 2018 | $6,498 | $43,367 +2.2% |
| 2017 | $6,498 +7.1% | $42,413 +2% |
| 2016 | $6,070 +3.2% | $41,581 -2% |
| 2015 | $5,883 | $42,430 -10.1% |
| 2014 | $5,883 | $47,210 -4% |
| 2013 | -- | $49,177 -10.8% |
| 2012 | -- | $55,117 -4.9% |
| 2011 | -- | $57,974 -18% |
| 2009 | $7,396 +8% | $70,738 +1% |
| 2008 | $6,846 | $70,038 +23.4% |
| 2002 | -- | $56,758 +3.5% |
| 2001 | -- | $54,860 |
| 2000 | -- | $54,860 |
Find assessor info on the county website
Monthly payment
Est. payment
Payment breakdown
Explore the cost of this home by adjusting the details. Changes won't be saved.Climate risks
Neighborhood: 60901
Nearby schools
Schools provided by the listing agent
- District: 111
Source: MRED as distributed by MLS GRID. This data may not be complete. We recommend contacting the local school district to confirm school assignments for this home.
Similar homes
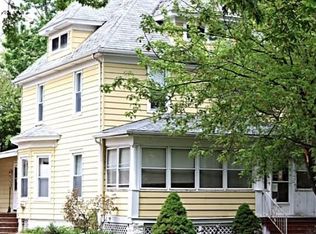
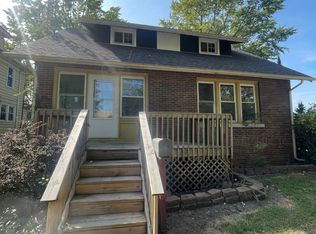
- $445,0004 bd3 ba2.9k sqft5 Marquette Ln, Kankakee, IL 60901Active
 MLS ID #12766263, Peter Grant, GRI, Berkshire Hathaway HomeServices Speckman Realty. MRED as distributed by MLS GRID
 - $364,9004 bd3 ba2.7k sqft830 W River St, Bourbonnais, IL 60914Active
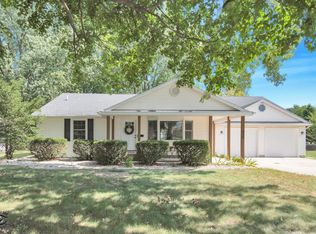 MLS ID #12761392, Michelle Arseneau, ABR,SFR, Coldwell Banker Realty. MRED as distributed by MLS GRID
 - $389,0004 bd4 ba3.7k sqft912 S Greenwood Ave, Kankakee, IL 60901Price Change
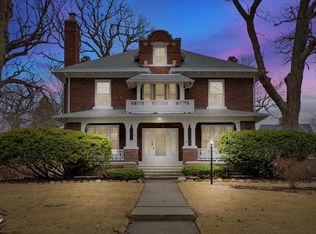 MLS ID #12584488, Billy Harder, McColly Bennett Real Estate. MRED as distributed by MLS GRID
 - $290,0004 bd3 ba2k sqft1847 W Tower Dr, Kankakee, IL 60901Active
 MLS ID #12744359, Kelly Winterroth, Village Realty Inc. MRED as distributed by MLS GRID
