At only $82/square foot, this home is one of the LARGEST HOMES in the subdivision and in great condition! Talk about AFFORDABLE! Because of all the money spent on UPDATES/UPGRADES and the GREAT OVERALL CONDITION of the home, the seller is offering this home "as is". It's easy to say "YES" to this home! This is a 5 BEDROOM 2.5 BATH HOME with 2.5 car attached garage on over a 1/2 ACRE LOT! Getting out of the car and walking up to the front door you can relax on the FRONT PATIO overlooking the spacious front lawn. PICTURE YOURSELF unwinding there after work with a coffee, tea or your favorite beverage! Walking into the great home and taking a right lands you in the LARGE LIVING ROOM. To the left of the foyer is the FORMAL DINING ROOM and you can walk right through it to enter the 32' LONG KITCHEN with 2 areas for informal dining, 1 is perfect for a COFFEE BAR! To the left of the kitchen and coming in from the garage is a room that could be used for an EXCERCISE ROOM with a closet accessed by barn doors that would be a great WALK IN PANTRY! Off the kitchen is a room that could be used as a LARGE OFFICE. Off the coffee bar is the FAMILY ROOM with a woodburning FIREPLACE and mantle. Also off the coffee bar area are the sliding doors to the SUNROOM overlooking the back yard. The 1/2 bath has a VERY COOL & UNIQUE vanity that you will be discussing for days after! A few steps forward on the 1ST FLOOR is the UTILITY ROOM that houses the washer and dryer and DUAL ZONED FURNACE with 2 thermostats (1 for the 1st floor and 1 for the 2nd floor) and water heater. Go upstairs to find the 5 BEDROOMS and 2 full baths. The floors upstairs are all HARDWOOD FLOORS except both bathrooms and hallway. The MASTER BEDROOM is to the right of the stairs and almost goes from front to back of the house! POCKET DOOR to access the master bath which is ALL NEW including the shower. There is also a LARGE WALK IN CLOSET. The main bathroom has HEATED FLOORS for added comfort! When you are back outside you can see most of the 55 panels of the SOLAR PANELS! They were installed by SunRun with 2 Tesla batteries. You can pick up the balance of the lease (14 years left)! CUT YOUR ELECTRIC and sell the overage back to the grid! ZONED FURNACE & CENTRAL AIR NEW in 2022. HOT WATER HEATER NEW in 2017. NEW ROOF in 2017. NEW SEPTIC in 2019. Nearby are 3 golf courses, at least 3 FOREST PRESERVES, a country club, Berkots grocery store, RYAN'S PIER, Dixie Delite, The Mill for coffee, Aroma Park Boat Club, FIRST TRUST BANK, a public boat launch and more! Within 10 minutes to I-57 to access Chicago (about an HOUR TO SOLDIER FIELD) or Champaign/Urbana for work, recreation, friends or EDUCATIONAL OPPORTUNITIES. Within 10 minutes to St. Anne, Momence, Kankakee or AROMA PARK. Within about 15 minutes to the GREATER KANKAKEE AIRPORT with 2 asphalt runways, 1 is more than 1 MILE LONG! Ask for 1 year AHS brand home warranty! START PACKIN'!
Re-activated
$350,000
5074 Oakridge Dr, Saint Anne, IL 60964
5beds
4,256sqft
:
Get pre-qualified$2,536/mo
Single Family Residence
Built in 1969
0.59 Acres Lot
$-- Zestimate®
$82/sqft
$-- HOA
What's special
Large officeCoffee barFormal dining room
- --
- on Zillow |
- 245
- views |
- 17
- saves |
Zillow last checked:
Listing updated:
Listed by:
Berry McCracken, GRI,SRES 815-954-7761,
Coldwell Banker Realty
Source: MRED as distributed by MLS GRID,MLS#: 12667843
Facts & features
Interior
Bedrooms & bathrooms
- Bedrooms: 5
- Bathrooms: 3
- Full bathrooms: 2
- 1/2 bathrooms: 1
Rooms
- Room types: Bedroom 5, Office, Exercise Room, Heated Sun Room, Walk In Closet
Primary bedroom
- Features: Flooring (Hardwood), Bathroom (Full)
- Level: Second
- Area: 260 Square Feet
- Dimensions: 20X13
Bedroom 2
- Features: Flooring (Hardwood)
- Level: Second
- Area: 195 Square Feet
- Dimensions: 15X13
Bedroom 3
- Features: Flooring (Hardwood)
- Level: Second
- Area: 132 Square Feet
- Dimensions: 12X11
Bedroom 4
- Features: Flooring (Hardwood)
- Level: Second
- Area: 168 Square Feet
- Dimensions: 14X12
Bedroom 5
- Features: Flooring (Hardwood)
- Level: Second
- Area: 128 Square Feet
- Dimensions: 16X8
Dining room
- Features: Flooring (Vinyl)
- Level: Main
- Area: 168 Square Feet
- Dimensions: 14X12
Exercise room
- Features: Flooring (Vinyl)
- Level: Main
- Area: 228 Square Feet
- Dimensions: 19X12
Family room
- Features: Flooring (Vinyl)
- Level: Main
- Area: 256 Square Feet
- Dimensions: 16X16
Other
- Features: Flooring (Ceramic Tile)
- Level: Main
- Area: 216 Square Feet
- Dimensions: 18X12
Kitchen
- Features: Kitchen (Eating Area-Breakfast Bar, Eating Area-Table Space), Flooring (Vinyl)
- Level: Main
- Area: 440 Square Feet
- Dimensions: 44X10
Living room
- Features: Flooring (Vinyl)
- Level: Main
- Area: 260 Square Feet
- Dimensions: 20X13
Office
- Features: Flooring (Vinyl)
- Level: Main
- Area: 252 Square Feet
- Dimensions: 18X14
Walk in closet
- Features: Flooring (Vinyl)
- Level: Main
- Area: 136 Square Feet
- Dimensions: 17X8
Heating
- Natural Gas, Forced Air, Radiant Floor
Cooling
- Central Air
Appliances
- Included: Range, Microwave, Dishwasher, Refrigerator, Disposal, Gas Water Heater
- Laundry: Main Level, Gas Dryer Hookup, Electric Dryer Hookup
Features
- Walk-In Closet(s), Dining Combo, Separate Dining Room
- Flooring: Hardwood, Laminate, Wood
- Basement: Crawl Space
- Attic: Pull Down Stair
- Number of fireplaces: 1
- Fireplace features: Wood Burning, Family Room
Interior area
- Total structure area: 0
- Total interior livable area: 4,256 sqft
Property
Parking
- Total spaces: 2.5
- Parking features: Asphalt, Garage Door Opener, Yes, Garage Owned, Attached, Garage
- Attached garage spaces: 2.5
- Has uncovered spaces: Yes
Accessibility
- Accessibility features: No Disability Access
Features
- Stories: 2
Lot
- Size: 0.59 Acres
- Dimensions: 150x170
- Features: Water Rights, Mature Trees
Details
- Additional structures: Shed(s)
- Parcel number: 12180730100400
- Zoning: SINGL
- Special conditions: Home Warranty
- Other equipment: TV-Cable, TV Antenna, Ceiling Fan(s), Sump Pump
Construction
Type & style
- Home type: SingleFamily
- Property subtype: Single Family Residence
Materials
- Brick, Frame
- Foundation: Block
- Roof: Asphalt
Condition
- New construction: No
- Year built: 1969
Details
- Warranty included: Yes
Utilities & green energy
- Electric: Circuit Breakers, 100 Amp Service
- Sewer: Public Sewer
- Water: Public
Community & HOA
Community
- Features: Park, Street Paved
- Security: Carbon Monoxide Detector(s)
HOA
- Services included: None
Location
- Region: Saint Anne
Financial & listing details
- Price per square foot: $82/sqft
- Tax assessed value: $299,682
- Annual tax amount: $7,566
- Date on market: 6/6/2026
- Ownership: Fee Simple
- Has irrigation water rights: Yes
Estimated market value
Not available
Estimated sales range
Not available
Not available
Price history
| Date | Event | Price |
|---|---|---|
| 7/26/2019 | Sold | $234,000-2.1%$55/sqft |
Source:  MRED as distributed by MLS GRID #10358860 Report a problem MRED as distributed by MLS GRID #10358860 Report a problem | ||
| 5/22/2019 | Pending sale | $239,000$56/sqft |
Source: Speckman Realty Real Living #10358860 Report a problem | ||
| 4/27/2019 | Listed for sale | $239,000-0.4%$56/sqft |
Source: Speckman Realty Real Living #10358860 Report a problem | ||
| 10/8/2018 | Listing removed | $239,950$56/sqft |
Source: Speckman Realty Real Living #09843807 Report a problem | ||
| 7/16/2018 | Pending sale | $239,950$56/sqft |
Source: Speckman Realty Real Living #09843807 Report a problem | ||
| 6/5/2018 | Price change | $239,950-0.8%$56/sqft |
Source: Speckman Realty Real Living #09843807 Report a problem | ||
| 2/20/2018 | Price change | $242,000-0.8%$57/sqft |
Source: Speckman Realty Real Living #09843807 Report a problem | ||
| 1/13/2018 | Price change | $244,000-2%$57/sqft |
Source: Speckman Realty Real Living #09737967 Report a problem | ||
| 12/1/2017 | Price change | $249,000-2%$59/sqft |
Source: Speckman Realty Real Living #09737967 Report a problem | ||
| 10/24/2017 | Price change | $254,000-2.3%$60/sqft |
Source: Speckman Realty Real Living #09737967 Report a problem | ||
| 9/1/2017 | Listed for sale | $259,900+37.5%$61/sqft |
Source: Speckman Realty Real Living B #09737967 Report a problem | ||
| 9/23/2016 | Sold | $189,000+6.2%$44/sqft |
Source: MRED as distributed by MLS GRID #09229005 Report a problem | ||
| 8/7/2008 | Sold | $178,000$42/sqft |
Source: Public Record Report a problem | ||
Public tax history
| Year | Property taxes | Tax assessment |
|---|---|---|
| 2024 | $7,589 +4.5% | $99,894 +9% |
| 2023 | $7,266 +6.6% | $91,646 +12.3% |
| 2022 | $6,816 +6.6% | $81,644 +9.3% |
| 2021 | $6,396 +2.7% | $74,731 +6.5% |
| 2020 | $6,229 -0.2% | $70,170 +1.8% |
| 2019 | $6,239 +3.3% | $68,963 +5% |
| 2018 | $6,037 | $65,679 |
| 2017 | $6,037 +3.6% | $65,679 +2.5% |
| 2016 | $5,828 +1.1% | $64,077 -2% |
| 2015 | $5,763 | $65,385 -1.5% |
| 2014 | $5,763 | $66,381 -2.7% |
| 2013 | -- | $68,258 -7.7% |
| 2012 | -- | $73,926 |
| 2011 | -- | $73,926 -5% |
| 2009 | $5,108 +1.5% | $77,816 +1.8% |
| 2008 | $5,034 | $76,445 +9.6% |
| 2002 | -- | $69,755 +1.8% |
| 2001 | -- | $68,520 +2% |
| 2000 | -- | $67,176 |
Find assessor info on the county website
Monthly payment
Est. payment
Payment breakdown
Explore the cost of this home by adjusting the details. Changes won't be saved.Climate risks
Neighborhood: 60964
Nearby schools
GreatSchools rating
- 1/10Mark Twain Primary SchoolGrades: PK-3Distance: 3.5 mi
- 4/10Kankakee Junior High SchoolGrades: 7-8Distance: 3.4 mi
- 4/10Kankakee High SchoolGrades: 9-12Distance: 6 mi
Schools provided by the listing agent
- High: Kankakee High School
- District: 111
Source: MRED as distributed by MLS GRID. This data may not be complete. We recommend contacting the local school district to confirm school assignments for this home.
- $303,200-- bd-- ba-- sqft5048 Oakridge Dr, Saint Anne, IL 60964Off Market
- $369,100-- bd-- ba-- sqft5096 Oakridge Dr, Saint Anne, IL 60964Off Market
- $239,6003 bd2 ba1.3k sqft1956 S Hieland Rd, Saint Anne, IL 60964Off Market

- $282,500-- bd-- ba-- sqft1988 S Hieland Rd, Saint Anne, IL 60964Off Market
- $302,1003 bd3 ba1.7k sqft1726 Shorewood Dr, Saint Anne, IL 60964Off Market
- $302,800-- bd-- ba-- sqft5073 Oakridge Dr, Saint Anne, IL 60964Off Market
- $311,400-- bd-- ba-- sqft5043 Oakridge Dr, Saint Anne, IL 60964Off Market
- $302,6004 bd2 ba2.7k sqft5000 Oakridge Dr, Saint Anne, IL 60964Off Market
A local agent can set up tours, give advice and negotiate with sellers.
A local lender can help you make sure your offer is ready when you are.
Similar homes
- $350,0003 bd2 ba2.3k sqft606 Mary Ln, Saint Anne, IL 60964Active
 MLS ID #12698578, Celia Calbert, Village Realty, Inc. MRED as distributed by MLS GRID
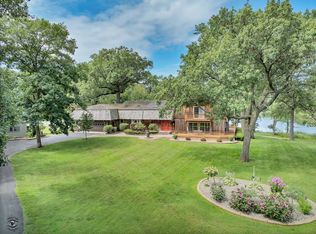
 - $499,0004 bd4 ba3.9k sqft864 Ash Dr, Saint Anne, IL 60964Active
 MLS ID #12425760, Michelle Arseneau, ABR,SFR, Coldwell Banker Realty. MRED as distributed by MLS GRID
 - $465,9004 bd3 ba2.9k sqft5 Marquette Ln, Kankakee, IL 60901Active
 MLS ID #12676304, Peter Grant, GRI, Berkshire Hathaway HomeServices Speckman Realty. MRED as distributed by MLS GRID
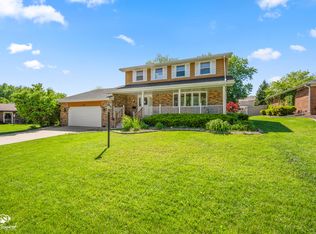
 - $330,0004 bd3 ba2.8k sqft357 Windermere Way, Bourbonnais, IL 60914Active
 MLS ID #12647104, James Goudreau, Coldwell Banker Realty. MRED as distributed by MLS GRID
 - $379,9005 bd3 ba2.4k sqft206 Julie Dr, Kankakee, IL 60901ActiveMLS ID #12639632, Lynn Randazzo, ABR,MRP, Berkshire Hathaway HomeServices Speckman Realty. MRED as distributed by MLS GRID
- $324,9004 bd3 ba2.5k sqft385 Princeton Ave, Bourbonnais, IL 60914ActiveMLS ID #12667746, David Faxel, NextHome Select Realty. MRED as distributed by MLS GRID
- $339,0004 bd2 ba2.7k sqft248 Vine St, Manteno, IL 60950ActiveMLS ID #12645276, Sandy Wurster, @home realty|BROKERAGE. MRED as distributed by MLS GRID
- $315,9004 bd2 ba2.1k sqft1496 W Lotus Ln, Kankakee, IL 60901ActiveMLS ID #12646202, Amanda Fedrow, ABR,GRI, Berkshire Hathaway HomeServices Speckman Realty. MRED as distributed by MLS GRID
- $379,0004 bd2 ba2.9k sqft300 S Rathje Rd, Peotone, IL 60468ActiveMLS ID #12617119, Ashley Toepper, Exclusive Realtors. MRED as distributed by MLS GRID
- $447,0004 bd2 ba2.3k sqft12002 E Metcalf Ave, Momence, IL 60954For Sale By Owner
- $285,0005 bd2 ba2.2k sqft260 Karen Dr, Bourbonnais, IL 60914ActiveMLS ID #12654876, Amelia Bodie-Bultsma, CSC, Village Realty, Inc. MRED as distributed by MLS GRID
- $410,0004 bd4 ba3.7k sqft912 S Greenwood Ave, Kankakee, IL 60901ActiveMLS ID #12584488, Billy Harder, McColly Bennett Real Estate. MRED as distributed by MLS GRID
- $295,0004 bd2 ba3.8k sqft605 Reed, Beecher, IL 60401NewMLS ID #12715487, Sandra Lee, ABS Property Consulting. MRED as distributed by MLS GRID
- $359,0005 bd4 ba2.6k sqft194 N Entrance Ave, Kankakee, IL 60901ActiveMLS ID #12536879, Allison Ascher, Coldwell Banker Realty. MRED as distributed by MLS GRID
- $348,9994 bd3 ba2.8k sqft1435 Patriot Way, Bourbonnais, IL 60914ActiveMLS ID #12676621, AirReca Weaver, Coldwell Banker Real Estate Group. MRED as distributed by MLS GRID
- $457,0004 bd3 ba2.5k sqft5066 N Pin Oak Turn, Bourbonnais, IL 60914ActiveMLS ID #12690113, Kody Lathus, Exclusive Realtors. MRED as distributed by MLS GRID
- $485,0004 bd3 ba2.2k sqft7273 N 16000 E, Grant Park, IL 60940Price ChangeMLS ID #12689729, Susan Fisher, Coldwell Banker Realty. MRED as distributed by MLS GRID
- $450,0005 bd5 ba3k sqft737 E 3400 North Rd, Chebanse, IL 60922For Sale By Owner
- $424,9004 bd3 ba2.6k sqft2 Oxford Pl, Bourbonnais, IL 60914ActiveMLS ID #12638575, Abby Magruder, Berkshire Hathaway HomeServices Speckman Realty. MRED as distributed by MLS GRID
- $389,0004 bd3 ba2.1k sqft2538 S 388 W, Morocco, IN 47963For Sale
 MLS ID #833979, Garet Belt, RE/MAX Executives. NIRA as distributed by MLS GRID
