Discover your dream home in this beautifully updated residence, perfectly situated on a spacious 0.75-acre lot in Kankakee, surrounded by mature trees and lush green space. This move-in ready home boasts approximately 2,400 sq ft of well-designed living space, with a partially finished basement. As you step inside, you'll be greeted by an inviting layout that features five bedrooms, each with ample closet space and built-ins. The 2.5 upgraded bathrooms showcase modern fixtures and finishes. The home's travertine flooring along with new carpet and luxury vinyl tile grace most areas. The heart of the home is a large, open kitchen adorned with reverse osmosis system, Brazilian hardwood floors, upgraded inserts and a new granite countertop make it a perfect space for culinary adventures. A formal dining area and a cozy family room with built-ins and a wood burning fireplace provide an ideal setting for entertaining. The air conditioned sunroom provides a peaceful sanctuary. The partially finished basement would be perfect for a home office, gym, or media room, along with ample storage options. An oversized 3-car garage with a spacious driveway ensure plenty of parking. (Hot/cold water hook up in garage) Location is key, you'll be just minutes from Aroma Park and downtown Kankakee, with easy access to local shopping, dining, and recreational activities. If you are looking for a peaceful retreat without sacrificing convenience, schedule your private showing today to experience all that it has to offer!
Active
$379,900
206 Julie Dr, Kankakee, IL 60901
5beds
2,400sqft
Single Family Residence
Built in 1960
-- sqft lot
$-- Zestimate®
$158/sqft
$-- HOA
What's special
Large open kitchenFormal dining areaTravertine flooring
- --
- 235
- views
- 21
- saves
Zillow last checked:
Listing updated:
Listed by:
Lynn Randazzo, ABR,MRP 815-685-5047,
Berkshire Hathaway HomeServices Speckman Realty
Source: MRED as distributed by MLS GRID,MLS#: 12639632
Facts & features
Interior
Bedrooms & bathrooms
- Bedrooms: 5
- Bathrooms: 3
- Full bathrooms: 2
- 1/2 bathrooms: 1
Rooms
- Room types: Bonus Room, Bedroom 5, Sun Room
Primary bedroom
- Features: Flooring (Vinyl), Window Treatments (Plantation Shutters), Bathroom (Full, Shower Only)
- Level: Second
- Area: 390 Square Feet
- Dimensions: 15X26
Bedroom 2
- Features: Flooring (Vinyl)
- Level: Second
- Area: 165 Square Feet
- Dimensions: 11X15
Bedroom 3
- Features: Flooring (Vinyl)
- Level: Second
- Area: 120 Square Feet
- Dimensions: 10X12
Bedroom 4
- Features: Flooring (Vinyl)
- Level: Second
- Area: 110 Square Feet
- Dimensions: 10X11
Bedroom 5
- Features: Flooring (Vinyl)
- Level: Second
- Area: 110 Square Feet
- Dimensions: 10X11
Bonus room
- Level: Basement
- Area: 396 Square Feet
- Dimensions: 12X33
Dining room
- Features: Flooring (Travertine)
- Level: Main
- Area: 169 Square Feet
- Dimensions: 13X13
Family room
- Features: Flooring (Travertine)
- Level: Main
- Area: 340 Square Feet
- Dimensions: 20X17
Kitchen
- Features: Kitchen (Eating Area-Breakfast Bar, Eating Area-Table Space, Pantry-Closet, Granite Counters), Flooring (Hardwood)
- Level: Main
- Area: 200 Square Feet
- Dimensions: 20X10
Living room
- Features: Flooring (Carpet)
- Level: Main
- Area: 255 Square Feet
- Dimensions: 15X17
Sun room
- Level: Main
- Area: 320 Square Feet
- Dimensions: 16X20
Heating
- Natural Gas
Cooling
- Central Air
Appliances
- Included: Range, Microwave, Dishwasher, Refrigerator, Washer, Dryer, Disposal, Trash Compactor
- Laundry: Upper Level, Laundry Closet, Multiple Locations
Features
- 1st Floor Full Bath, Built-in Features, Granite Counters, Pantry
- Flooring: Hardwood, Carpet
- Windows: Skylight(s), Window Treatments
- Basement: Partially Finished,Crawl Space,Full
- Number of fireplaces: 1
- Fireplace features: Wood Burning, Gas Starter, Family Room
Interior area
- Total structure area: 0
- Total interior livable area: 2,400 sqft
Property
Parking
- Total spaces: 13
- Parking features: Concrete, Garage Door Opener, Garage, Yes, Garage Owned, Attached, Owned
- Attached garage spaces: 3
- Has uncovered spaces: Yes
Accessibility
- Accessibility features: No Disability Access
Features
- Stories: 2
- Patio & porch: Patio, Porch, Screened
Lot
- Dimensions: 125X156X150X160
- Features: Irregular Lot, Landscaped, Mature Trees
Details
- Parcel number: 12171520400600
- Zoning: SINGL
- Special conditions: None
- Other equipment: TV-Cable, TV Antenna, Intercom, Sump Pump, Sprinkler-Lawn
Construction
Type & style
- Home type: SingleFamily
- Architectural style: Traditional
- Property subtype: Single Family Residence
Materials
- Brick, Cedar
- Foundation: Concrete Perimeter
- Roof: Rubber
Condition
- New construction: No
- Year built: 1960
- Major remodel year: 2025
Utilities & green energy
- Electric: 100 Amp Service
- Sewer: Septic Tank
- Water: Public, Well
Community & HOA
Community
- Security: Carbon Monoxide Detector(s)
- Subdivision: East Shore Acres
HOA
- Services included: None
Location
- Region: Kankakee
Financial & listing details
- Price per square foot: $158/sqft
- Tax assessed value: $215,925
- Annual tax amount: $5,802
- Date on market: 5/8/2026
- Ownership: Fee Simple
Estimated market value
Not available
Estimated sales range
Not available
Not available
Price history
| Date | Event | Price |
|---|---|---|
| 5/9/2026 | Listed for sale | $379,900-1.1%$158/sqft |
Source: BHHS broker feed #12639632 Report a problem | ||
| 5/5/2026 | Listing removed | $384,000$160/sqft |
Source: BHHS broker feed #12506618 Report a problem | ||
| 2/27/2026 | Price change | $384,000-0.3%$160/sqft |
Source:  MRED as distributed by MLS GRID #12506618 Report a problem MRED as distributed by MLS GRID #12506618 Report a problem | ||
| 12/29/2025 | Price change | $385,000-1.7%$160/sqft |
Source: MRED as distributed by MLS GRID #12506618 Report a problem | ||
| 11/3/2025 | Listed for sale | $391,700-5.4%$163/sqft |
Source: MRED as distributed by MLS GRID #12506618 Report a problem | ||
| 10/24/2025 | Listing removed | $414,000$173/sqft |
Source: MRED as distributed by MLS GRID #12430968 Report a problem | ||
| 9/18/2025 | Price change | $414,000-0.2%$173/sqft |
Source: MRED as distributed by MLS GRID #12430968 Report a problem | ||
| 8/26/2025 | Price change | $415,000-2.4%$173/sqft |
Source: MRED as distributed by MLS GRID #12430968 Report a problem | ||
| 8/7/2025 | Listed for sale | $425,000+263.9%$177/sqft |
Source: MRED as distributed by MLS GRID #12430968 Report a problem | ||
| 12/2/2017 | Listing removed | $116,800$49/sqft |
Source: Auction.com Report a problem | ||
| 6/13/2017 | Sold | $116,800-21.1%$49/sqft |
Source: Public Record Report a problem | ||
| 5/3/2017 | Listed for sale | -- |
Source: Auction.com Report a problem | ||
| 3/30/2017 | Listing removed | $147,955-7.5%$62/sqft |
Source: Auction.com Report a problem | ||
| 3/1/2017 | Listed for sale | -- |
Source: Auction.com Report a problem | ||
| 5/23/2014 | Sold | $160,000-11.1%$67/sqft |
Source: MRED as distributed by MLS GRID #08346973 Report a problem | ||
| 4/9/2014 | Pending sale | $179,900$75/sqft |
Source: Speckman Realty Real Living B #08346973 Report a problem | ||
| 10/16/2013 | Price change | $179,900-5.3%$75/sqft |
Source: Speckman Realty Real Living B #08346973 Report a problem | ||
| 5/21/2013 | Listed for sale | $189,900$79/sqft |
Source: Speckman Realty Inc. #08346973 Report a problem | ||
Public tax history
| Year | Property taxes | Tax assessment |
|---|---|---|
| 2024 | $5,839 +3.8% | $71,975 +9% |
| 2023 | $5,623 +5.7% | $66,032 +12.3% |
| 2022 | $5,321 +5.8% | $58,825 +9.2% |
| 2021 | $5,031 +2.1% | $53,845 +6.5% |
| 2020 | $4,928 -0.3% | $50,559 +1.8% |
| 2019 | $4,944 +17.8% | $49,689 +5% |
| 2018 | $4,198 | $47,323 |
| 2017 | $4,198 +3.7% | $47,323 +2.5% |
| 2016 | $4,049 +1% | $46,169 -2% |
| 2015 | $4,008 | $47,111 -1.5% |
| 2014 | $4,008 | $47,828 -2.7% |
| 2013 | -- | $49,180 -7.7% |
| 2012 | -- | $53,263 -4.6% |
| 2011 | -- | $55,807 -5% |
| 2009 | $3,771 +1.3% | $58,745 +1.8% |
| 2008 | $3,724 | $57,695 +29.9% |
| 2002 | -- | $44,420 +2.7% |
| 2001 | -- | $43,256 +2% |
| 2000 | -- | $42,408 |
Find assessor info on the county website
Monthly payment
Est. payment
Payment breakdown
Explore the cost of this home by adjusting the details. Changes won't be saved.Climate risks
Neighborhood: 60901
Nearby schools
Schools provided by the listing agent
- Elementary: Edison Primary School
- Middle: Kankakee Junior High School
- High: Kankakee High School
- District: 111
Source: MRED as distributed by MLS GRID. This data may not be complete. We recommend contacting the local school district to confirm school assignments for this home.
Similar homes
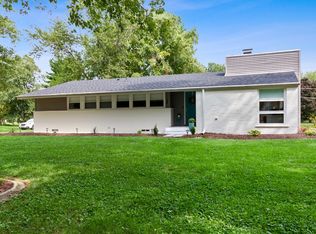
- $435,0004 bd3 ba2.9k sqft5 Marquette Ln, Kankakee, IL 60901Active
 MLS ID #12766263, Peter Grant, GRI, Berkshire Hathaway HomeServices Speckman Realty. MRED as distributed by MLS GRID
 - $359,0003 bd3 ba3.1k sqft210 S Small Ave, Kankakee, IL 60901Active
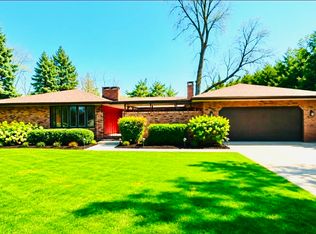 MLS ID #12737066, Cynthia Rice, Marquette Properties, Inc. MRED as distributed by MLS GRID
 - $350,0004 bd3 ba2.8k sqft1305 Oaktree Ln, Kankakee, IL 60901Price Change
 MLS ID #12675847, Dustin Kooy, Village Realty Inc. MRED as distributed by MLS GRID
 - $259,9004 bd2 ba1.8k sqft16 Northview St, Kankakee, IL 60901Active
 MLS ID #12762499, Dana Anest, GMC Realty LTD. MRED as distributed by MLS GRID
