****** WELCOME HOME!!!!! ***** MOVE RIGHT IN to your NEWLY Updated BRICK RANCH with approximately 3,000 sq ft of FINISHED LIVING SPACE!!! ******* FULLY REMODELED!!! ******** 3 BEDROOM / 2.5 BATHROOM House ********** LOCATED in the VERY DESIRABLE Neighborhood * with TREE-LINED STREETS and GREAT SCHOOLS!!! **** BEAUTIFUL NEW FLOORs THROUGHOUT the main level * NEWLY UPDATED SPACIOUS KITCHEN * with BRAND NEW * Hi-End STAINLESS STEEL APPLIANCES * WHITE SHAKER CABINETS * CARRERA WHITE QUARTZ COUNTERTOPS * and an OVERSIZED SINK!!!!!! ********* 2.5 BATHROOMS COMPLETELY UPDATED and REMODELED with Modern Finishes!!! **** FRESHLY PAINTED with NEW LIGHT FIXTURES Throughout ********* 3 SPACIOUS BEDROOMS on the main level with a 2 NEW LUXURIOUS BATHROOMs ****** and a NEWLY FINISHED LOWER LEVEL with approx. 1500 sq ft of LIVING SPACE * and a BRAND-NEW 1/2 BATHROOM with WASHER and DRYER Hookups completes the lower level!!! ****** WAIT.............there is MORE!!!!!! ********* A BRAND NEW ROOF * BRAND NEW A/C * NEW Water Heater!!! ******* WOW!!!!!!! ******* 2 NEW GARAGE DOORS * NEW ELECTRICAL PANEL * NEW WELL JET PUMP * NEW WATER LINE for WELL SYSTEM * NEW COPPER PIPES in NEW 1/2 BATH in BASEMENT!!!!! ***** DO NOT MISS OUT!!! ***PLEASE CALL ME at ANYTIME so YOU CAN SEE IT before it is SOLD!!!!***** Close to schools, parks, shops, restaurants and more!
Active
Price cut: $10K (9/17)
$248,888
2886 S Southbrook Dr, Kankakee, IL 60901
3beds
3,000sqft
Single Family Residence
Built in ----
-- sqft lot
$-- Zestimate®
$83/sqft
$-- HOA
What's special
Tree-lined streetsNewly updated spacious kitchenOversized sinkBrand new roofWhite shaker cabinetsCarrera white quartz countertops
- 73 days
- 1,457
- 159
Zillow last checked:
Listing updated:
Listed by:
Larry Lazar 312-933-7822,
Charles Rutenberg Realty of IL
Source: MRED as distributed by MLS GRID,MLS#: 12722038
Facts & features
Interior
Bedrooms & bathrooms
- Bedrooms: 3
- Bathrooms: 3
- Full bathrooms: 2
- 1/2 bathrooms: 1
Rooms
- Room types: No additional rooms
Primary bedroom
- Level: Main
- Area: 144 Square Feet
- Dimensions: 12X12
Bedroom 2
- Level: Main
- Area: 110 Square Feet
- Dimensions: 11X10
Bedroom 3
- Level: Main
- Area: 100 Square Feet
- Dimensions: 10X10
Dining room
- Level: Main
- Area: 100 Square Feet
- Dimensions: 10X10
Family room
- Level: Main
- Area: 156 Square Feet
- Dimensions: 13X12
Kitchen
- Level: Main
- Area: 132 Square Feet
- Dimensions: 12X11
Living room
- Level: Main
- Area: 195 Square Feet
- Dimensions: 15X13
Heating
- Natural Gas
Cooling
- Central Air
Features
- Basement: Unfinished,Full
Interior area
- Total structure area: 3,000
- Total interior livable area: 3,000 sqft
Property
Parking
- Total spaces: 2
- Parking features: Yes, Attached, Garage
- Attached garage spaces: 2
Accessibility
- Accessibility features: No Disability Access
Details
- Parcel number: 161715303006
- Special conditions: None
Construction
Type & style
- Home type: SingleFamily
- Property subtype: Single Family Residence
Materials
- Brick
Condition
- New construction: No
- Major remodel year: 2026
Utilities & green energy
- Sewer: Septic Tank
- Water: Well
Community & HOA
HOA
- Services included: None
Location
- Region: Kankakee
Financial & listing details
- Price per square foot: $83/sqft
- Tax assessed value: $252,804
- Annual tax amount: $6,870
- Date on market: 8/3/2026
- Ownership: Fee Simple
Estimated market value
Not available
Estimated sales range
Not available
Not available
Price history
| Date | Event | Price |
|---|---|---|
| 9/17/2026 | Price change | $248,888-3.9%$83/sqft |
Source:  MRED as distributed by MLS GRID #12722038 Report a problem MRED as distributed by MLS GRID #12722038 Report a problem | ||
| 9/14/2026 | Listed for sale | $258,888+4%$86/sqft |
Source: MRED as distributed by MLS GRID #12722038 Report a problem | ||
| 8/6/2026 | Contingent | $248,888$83/sqft |
Source: MRED as distributed by MLS GRID #12722038 Report a problem | ||
| 8/3/2026 | Listed for sale | $248,888+102.3%$83/sqft |
Source: MRED as distributed by MLS GRID #12722038 Report a problem | ||
| 1/26/2026 | Sold | $123,000$41/sqft |
Source: MRED as distributed by MLS GRID #12385812 Report a problem | ||
Public tax history
| Year | Property taxes | Tax assessment |
|---|---|---|
| 2024 | $6,870 +6.8% | $84,268 +12.2% |
| 2023 | $6,433 +7.6% | $75,072 +14.3% |
| 2022 | $5,980 +374.6% | $65,708 +10.5% |
| 2021 | $1,260 -4.4% | $59,464 +11.3% |
| 2020 | $1,318 -2.5% | $53,450 +7.5% |
| 2019 | $1,352 -2.6% | $49,721 +8% |
| 2018 | $1,387 | $46,038 +2.2% |
| 2017 | $1,387 +1% | $45,025 +2% |
| 2016 | $1,374 +3.6% | $44,142 -2% |
| 2015 | $1,326 | $45,043 |
| 2014 | $1,326 | $45,043 -4% |
| 2013 | -- | $46,920 -4.5% |
| 2012 | -- | $49,139 -5% |
| 2011 | -- | $51,726 -2% |
| 2009 | $1,002 -2.9% | $52,781 +4% |
| 2008 | $1,032 | $50,751 +34.6% |
| 2002 | -- | $37,696 +7.2% |
| 2001 | -- | $35,157 |
| 2000 | -- | $35,157 |
Find assessor info on the county website
Monthly payment
Est. payment
Payment breakdown
Explore the cost of this home by adjusting the details. Changes won't be saved.Climate risks
Neighborhood: 60901
Nearby schools
Schools provided by the listing agent
- District: 111
Source: MRED as distributed by MLS GRID. This data may not be complete. We recommend contacting the local school district to confirm school assignments for this home.

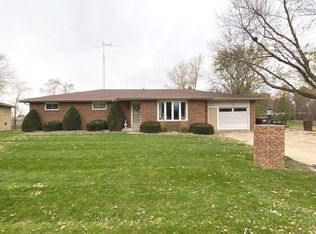
Similar homes
- $259,9004 bd2 ba1.8k sqft16 Northview St, Kankakee, IL 60901Active
 MLS ID #12762499, Dana Anest, GMC Realty LTD. MRED as distributed by MLS GRID
 - $259,0004 bd2 ba1.6k sqft2857 River Rd, Kankakee, IL 60901Active
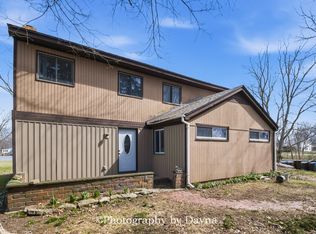 MLS ID #12725214, Dana Miramontes, Berkshire Hathaway HomeServices Speckman Realty. MRED as distributed by MLS GRID
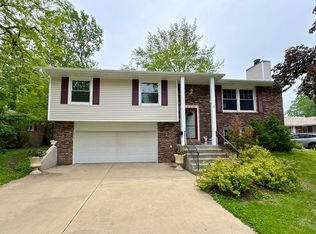
 - $265,0004 bd3 ba2.2k sqft509 W Williams St, Kankakee, IL 60901Active
 MLS ID #12764489, Azza Tawfik, ABR,e-PRO,GRI,SRES,SRS, McColly Bennett Real Estate. MRED as distributed by MLS GRID
 - $259,9004 bd3 ba1.9k sqft2020 W Calista St, Kankakee, IL 60901Price Change
 MLS ID #12701769, Brant Fred, McColly Rosenboom - B. MRED as distributed by MLS GRID
