Welcome to 1415 Indian Trail, a beautifully maintained and move-in ready ranch home nestled in the desirable Indian Meadows Subdivision! This inviting 3-bedroom, 2-bath home offers a thoughtful split-bedroom floor plan, spacious living areas, and plenty of outdoor space to enjoy. Step inside to a warm and welcoming living room featuring vaulted ceilings and a cozy gas fireplace, creating the perfect gathering space. The open concept layout flows seamlessly into the kitchen and dining area, making everyday living and entertaining a breeze. The kitchen offers stainless steel appliances, ample cabinetry, and a convenient breakfast bar. The dining area leads directly to the backyard, where you'll find a beautiful brick patio with a fire pit, perfect for grilling, relaxing, and entertaining. The spacious backyard provides plenty of room to enjoy the outdoors and includes a storage shed for added convenience. The split-bedroom floor plan provides privacy, with two spacious bedrooms and a full bathroom on one side of the home. On the opposite end, you'll find a large laundry room with a utility sink and an impressive primary suite. The primary bathroom features a double vanity, soaking tub, and separate shower, while the oversized walk-in closet offers excellent storage and convenient access from both the bedroom and bathroom. Additional highlights include a spacious 2.5 car garage with plenty of storage space, beautiful landscaping, and a welcoming front porch where you can sit and enjoy the peaceful neighborhood setting. Located in the Herscher School District and close to everything Kankakee has to offer, this well cared for home is one you won't want to miss. Schedule your showing today and see all that 1415 Indian Trail has to offer!
New
$315,900
1415 Indian Trl, Kankakee, IL 60901
3beds
1,633sqft
Single Family Residence
Built in 2014
0.26 Acres Lot
$-- Zestimate®
$193/sqft
$-- HOA
What's special
Cozy gas fireplaceBeautiful landscapingImpressive primary suiteConvenient breakfast barOpen concept layoutThoughtful split-bedroom floor planSpacious backyard
- --
- 411
- views
- 34
- saves
Zillow last checked:
Listing updated:
Listed by:
Elisa Garcia 219-776-2468,
Berkshire Hathaway HomeServices Speckman Realty
Source: MRED as distributed by MLS GRID,MLS#: 12777737
Facts & features
Interior
Bedrooms & bathrooms
- Bedrooms: 3
- Bathrooms: 2
- Full bathrooms: 2
Rooms
- Room types: No additional rooms
Primary bedroom
- Features: Flooring (Carpet), Window Treatments (Blinds), Bathroom (Full, Double Sink, Tub & Separate Shwr)
- Level: Main
- Area: 225 Square Feet
- Dimensions: 15X15
Bedroom 2
- Features: Flooring (Carpet), Window Treatments (Blinds)
- Level: Main
- Area: 110 Square Feet
- Dimensions: 11X10
Bedroom 3
- Features: Flooring (Carpet), Window Treatments (Blinds)
- Level: Main
- Area: 110 Square Feet
- Dimensions: 11X10
Dining room
- Features: Flooring (Luxury Vinyl), Window Treatments (Blinds)
- Level: Main
- Area: 110 Square Feet
- Dimensions: 11X10
Kitchen
- Features: Kitchen (Eating Area-Breakfast Bar), Flooring (Luxury Vinyl), Window Treatments (Curtains/Drapes)
- Level: Main
- Area: 110 Square Feet
- Dimensions: 11X10
Laundry
- Level: Main
- Area: 63 Square Feet
- Dimensions: 9X7
Living room
- Features: Flooring (Luxury Vinyl), Window Treatments (Blinds)
- Level: Main
- Area: 294 Square Feet
- Dimensions: 21X14
Heating
- Natural Gas, Forced Air
Cooling
- Central Air
Appliances
- Included: Range, Microwave, Dishwasher, Refrigerator, Disposal, Stainless Steel Appliance(s), Front Controls on Range/Cooktop, Gas Oven, Gas Water Heater
- Laundry: Electric Dryer Hookup, In Unit, Sink
Features
- Vaulted Ceiling(s), Walk-In Closet(s), Open Floorplan
- Flooring: Carpet
- Doors: Lever Style Door Handles, Panel Door(s)
- Windows: Blinds
- Basement: Crawl Space
Interior area
- Total structure area: 0
- Total interior livable area: 1,633 sqft
Property
Parking
- Parking features: Concrete
Accessibility
- Accessibility features: No Disability Access
Features
- Stories: 1
- Patio & porch: Patio
- Exterior features: Fire Pit
- Pool features: Above Ground
Lot
- Size: 0.26 Acres
- Dimensions: 80x140
- Features: Landscaped
Details
- Additional structures: Shed(s), Garage(s)
- Parcel number: 070825412112
- Zoning: SINGL
- Special conditions: Standard
- Other equipment: Ceiling Fan(s), Sump Pump
Construction
Type & style
- Home type: SingleFamily
- Architectural style: Ranch
- Property subtype: Single Family Residence
Materials
- Vinyl Siding
- Foundation: Concrete Perimeter
- Roof: Asphalt
Condition
- New construction: No
- Year built: 2014
Utilities & green energy
- Sewer: Public Sewer
- Water: Public
Community & HOA
Community
- Security: Carbon Monoxide Detector(s)
- Subdivision: Indian Meadows
HOA
- Services included: None
Location
- Region: Kankakee
Financial & listing details
- Price per square foot: $193/sqft
- Tax assessed value: $219,666
- Date on market: 10/6/2026
- Ownership: Fee Simple
Estimated market value
Not available
Estimated sales range
Not available
Not available
Price history
| Date | Event | Price |
|---|---|---|
| 10/6/2026 | Listed for sale | $315,900+40.5%$193/sqft |
Source:  MRED as distributed by MLS GRID #12777737 Report a problem MRED as distributed by MLS GRID #12777737 Report a problem | ||
| 11/29/2021 | Listing removed | -- |
Source: MRED as distributed by MLS GRID #11261216 Report a problem | ||
| 11/9/2021 | Contingent | $224,900$138/sqft |
Source: MRED as distributed by MLS GRID #11261216 Report a problem | ||
| 11/2/2021 | Listed for sale | $224,900+31.9%$138/sqft |
Source: MRED as distributed by MLS GRID #11261216 Report a problem | ||
| 2/16/2018 | Sold | $170,500+10%$104/sqft |
Source: MRED as distributed by MLS GRID #09791156 Report a problem | ||
| 11/25/2014 | Sold | $155,000$95/sqft |
Source: Public Record Report a problem | ||
Public tax history
| Year | Property taxes | Tax assessment |
|---|---|---|
| 2024 | -- | $73,222 +9% |
| 2023 | -- | $67,176 +8.3% |
| 2022 | -- | $62,056 +4.8% |
| 2021 | -- | $59,242 +2% |
| 2020 | -- | $58,081 +1.8% |
| 2019 | -- | $57,082 +1.5% |
| 2018 | $7,652 | $56,238 +2.7% |
| 2017 | $7,652 +7.5% | $54,759 +2.7% |
| 2016 | $7,116 +4.8% | $53,294 +4.4% |
| 2015 | $6,790 | $51,070 +29082.9% |
| 2014 | $6,790 | $175 |
| 2013 | -- | $175 |
| 2012 | -- | $175 |
| 2011 | -- | $175 |
| 2009 | $2,325 +0.1% | $175 +2.9% |
| 2008 | $2,323 | $170 |
Find assessor info on the county website
Monthly payment
Est. payment
Payment breakdown
Explore the cost of this home by adjusting the details. Changes won't be saved.Climate risks
Neighborhood: 60901
Nearby schools
Schools provided by the listing agent
- High: Herscher High School
- District: 2
Source: MRED as distributed by MLS GRID. This data may not be complete. We recommend contacting the local school district to confirm school assignments for this home.


Similar homes
- $284,0003 bd2 ba1.5k sqft1041 W Exore Ln, Kankakee, IL 60901For Sale By Owner

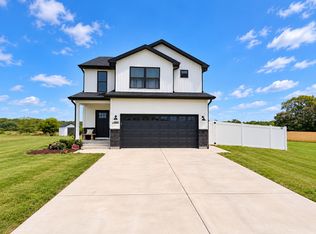
- $330,0003 bd3 ba1.7k sqft1405 Navajo Ct, Kankakee, IL 60901Active
 MLS ID #12764783, Dawn Olson, McColly Real Estate. MRED as distributed by MLS GRID
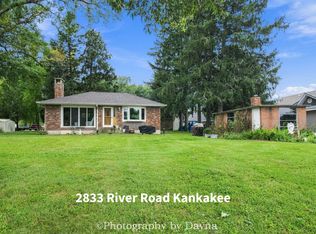
 - $335,0002 bd2 ba1.3k sqft2833 River Rd, Kankakee, IL 60901Active
 MLS ID #12769449, Lisa Sanford, CRS,GRI, Berkshire Hathaway HomeServices Speckman Realty. MRED as distributed by MLS GRID
 - $--3 bd2 ba1.4k sqft595 S Fraser Ave, Kankakee, IL 60901Auction
 Auction.com 2
