So much space, character and potential in this solid all-brick, central Bradley home! Offering 4 bedrooms, 2.5 baths and over 2,100 square feet of finished living space, this home features original hardwood floors, generous room sizes, charming built-ins and a cozy wood-burning fireplace. The partially finished basement provides even more room to spread out with a large recreation area and additional flex space perfect for a home office, playroom, workout room or hobbies. Outside, you'll love the fenced corner lot with mature trees, brick paver patio and deck-an inviting space for summer cookouts, pets or simply relaxing outdoors. An attached 1.5-car garage and additional driveway parking provide plenty of convenience. Even better, many of the big-ticket exterior updates have already been completed, including brand new roof, gutters and downspouts. The windows, garage door, soffit, and fascia have also been recently replaced. With great bones, tons of space and endless possibilities to make it your own, this home is ready for its next chapter. Come see the potential for yourself! ***This home is agent owned
Active
$249,900
495 S Prairie Ave, Bradley, IL 60915
4beds
2,198sqft
Single Family Residence
Built in 1971
7,250 Square Feet Lot
$246,500 Zestimate®
$114/sqft
$-- HOA
What's special
Cozy wood-burning fireplacePartially finished basementMature treesOriginal hardwood floorsAdditional flex spaceFenced corner lotAdditional driveway parking
- 12 days
- 416
- 15
Zillow last checked:
Listing updated:
Listed by:
Jeremy Wilson 815-260-3570,
Berkshire Hathaway HomeServices Speckman Realty
Source: MRED as distributed by MLS GRID,MLS#: 12760914
Facts & features
Interior
Bedrooms & bathrooms
- Bedrooms: 4
- Bathrooms: 3
- Full bathrooms: 2
- 1/2 bathrooms: 1
Rooms
- Room types: Den
Primary bedroom
- Features: Bathroom (Full)
- Level: Second
- Area: 180 Square Feet
- Dimensions: 15X12
Bedroom 2
- Level: Second
- Area: 120 Square Feet
- Dimensions: 10X12
Bedroom 3
- Level: Second
- Area: 108 Square Feet
- Dimensions: 12X9
Bedroom 4
- Level: Second
- Area: 100 Square Feet
- Dimensions: 10X10
Den
- Level: Lower
- Area: 168 Square Feet
- Dimensions: 14X12
Family room
- Level: Basement
- Area: 322 Square Feet
- Dimensions: 23X14
Kitchen
- Level: Main
- Area: 209 Square Feet
- Dimensions: 19X11
Laundry
- Level: Lower
- Area: 110 Square Feet
- Dimensions: 11X10
Living room
- Level: Main
- Area: 280 Square Feet
- Dimensions: 20X14
Heating
- Electric
Cooling
- Central Air
Features
- Basement: Partially Finished,Partial,Daylight
- Number of fireplaces: 1
- Fireplace features: Living Room
Interior area
- Total structure area: 0
- Total interior livable area: 2,198 sqft
Property
Parking
- Total spaces: 1.5
- Parking features: Yes, Attached, Garage
- Attached garage spaces: 1.5
Accessibility
- Accessibility features: No Disability Access
Lot
- Size: 7,250 Square Feet
- Dimensions: 100 x 72.5
Details
- Parcel number: 170929310018
- Zoning: SINGL
- Special conditions: Standard
Construction
Type & style
- Home type: SingleFamily
- Property subtype: Single Family Residence
Materials
- Brick
Condition
- New construction: No
- Year built: 1971
Utilities & green energy
- Electric: Circuit Breakers
- Sewer: Public Sewer
- Water: Public
Community & HOA
HOA
- Services included: None
Location
- Region: Bradley
Financial & listing details
- Price per square foot: $114/sqft
- Tax assessed value: $214,794
- Annual tax amount: $7,082
- Date on market: 9/30/2026
- Ownership: Fee Simple
Estimated market value
$246,500
$234,000 - $259,000
$2,464/mo
Price history
| Date | Event | Price |
|---|---|---|
| 9/30/2026 | Listed for sale | $249,900+35.2%$114/sqft |
Source:  MRED as distributed by MLS GRID #12760914 Report a problem MRED as distributed by MLS GRID #12760914 Report a problem | ||
| 6/26/2025 | Listing removed | $184,900$84/sqft |
Source: MRED as distributed by MLS GRID #12056226 Report a problem | ||
| 6/25/2025 | Price change | $184,900-2.6%$84/sqft |
Source: MRED as distributed by MLS GRID #12056226 Report a problem | ||
| 6/4/2025 | Listed for sale | $189,900$86/sqft |
Source: MRED as distributed by MLS GRID #12056226 Report a problem | ||
| 2/3/2025 | Contingent | $189,900$86/sqft |
Source: MRED as distributed by MLS GRID #12056226 Report a problem | ||
| 1/28/2025 | Price change | $189,900-5%$86/sqft |
Source: MRED as distributed by MLS GRID #12056226 Report a problem | ||
| 1/2/2025 | Price change | $199,900-2.4%$91/sqft |
Source: MRED as distributed by MLS GRID #12056226 Report a problem | ||
| 12/11/2024 | Price change | $204,900-2.4%$93/sqft |
Source: MRED as distributed by MLS GRID #12056226 Report a problem | ||
| 11/5/2024 | Price change | $209,900-2.3%$95/sqft |
Source: MRED as distributed by MLS GRID #12056226 Report a problem | ||
| 10/18/2024 | Price change | $214,900-2.3%$98/sqft |
Source: MRED as distributed by MLS GRID #12056226 Report a problem | ||
| 9/18/2024 | Price change | $219,900-2.2%$100/sqft |
Source: MRED as distributed by MLS GRID #12056226 Report a problem | ||
| 7/15/2024 | Price change | $224,900-2.2%$102/sqft |
Source: MRED as distributed by MLS GRID #12056226 Report a problem | ||
| 5/24/2024 | Listed for sale | $230,000+4.5%$105/sqft |
Source: MRED as distributed by MLS GRID #12056226 Report a problem | ||
| 9/16/2022 | Sold | $220,000+2.3%$100/sqft |
Source: MRED as distributed by MLS GRID #11477686 Report a problem | ||
| 8/12/2022 | Contingent | $215,000$98/sqft |
Source: MRED as distributed by MLS GRID #11477686 Report a problem | ||
| 7/29/2022 | Listed for sale | $215,000-4.4%$98/sqft |
Source: MRED as distributed by MLS GRID #11477686 Report a problem | ||
| 7/29/2022 | Listing removed | -- |
Source: MRED as distributed by MLS GRID #11471564 Report a problem | ||
| 7/22/2022 | Listed for sale | $224,999+73.1%$102/sqft |
Source: MRED as distributed by MLS GRID #11471564 Report a problem | ||
| 12/21/2018 | Sold | $130,000-3.7%$59/sqft |
Source: MRED as distributed by MLS GRID #10098070 Report a problem | ||
| 12/4/2018 | Pending sale | $135,000$61/sqft |
Source: Coldwell Banker Residential Brokerage - Bradley #10098070 Report a problem | ||
| 11/26/2018 | Listed for sale | $135,000$61/sqft |
Source: Coldwell Banker Residential Brokerage - Bradley #10098070 Report a problem | ||
| 11/23/2018 | Pending sale | $135,000$61/sqft |
Source: Coldwell Banker Residential Brokerage - Bradley #10098070 Report a problem | ||
| 11/9/2018 | Price change | $135,000-3.6%$61/sqft |
Source: Coldwell Banker Residential Brokerage - Bradley #10098070 Report a problem | ||
| 11/5/2018 | Price change | $140,000-3.4%$64/sqft |
Source: Coldwell Banker Residential Brokerage - Bradley #10098070 Report a problem | ||
| 10/18/2018 | Price change | $145,000-3.3%$66/sqft |
Source: Coldwell Banker #10098070 Report a problem | ||
| 10/5/2018 | Listed for sale | $150,000+42.9%$68/sqft |
Source: Coldwell Banker Residential Brokerage - Bradley #10098070 Report a problem | ||
| 11/27/2012 | Sold | $105,000$48/sqft |
Source: Public Record Report a problem | ||
Public tax history
| Year | Property taxes | Tax assessment |
|---|---|---|
| 2024 | $5,733 | $71,598 +11.8% |
| 2023 | -- | $64,065 +7.2% |
| 2022 | $4,146 -17.2% | $59,750 +2.3% |
| 2021 | $5,007 +5% | $58,435 +2.8% |
| 2020 | $4,768 -1.5% | $56,871 +3% |
| 2019 | $4,842 +4.4% | $55,215 +3.4% |
| 2018 | $4,637 | $53,402 +2.5% |
| 2017 | $4,637 +0.1% | $52,099 -0.4% |
| 2016 | $4,633 +4% | $52,307 +3.9% |
| 2015 | $4,454 | $50,338 |
| 2014 | $4,454 | $50,338 -2.6% |
| 2013 | -- | $51,705 +0.8% |
| 2012 | -- | $51,289 -9.5% |
| 2011 | -- | $56,645 +1.6% |
| 2009 | $3,729 +0.4% | $55,760 +2% |
| 2008 | $3,715 | $54,667 +21.8% |
| 2002 | -- | $44,899 +2% |
| 2001 | -- | $44,019 +4% |
| 2000 | -- | $42,326 |
Find assessor info on the county website
Monthly payment
Est. payment
Payment breakdown
Explore the cost of this home by adjusting the details. Changes won't be saved.Climate risks
Neighborhood: 60915
Nearby schools
Schools provided by the listing agent
- District: 61
Source: MRED as distributed by MLS GRID. This data may not be complete. We recommend contacting the local school district to confirm school assignments for this home.

Similar homes
- $260,0004 bd3 ba2k sqft195 S Center Ave, Bradley, IL 60915Price Change
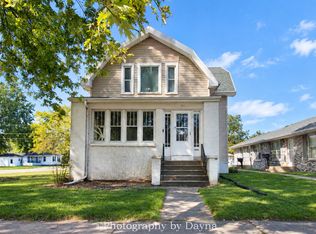 MLS ID #12774880, Marilyn Roy, ABR,GRI, Berkshire Hathaway HomeServices Speckman Realty. MRED as distributed by MLS GRID
 - $235,0003 bd2 ba1.3k sqft545 Evergreen Ln, Bradley, IL 60915Active
 MLS ID #12779208, Ashley Seyden, Berkshire Hathaway HomeServices Speckman Realty. MRED as distributed by MLS GRID
 - $239,9004 bd2 ba1.4k sqft471 S Center Ave, Bradley, IL 60915Active
 MLS ID #12721891, Laura Ho, ABR, Vylla Home. MRED as distributed by MLS GRID
 - $235,0004 bd2 ba2k sqft901 W North St, Bradley, IL 60915Active
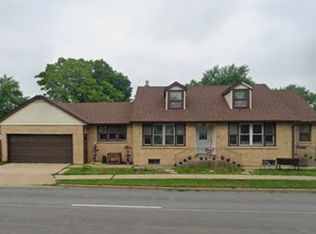 MLS ID #12535997, Renee Lozano, @home realty|BROKERAGE. MRED as distributed by MLS GRID
