Gorgeous home in Aroma Township, nestled in a quiet neighborhood. This four bedroom, Three bath Home will be THEE home you have been waiting for! Step in to the foyer, open and airy- with a beautiful staircase to the second floor! The Living room is so full of light and space, along with the fireplace, imagine cozying up with the family in this space! The Mud room / Laundry off the garage, is more that just a place to hang your hat! It is design and function, and storage in one! The dining room, is large open, and waiting for your guests, as you can fit a large table, and more! The fully renovated kitchen, is function, and style - With large peninsula, hard surfaces, and storage galore! The master ensuite, with large walk in closet, second closet, and fully renovated bath! A second main level bedroom, and bath round out the main level. The Second story included 2 incredible bedrooms - both with bonus spaces, a full bath, and.... An attic that can EASILY be finished for additional square footage! IMAGINE THE POSSIBILITIES! The Covered / screened back porch, and Massive back yard... this house is a HOME!!! Don't miss out! Call for your showing today!!
Active
$445,000
5 Marquette Ln, Kankakee, IL 60901
4beds
2,971sqft
Single Family Residence
Built in 1955
1.05 Acres Lot
$433,300 Zestimate®
$150/sqft
$-- HOA
What's special
Foyer open and airy
- 12 days
- 765
- 54
Zillow last checked:
Listing updated:
Listed by:
Peter Grant, GRI 815-405-8610,
Berkshire Hathaway HomeServices Speckman Realty
Source: MRED as distributed by MLS GRID,MLS#: 12766263
Facts & features
Interior
Bedrooms & bathrooms
- Bedrooms: 4
- Bathrooms: 3
- Full bathrooms: 3
Rooms
- Room types: Recreation Room
Primary bedroom
- Features: Flooring (Hardwood), Bathroom (Full)
- Level: Main
- Area: 252 Square Feet
- Dimensions: 18X14
Bedroom 2
- Features: Flooring (Hardwood)
- Level: Main
- Area: 182 Square Feet
- Dimensions: 14X13
Bedroom 3
- Features: Flooring (Carpet)
- Level: Second
- Area: 221 Square Feet
- Dimensions: 17X13
Bedroom 4
- Features: Flooring (Hardwood)
- Level: Second
- Area: 216 Square Feet
- Dimensions: 18X12
Dining room
- Features: Flooring (Hardwood)
- Level: Main
- Area: 210 Square Feet
- Dimensions: 15X14
Family room
- Level: Basement
- Area: 336 Square Feet
- Dimensions: 24X14
Kitchen
- Features: Kitchen (Pantry-Butler, Pantry-Closet, Pantry-Walk-in), Flooring (Marble)
- Level: Main
- Area: 170 Square Feet
- Dimensions: 17X10
Laundry
- Features: Flooring (Hardwood)
- Level: Main
- Area: 165 Square Feet
- Dimensions: 11X15
Living room
- Features: Flooring (Hardwood)
- Level: Main
- Area: 336 Square Feet
- Dimensions: 24X14
Recreation room
- Features: Flooring (Other)
- Level: Basement
- Area: 650 Square Feet
- Dimensions: 26X25
Heating
- Natural Gas
Cooling
- Central Air
Appliances
- Included: Dishwasher, Range, Microwave, Trash Compactor, Disposal
Features
- Flooring: Hardwood
- Basement: Partially Finished,Full
- Number of fireplaces: 2
- Fireplace features: Wood Burning, Living Room, Basement
Interior area
- Total structure area: 0
- Total interior livable area: 2,971 sqft
Property
Parking
- Total spaces: 2
- Parking features: Asphalt, Yes, Garage Owned, Attached, Garage
- Attached garage spaces: 2
Accessibility
- Accessibility features: No Disability Access
Features
- Stories: 2
- Patio & porch: Patio, Screened
Lot
- Size: 1.05 Acres
- Dimensions: 175x490
Details
- Parcel number: 121715105007
- Zoning: SINGL
- Special conditions: None
- Other equipment: Water-Softener Owned, Ceiling Fan(s), Fan-Attic Exhaust, Sump Pump, Generator
Construction
Type & style
- Home type: SingleFamily
- Property subtype: Single Family Residence
Materials
- Brick
- Foundation: Brick/Mortar
- Roof: Asphalt
Condition
- New construction: No
- Year built: 1955
Utilities & green energy
- Sewer: Septic Tank
- Water: Well
Community & HOA
Community
- Security: Security System, Carbon Monoxide Detector(s)
- Subdivision: Shore Acres
HOA
- Services included: None
Location
- Region: Kankakee
Financial & listing details
- Price per square foot: $150/sqft
- Tax assessed value: $357,318
- Annual tax amount: $9,141
- Date on market: 9/22/2026
- Ownership: Fee Simple
Estimated market value
$433,300
$412,000 - $455,000
$3,814/mo
Price history
| Date | Event | Price |
|---|---|---|
| 9/22/2026 | Listed for sale | $445,000-1.1%$150/sqft |
Source: MRED as distributed by MLS GRID #12766263 Report a problem | ||
| 9/17/2026 | Listing removed | $450,000$151/sqft |
Source: BHHS broker feed #12676304 Report a problem | ||
| 8/18/2026 | Price change | $450,000-3.4%$151/sqft |
Source:  MRED as distributed by MLS GRID #12676304 Report a problem MRED as distributed by MLS GRID #12676304 Report a problem | ||
| 7/9/2026 | Listed for sale | $465,900+72.6%$157/sqft |
Source: MRED as distributed by MLS GRID #12676304 Report a problem | ||
| 11/19/2021 | Sold | $270,000+23.9%$91/sqft |
Source: Public Record Report a problem | ||
| 7/8/2002 | Sold | $218,000$73/sqft |
Source: MRED as distributed by MLS GRID #08190097 Report a problem | ||
Public tax history
| Year | Property taxes | Tax assessment |
|---|---|---|
| 2024 | $9,175 +4.3% | $119,106 +9% |
| 2023 | $8,794 +6.4% | $109,272 +12.2% |
| 2022 | $8,263 +6.4% | $97,347 +9.2% |
| 2021 | $7,765 +2.6% | $89,105 +6.5% |
| 2020 | $7,569 -0.2% | $83,666 +1.8% |
| 2019 | $7,585 +2935% | $82,227 +5% |
| 2018 | $250 | $78,312 |
| 2017 | $250 -96.5% | $78,312 +2.5% |
| 2016 | $7,097 +1.2% | $76,402 -2% |
| 2015 | $7,016 | $77,961 -1.5% |
| 2014 | $7,016 | $79,148 -2.7% |
| 2013 | -- | $81,386 -7.7% |
| 2012 | -- | $88,145 -4.3% |
| 2011 | -- | $92,144 -5% |
| 2009 | $6,506 +1.5% | $96,994 +1.7% |
| 2008 | $6,409 | $95,344 +29.1% |
| 2002 | -- | $73,828 +3% |
| 2001 | -- | $71,683 +2% |
| 2000 | -- | $70,277 |
Find assessor info on the county website
Monthly payment
Est. payment
Payment breakdown
Explore the cost of this home by adjusting the details. Changes won't be saved.Climate risks
Neighborhood: 60901
Nearby schools
Schools provided by the listing agent
- District: 111
Source: MRED as distributed by MLS GRID. This data may not be complete. We recommend contacting the local school district to confirm school assignments for this home.

Similar homes
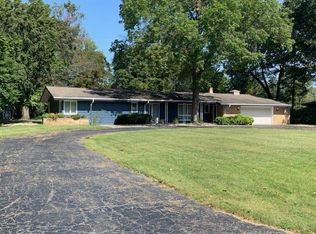
- $259,9004 bd2 ba1.8k sqft16 Northview St, Kankakee, IL 60901Active
 MLS ID #12762499, Dana Anest, GMC Realty LTD. MRED as distributed by MLS GRID
 - $379,9005 bd3 ba2.4k sqft206 Julie Dr, Kankakee, IL 60901Active
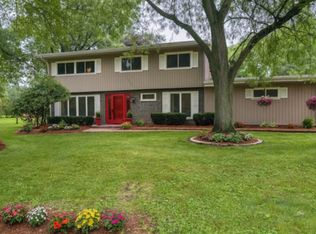 MLS ID #12639632, Lynn Randazzo, ABR,MRP, Berkshire Hathaway HomeServices Speckman Realty. MRED as distributed by MLS GRID
 - $389,0004 bd4 ba3.7k sqft912 S Greenwood Ave, Kankakee, IL 60901Price Change
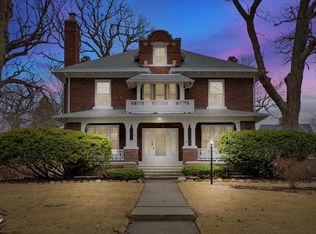 MLS ID #12584488, Billy Harder, McColly Bennett Real Estate. MRED as distributed by MLS GRID
 - $525,0003 bd2 ba2.8k sqft2640 3660th Rd, Kankakee, IL 60901Active
 MLS ID #12665935, Chad Regnier, Berkshire Hathaway HomeServices Speckman Realty. MRED as distributed by MLS GRID
