Welcome to this stunning, completely renovated two-story home, offering five spacious bedrooms and two and a half baths across just under two picturesque acres. From the freshly redone tar and chip driveway to the brand new roof, vinyl windows, vinyl siding, and fully wrapped aluminum soffits, this property has been meticulously updated from top to bottom with zero exterior maintenance required. Step inside to a bright, open living room framed by a huge picture window and flooded with natural sunlight, flowing seamlessly into the dining area and a fully remodeled kitchen boasting brand new cabinets, countertops, fixtures, sink, and dishwasher. Two of the five bedrooms are conveniently located on the main level, each finished with new vinyl plank flooring, with the center bedroom offering an attached half bath ideal for a home office, and the other featuring an attached utility room. The remaining three bedrooms reside upstairs, each finished with new flooring, paint, windows, and fixtures. The stylish main bathroom features a soaking tub and all new vanity, fixtures, toilet, and flooring, while the finished lower level offers additional living space with waterproof vinyl plank flooring, a cozy wood-burning stove, recessed lighting, above-grade windows for natural light, a full bath, and a dedicated laundry room. Additional major updates include all new plumbing, electrical, and HVAC systems, brand new drywall throughout, a brand new water heater, washer and dryer, and a completely redone septic system, with all work completed under necessary permits, offering true turnkey peace of mind. Outside, enjoy a generous back patio deck perfect for entertaining, plus a fully insulated, two and a half car detached garage with matching new roof, siding, and windows, easily heated for year-round use. Ideally situated just minutes from Interstate 57 with convenient access to local gas stations and grocery stores, this exceptional property offers the perfect blend of privacy, comfort, and move-in-ready quality.
Active
$399,900
1188 E 3300 North Rd, Chebanse, IL 60922
5beds
2,352sqft
Single Family Residence
Built in 1964
1 Acres Lot
$-- Zestimate®
$170/sqft
$-- HOA
What's special
Cozy wood-burning stoveAttached half bathFive spacious bedroomsStylish main bathroomRecessed lightingAttached utility roomBrand new drywall throughout
- 13 days
- 377
- 23
Zillow last checked:
Listing updated:
Listed by:
Paul Kirkpatrick 815-405-2964,
Exclusive Realtors
Source: MRED as distributed by MLS GRID,MLS#: 12759075
Facts & features
Interior
Bedrooms & bathrooms
- Bedrooms: 5
- Bathrooms: 3
- Full bathrooms: 2
- 1/2 bathrooms: 1
Rooms
- Room types: Office, Utility Room-Lower Level, Bedroom 5
Primary bedroom
- Features: Flooring (Carpet), Bathroom (Half)
- Level: Third
- Area: 208 Square Feet
- Dimensions: 16X13
Bedroom 2
- Features: Flooring (Hardwood)
- Level: Third
- Area: 140 Square Feet
- Dimensions: 14X10
Bedroom 3
- Features: Flooring (Hardwood)
- Level: Third
- Area: 110 Square Feet
- Dimensions: 11X10
Bedroom 4
- Features: Flooring (Carpet)
- Level: Main
- Area: 160 Square Feet
- Dimensions: 16X10
Bedroom 5
- Level: Main
- Area: 240 Square Feet
- Dimensions: 20X12
Family room
- Features: Flooring (Vinyl)
- Level: Lower
- Area: 400 Square Feet
- Dimensions: 20X20
Kitchen
- Features: Flooring (Vinyl)
- Level: Second
- Area: 240 Square Feet
- Dimensions: 20X12
Living room
- Features: Flooring (Carpet)
- Level: Second
- Area: 221 Square Feet
- Dimensions: 17X13
Office
- Features: Flooring (Carpet)
- Level: Main
- Area: 190 Square Feet
- Dimensions: 19X10
Other
- Features: Flooring (Vinyl)
- Level: Lower
- Area: 50 Square Feet
- Dimensions: 10X5
Heating
- Natural Gas
Cooling
- Central Air
Appliances
- Included: Dishwasher, Refrigerator, Range
Features
- Flooring: Hardwood
- Basement: Crawl Space,Partial,Daylight
- Number of fireplaces: 1
- Fireplace features: Wood Burning
Interior area
- Total structure area: 0
- Total interior livable area: 2,352 sqft
Property
Parking
- Total spaces: 6
- Parking features: Yes, Detached, Garage
- Garage spaces: 2
Accessibility
- Accessibility features: No Disability Access
Features
- Levels: Tri-Level
- Stories: 2
- Patio & porch: Deck
- Pool features: Above Ground
Lot
- Size: 1 Acres
- Dimensions: 200 X 230
Details
- Additional structures: Shed(s)
- Parcel number: 03144770050000
- Zoning: SINGL
- Special conditions: None
- Other equipment: TV-Cable, Sump Pump, Water-Softener Rented, Ceiling Fan(s)
Construction
Type & style
- Home type: SingleFamily
- Property subtype: Single Family Residence
Materials
- Vinyl Siding, Brick
Condition
- New construction: No
- Year built: 1964
- Major remodel year: 2026
Utilities & green energy
- Sewer: Septic Tank
- Water: Well
Community & HOA
HOA
- Services included: None
Location
- Region: Chebanse
Financial & listing details
- Price per square foot: $170/sqft
- Tax assessed value: $52,650
- Annual tax amount: $6,795
- Date on market: 9/15/2026
- Ownership: Fee Simple
Estimated market value
Not available
Estimated sales range
Not available
Not available
Price history
| Date | Event | Price |
|---|---|---|
| 9/15/2026 | Listed for sale | $399,900$170/sqft |
Source:  MRED as distributed by MLS GRID #12759075 Report a problem MRED as distributed by MLS GRID #12759075 Report a problem | ||
Public tax history
| Year | Property taxes | Tax assessment |
|---|---|---|
| 2015 | -- | $52,650 +1.8% |
| 2014 | $3,995 | $51,700 |
Find assessor info on the county website
Monthly payment
Est. payment
Payment breakdown
Explore the cost of this home by adjusting the details. Changes won't be saved.Climate risks
Neighborhood: 60922
Nearby schools
Schools provided by the listing agent
- District: 4
Source: MRED as distributed by MLS GRID. This data may not be complete. We recommend contacting the local school district to confirm school assignments for this home.
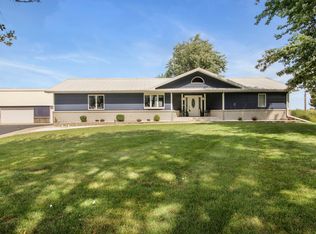
Similar homes
- $450,0005 bd5 ba3k sqft737 E 3400 North Rd, Chebanse, IL 60922For Sale By Owner
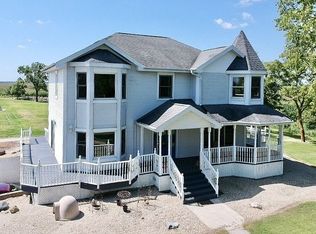
- $445,0004 bd3 ba2.9k sqft5 Marquette Ln, Kankakee, IL 60901Active
 MLS ID #12766263, Peter Grant, GRI, Berkshire Hathaway HomeServices Speckman Realty. MRED as distributed by MLS GRID
 - $364,9004 bd3 ba2.7k sqft830 W River St, Bourbonnais, IL 60914Active
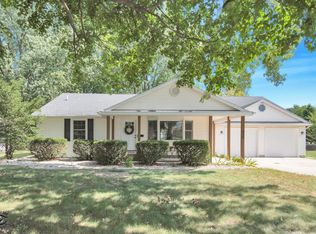 MLS ID #12761392, Michelle Arseneau, ABR,SFR, Coldwell Banker Realty. MRED as distributed by MLS GRID
 - $384,9005 bd3 ba2.3k sqft417 N Thames Ct, Bourbonnais, IL 60914Active
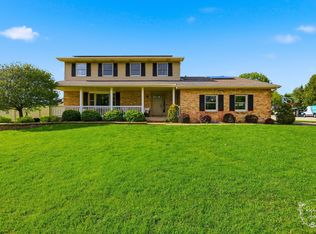 MLS ID #12638464, Allison Ascher, Coldwell Banker Realty. MRED as distributed by MLS GRID
