Beautifully renovated 2-story home featuring 5 bedrooms, 2.5 baths, and a spacious finished basement. The open-concept kitchen and living area feature custom cabinetry, quartz countertops, new appliances, designer lighting, fresh paint, and refinished hardwood floors. A versatile bonus room off the kitchen serves as a walk-in pantry, mudroom, and laundry area with plenty of additional storage. The primary suite includes a beautifully updated private bath. Major improvements include a new roof, gutters, A/C, front doors, basement carpeting, and family room picture window. Fresh exterior paint and new farmhouse-style lighting complete the updated look. Move-in ready with thoughtful improvements throughout! Agent Owned.
Active
$429,900
2 Oxford Pl, Bourbonnais, IL 60914
5beds
2,616sqft
Single Family Residence
Built in 1977
0.27 Acres Lot
$-- Zestimate®
$164/sqft
$-- HOA
What's special
New farmhouse-style lightingBasement carpetingWalk-in pantrySpacious finished basementFresh paintDesigner lightingFamily room picture window
- 30 days
- 673
- 35
Zillow last checked:
Listing updated:
Listed by:
Abby Magruder 815-592-9943,
Berkshire Hathaway HomeServices Speckman Realty
Source: MRED as distributed by MLS GRID,MLS#: 12729217
Facts & features
Interior
Bedrooms & bathrooms
- Bedrooms: 5
- Bathrooms: 3
- Full bathrooms: 2
- 1/2 bathrooms: 1
Rooms
- Room types: Bedroom 5, Pantry, Bonus Room
Primary bedroom
- Features: Bathroom (Full)
- Level: Second
- Area: 208 Square Feet
- Dimensions: 16X13
Bedroom 2
- Level: Second
- Area: 192 Square Feet
- Dimensions: 16X12
Bedroom 3
- Level: Second
- Area: 160 Square Feet
- Dimensions: 16X10
Bedroom 4
- Level: Second
- Area: 180 Square Feet
- Dimensions: 18X10
Bedroom 5
- Level: Basement
- Area: 120 Square Feet
- Dimensions: 10X12
Bonus room
- Level: Basement
- Area: 110 Square Feet
- Dimensions: 11X10
Dining room
- Level: Main
- Dimensions: COMBO
Family room
- Level: Main
- Area: 221 Square Feet
- Dimensions: 17X13
Kitchen
- Features: Kitchen (Island, Custom Cabinetry, Pantry, Updated Kitchen)
- Level: Main
- Area: 900 Square Feet
- Dimensions: 36X25
Living room
- Features: Flooring (Hardwood)
- Level: Main
- Area: 187 Square Feet
- Dimensions: 17X11
Pantry
- Level: Main
- Area: 154 Square Feet
- Dimensions: 14X11
Heating
- Natural Gas
Cooling
- Central Air
Appliances
- Laundry: Main Level
Features
- Dining Combo, Pantry, Quartz Counters
- Flooring: Hardwood
- Basement: Finished,Full
- Number of fireplaces: 1
- Fireplace features: Living Room
Interior area
- Total structure area: 0
- Total interior livable area: 2,616 sqft
Property
Parking
- Total spaces: 2.5
- Parking features: Attached, Garage
- Attached garage spaces: 2.5
Accessibility
- Accessibility features: No Disability Access
Features
- Stories: 2
Lot
- Size: 0.27 Acres
- Dimensions: 130x90
- Features: Corner Lot, Cul-De-Sac
Details
- Parcel number: 170824408026
- Zoning: SINGL
- Special conditions: None
Construction
Type & style
- Home type: SingleFamily
- Property subtype: Single Family Residence
Materials
- Vinyl Siding, Brick
Condition
- New construction: No
- Year built: 1977
- Major remodel year: 2026
Utilities & green energy
- Sewer: Public Sewer
- Water: Public
Community & HOA
HOA
- Services included: None
Location
- Region: Bourbonnais
Financial & listing details
- Price per square foot: $164/sqft
- Tax assessed value: $326,361
- Annual tax amount: $9,907
- Date on market: 8/10/2026
- Ownership: Fee Simple
Estimated market value
Not available
Estimated sales range
Not available
$2,953/mo
Price history
| Date | Event | Price |
|---|---|---|
| 8/10/2026 | Listed for sale | $429,900+1.2%$164/sqft |
Source:  MRED as distributed by MLS GRID #12729217 Report a problem MRED as distributed by MLS GRID #12729217 Report a problem | ||
| 7/31/2026 | Listing removed | $424,900$162/sqft |
Source: BHHS broker feed #12638575 Report a problem | ||
| 5/6/2026 | Listed for sale | $424,900$162/sqft |
Source: MRED as distributed by MLS GRID #12638575 Report a problem | ||
| 4/4/2026 | Listing removed | $424,900$162/sqft |
Source: BHHS broker feed #12541843 Report a problem | ||
| 3/6/2026 | Price change | $424,900-1.2%$162/sqft |
Source: MRED as distributed by MLS GRID #12541843 Report a problem | ||
| 2/9/2026 | Price change | $429,900-1.1%$164/sqft |
Source: MRED as distributed by MLS GRID #12541843 Report a problem | ||
| 1/23/2026 | Price change | $434,900-1.1%$166/sqft |
Source: MRED as distributed by MLS GRID #12541843 Report a problem | ||
| 1/7/2026 | Listed for sale | $439,900+69.2%$168/sqft |
Source: MRED as distributed by MLS GRID #12541843 Report a problem | ||
| 5/29/2025 | Sold | $260,000-13.3%$99/sqft |
Source: Public Record Report a problem | ||
| 2/18/2025 | Listing removed | $300,000$115/sqft |
Source: MRED as distributed by MLS GRID #12019446 Report a problem | ||
| 6/29/2024 | Contingent | $300,000$115/sqft |
Source: MRED as distributed by MLS GRID #12019446 Report a problem | ||
| 6/17/2024 | Listed for sale | $300,000$115/sqft |
Source: MRED as distributed by MLS GRID #12019446 Report a problem | ||
| 4/22/2024 | Listing removed | -- |
Source: MRED as distributed by MLS GRID #12019446 Report a problem | ||
| 4/15/2024 | Contingent | $300,000$115/sqft |
Source: MRED as distributed by MLS GRID #12019446 Report a problem | ||
| 4/3/2024 | Listed for sale | $300,000+15.4%$115/sqft |
Source: MRED as distributed by MLS GRID #12019446 Report a problem | ||
| 3/5/2021 | Sold | $259,900+2%$99/sqft |
Source: MRED as distributed by MLS GRID #10926727 Report a problem | ||
| 1/27/2021 | Contingent | $254,900$97/sqft |
Source: Local MLS #10926727 Report a problem | ||
| 1/27/2021 | Pending sale | $254,900$97/sqft |
Source: McColly Bennett Real Estate #10926727 Report a problem | ||
| 1/19/2021 | Price change | $254,900-1.9%$97/sqft |
Source: MRED as distributed by MLS GRID #10926727 Report a problem | ||
| 1/15/2021 | Listed for sale | $259,900$99/sqft |
Source: MRED as distributed by MLS GRID #10926727 Report a problem | ||
| 1/3/2021 | Contingent | $259,900$99/sqft |
Source:  McColly Bennett Real Estate via MLS #10926727 Report a problem McColly Bennett Real Estate via MLS #10926727 Report a problem | ||
| 11/13/2020 | Pending sale | $259,900$99/sqft |
Source: McColly Bennett Real Estate #10926727 Report a problem | ||
| 11/6/2020 | Listed for sale | $259,900$99/sqft |
Source: McColly Bennett Real Estate #10926727 Report a problem | ||
Public tax history
| Year | Property taxes | Tax assessment |
|---|---|---|
| 2024 | $8,543 +11.3% | $108,787 +10% |
| 2023 | $7,673 +10.3% | $98,916 +13.9% |
| 2022 | $6,957 +1.8% | $86,829 +2.2% |
| 2021 | $6,836 +23.3% | $84,919 +23.5% |
| 2020 | $5,543 +2.2% | $68,741 +3% |
| 2019 | $5,424 +111.4% | $66,739 +3.5% |
| 2018 | $2,566 | $64,463 +2.5% |
| 2017 | $2,566 -48.1% | $62,891 +3.3% |
| 2016 | $4,941 +2.8% | $60,880 +3.7% |
| 2015 | $4,806 | $58,718 |
| 2014 | $4,806 | $58,718 -3.1% |
| 2013 | -- | $60,580 -1.5% |
| 2012 | -- | $61,500 -2.4% |
| 2011 | -- | $62,996 +1.1% |
| 2009 | $3,877 +61.2% | $62,290 +63.9% |
| 2008 | $2,405 | $37,995 +12.9% |
| 2001 | -- | $33,662 -45.9% |
| 2000 | -- | $62,245 |
Find assessor info on the county website
Monthly payment
Est. payment
Payment breakdown
Explore the cost of this home by adjusting the details. Changes won't be saved.Climate risks
Neighborhood: 60914
Nearby schools
Schools provided by the listing agent
- District: 53
Source: MRED as distributed by MLS GRID. This data may not be complete. We recommend contacting the local school district to confirm school assignments for this home.
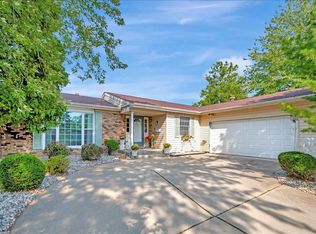
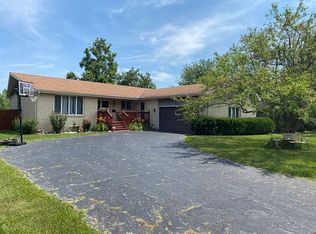
Similar homes
- $389,9005 bd3 ba2.3k sqft417 N Thames Ct, Bourbonnais, IL 60914Active
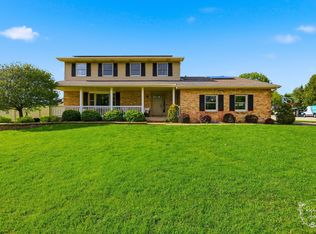 MLS ID #12638464, Allison Ascher, Coldwell Banker Realty. MRED as distributed by MLS GRID
 - $330,0004 bd3 ba2.8k sqft357 Windermere Way, Bourbonnais, IL 60914Active
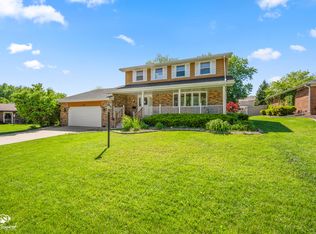 MLS ID #12647104, James Goudreau, Coldwell Banker Realty. MRED as distributed by MLS GRID
 - $379,9004 bd3 ba2.3k sqft1354 Mill Pond Rd, Bourbonnais, IL 60914Active
 MLS ID #12741275, Andy Czako, McColly Bennett Real Estate. MRED as distributed by MLS GRID
 - $329,9003 bd3 ba2.4k sqft11 Windsor Ct, Bourbonnais, IL 60914Active
 MLS ID #12701174, Mollie Grizzle, LaMore Realty. MRED as distributed by MLS GRID
