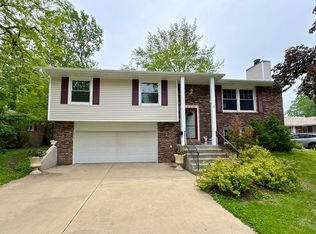
Welcome to Vaughndale Estates in Limestone of Kankakee. This spacious 4 bedroom, 2.5 bath home offers over 2000 sf of comfortable living space with a layout designed for both everyday living and entertaining. Step inside to a bright and inviting living room with updated LVP flooring that continues into the kitchen and dining areas. The kitchen offers plenty of cabinetry, stainless steel appliances and a convenient breakfast bar overlooking the dining area. Just beyond, exposed ceiling beams and a brick fireplace add warmth and character, while sliding doors provide easy access to the backyard. Off the kitchen also features the family room. A main floor laundry room adds everyday convenience. Upstairs you'll find all four bedrooms, including the primary suite with a private bath and walk in closet, plus a second full bath. Outside is where this home really shines! The fully fenced backyard offers multiple patio and gathering areas, a firepit, and plenty of room to relax, entertain or play. A separate oversized backyard shed with concrete floors, insulated and electric provides additional storage, or even a man cave! While the attached 2.5 car garage and generous driveway offer plenty of parking. Situated on approximately .35 acre corner lot and within the Herscher School District. Plenty of space inside, a fantastic setup outside, and ready for its next owner to make it home! Appliances, Furnace and AC new in 2024, Roof/gutters new in 2026.
Contingent
Price cut: $10K (9/17)
$290,000
1847 W Tower Dr, Kankakee, IL 60901
4beds
2,026sqft
Single Family Residence
Built in 1969
0.35 Acres Lot
$-- Zestimate®
$143/sqft
$-- HOA
What's special
Exposed ceiling beamsFully fenced backyardUpdated lvp flooringStainless steel appliances
- 53 days
- 1,061
- 52
Likely to sell faster than
Zillow last checked:
Listing updated:
Listed by:
Kelly Winterroth 815-549-0848,
Village Realty Inc
Source: MRED as distributed by MLS GRID,MLS#: 12744359
Facts & features
Interior
Bedrooms & bathrooms
- Bedrooms: 4
- Bathrooms: 3
- Full bathrooms: 2
- 1/2 bathrooms: 1
Rooms
- Room types: No additional rooms
Primary bedroom
- Features: Flooring (Carpet), Bathroom (Full)
- Level: Second
- Area: 156 Square Feet
- Dimensions: 12X13
Bedroom 2
- Features: Flooring (Carpet)
- Level: Second
- Area: 130 Square Feet
- Dimensions: 10X13
Bedroom 3
- Features: Flooring (Carpet)
- Level: Second
- Area: 135 Square Feet
- Dimensions: 15X9
Bedroom 4
- Features: Flooring (Carpet)
- Level: Second
- Area: 120 Square Feet
- Dimensions: 10X12
Dining room
- Features: Flooring (Luxury Vinyl)
- Level: Main
- Area: 204 Square Feet
- Dimensions: 12X17
Family room
- Features: Flooring (Carpet)
- Level: Main
- Area: 260 Square Feet
- Dimensions: 13X20
Kitchen
- Features: Kitchen (Eating Area-Breakfast Bar), Flooring (Luxury Vinyl)
- Level: Main
- Area: 156 Square Feet
- Dimensions: 13X12
Laundry
- Features: Flooring (Luxury Vinyl)
- Level: Main
- Area: 30 Square Feet
- Dimensions: 5X6
Living room
- Features: Flooring (Luxury Vinyl)
- Level: Main
- Area: 234 Square Feet
- Dimensions: 13X18
Heating
- Natural Gas, Forced Air
Cooling
- Central Air
Appliances
- Included: Range, Microwave, Dishwasher, Refrigerator
- Laundry: Main Level
Features
- Cathedral Ceiling(s)
- Basement: Crawl Space
- Number of fireplaces: 1
- Fireplace features: Wood Burning, Gas Log, Gas Starter, Family Room
Interior area
- Total structure area: 0
- Total interior livable area: 2,026 sqft
Property
Parking
- Total spaces: 2.5
- Parking features: Concrete, Garage Door Opener, Heated Garage, Yes, Garage Owned, Attached, Garage
- Attached garage spaces: 2.5
- Has uncovered spaces: Yes
Accessibility
- Accessibility features: No Disability Access
Features
- Stories: 2
- Patio & porch: Patio
- Fencing: Fenced
Lot
- Size: 0.35 Acres
- Dimensions: 90 X 170
- Features: Corner Lot
Details
- Additional structures: Shed(s)
- Parcel number: 070825301012
- Zoning: SINGL
- Special conditions: None
- Other equipment: Water-Softener Rented, Ceiling Fan(s)
Construction
Type & style
- Home type: SingleFamily
- Property subtype: Single Family Residence
Materials
- Vinyl Siding, Brick
- Roof: Asphalt
Condition
- New construction: No
- Year built: 1969
Utilities & green energy
- Sewer: Septic Tank
- Water: Well
Community & HOA
Community
- Subdivision: Vaughndale
HOA
- Services included: None
Location
- Region: Kankakee
Financial & listing details
- Price per square foot: $143/sqft
- Tax assessed value: $230,301
- Annual tax amount: $5,647
- Date on market: 8/31/2026
- Ownership: Fee Simple
Estimated market value
Not available
Estimated sales range
Not available
Not available
Price history
| Date | Event | Price |
|---|---|---|
| 10/7/2026 | Contingent | $290,000$143/sqft |
Source:  MRED as distributed by MLS GRID #12744359 Report a problem MRED as distributed by MLS GRID #12744359 Report a problem | ||
| 9/17/2026 | Price change | $290,000-3.3%$143/sqft |
Source: MRED as distributed by MLS GRID #12744359 Report a problem | ||
| 9/12/2026 | Price change | $300,000-4.8%$148/sqft |
Source: MRED as distributed by MLS GRID #12744359 Report a problem | ||
| 8/31/2026 | Listed for sale | $315,000+26%$155/sqft |
Source: MRED as distributed by MLS GRID #12744359 Report a problem | ||
| 9/26/2024 | Sold | $250,000-3.8%$123/sqft |
Source: MRED as distributed by MLS GRID #12054269 Report a problem | ||
| 7/18/2024 | Price change | $259,900-3.4%$128/sqft |
Source: MRED as distributed by MLS GRID #12054269 Report a problem | ||
| 6/3/2024 | Price change | $269,000-3.6%$133/sqft |
Source: MRED as distributed by MLS GRID #12054269 Report a problem | ||
| 5/29/2024 | Listed for sale | $279,000+102.2%$138/sqft |
Source: MRED as distributed by MLS GRID #12054269 Report a problem | ||
| 12/30/1999 | Sold | $138,000$68/sqft |
Source: MRED as distributed by MLS GRID #08198686 Report a problem | ||
Public tax history
| Year | Property taxes | Tax assessment |
|---|---|---|
| 2024 | $5,186 +9.7% | $76,767 +11.5% |
| 2023 | $4,727 +6.4% | $68,850 +8.2% |
| 2022 | $4,443 +2.4% | $63,603 +4.7% |
| 2021 | $4,341 +0.9% | $60,719 +2% |
| 2020 | $4,303 +1.4% | $59,528 +1.8% |
| 2019 | $4,242 +2.4% | $58,504 +1.5% |
| 2018 | $4,141 | $57,639 +1.5% |
| 2017 | $4,141 +2.4% | $56,787 +2.8% |
| 2016 | $4,045 +7.1% | $55,267 +2.5% |
| 2015 | $3,778 | $53,919 -2% |
| 2014 | $3,778 | $55,019 -1.5% |
| 2013 | -- | $55,857 -8.4% |
| 2012 | -- | $60,951 |
| 2011 | -- | $60,951 -5% |
| 2009 | $4,000 +2.6% | $64,159 +3% |
| 2008 | $3,897 | $62,290 +24.3% |
| 2002 | -- | $50,129 +4% |
| 2001 | -- | $48,201 +5% |
| 2000 | -- | $45,905 |
Find assessor info on the county website
Monthly payment
Est. payment
Payment breakdown
Explore the cost of this home by adjusting the details. Changes won't be saved.Climate risks
Neighborhood: 60901
Nearby schools
Schools provided by the listing agent
- Elementary: Limestone Elementary School
- High: Herscher High School
- District: 2
Source: MRED as distributed by MLS GRID. This data may not be complete. We recommend contacting the local school district to confirm school assignments for this home.
Similar homes
- $279,0003 bd2 ba1.5k sqft1041 W Exore Ln, Kankakee, IL 60901For Sale By Owner

- $315,9003 bd2 ba1.6k sqft1415 Indian Trl, Kankakee, IL 60901Active
 MLS ID #12777737, Elisa Garcia, Berkshire Hathaway HomeServices Speckman Realty. MRED as distributed by MLS GRID
 - $259,9004 bd3 ba1.9k sqft2020 W Calista St, Kankakee, IL 60901Active
 MLS ID #12701769, Brant Fred, McColly Rosenboom - B. MRED as distributed by MLS GRID
 - $259,9004 bd2 ba1.8k sqft16 Northview St, Kankakee, IL 60901Active
 MLS ID #12762499, Dana Anest, GMC Realty LTD. MRED as distributed by MLS GRID
