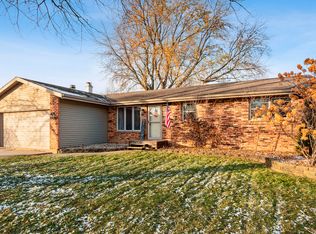
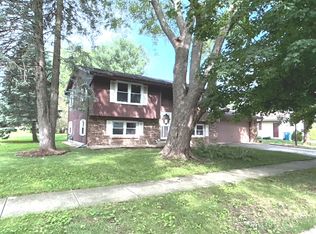
Every inch of this home has been thoughtfully updated and improved! Featuring a brand-new kitchen with granite countertops, tile backsplash, and sleek black stainless steel appliances, along with updated bathrooms, new flooring, and a new roof (2026), this property truly shines. Enjoy outdoor living at its finest with a massive patio and pergola, plus three sliding doors that lead out to two balconies overlooking beautifully manicured grounds with mature trees and gardens offering both privacy and beauty in every direction. The meticulously maintained heated garage offers abundant storage, including a floored attic. Plus 2 sheds for additional storage. Inside, you'll find four spacious bedrooms, two updated bathrooms, and a welcoming family room with a fireplace perfect for relaxing or entertaining. Centrally located near shopping and I-57, this home is in absolute move-in condition. A truly special opportunity-one lucky buyer will get to enjoy all the care and upgrades the sellers have poured into this exceptional property!
Active
Price cut: $5K (9/18)
$310,000
856 Quail Dr, Bradley, IL 60915
4beds
1,942sqft
Single Family Residence
Built in 1978
-- sqft lot
$-- Zestimate®
$160/sqft
$-- HOA
What's special
Updated bathroomsFour spacious bedroomsMassive patioFloored atticNew flooringTile backsplash
- 182 days
- 505
- 30
Zillow last checked:
Listing updated:
Listed by:
Michelle Arseneau, ABR,SFR (815)954-4063,
Coldwell Banker Realty,
Darci Lemner 815-210-1555,
Coldwell Banker Realty
Source: MRED as distributed by MLS GRID,MLS#: 12616098
Facts & features
Interior
Bedrooms & bathrooms
- Bedrooms: 4
- Bathrooms: 2
- Full bathrooms: 2
Rooms
- Room types: No additional rooms
Primary bedroom
- Features: Flooring (Wood Laminate)
- Level: Main
- Area: 224 Square Feet
- Dimensions: 14X16
Bedroom 2
- Features: Flooring (Wood Laminate)
- Level: Main
- Area: 132 Square Feet
- Dimensions: 11X12
Bedroom 3
- Features: Flooring (Wood Laminate)
- Level: Main
- Area: 143 Square Feet
- Dimensions: 11X13
Bedroom 4
- Features: Flooring (Wood Laminate)
- Level: Lower
- Area: 143 Square Feet
- Dimensions: 13X11
Family room
- Features: Flooring (Wood Laminate)
- Level: Lower
- Area: 276 Square Feet
- Dimensions: 23X12
Kitchen
- Features: Flooring (Wood Laminate)
- Level: Main
- Area: 153 Square Feet
- Dimensions: 9X17
Laundry
- Level: Lower
- Area: 42 Square Feet
- Dimensions: 6X7
Living room
- Features: Flooring (Wood Laminate)
- Level: Main
- Area: 272 Square Feet
- Dimensions: 17X16
Heating
- Natural Gas
Cooling
- Central Air
Features
- Basement: None
- Attic: Pull Down Stair
- Number of fireplaces: 1
Interior area
- Total structure area: 0
- Total interior livable area: 1,942 sqft
Property
Parking
- Total spaces: 2.5
- Parking features: Garage Door Opener, Yes, Garage Owned, Attached, Garage
- Attached garage spaces: 2.5
- Has uncovered spaces: Yes
Accessibility
- Accessibility features: No Disability Access
Features
- Pool features: Above Ground
- Fencing: Fenced
Lot
- Dimensions: 60x119.92x70x120
Details
- Parcel number: 17092120802100
- Zoning: SINGL
- Special conditions: None
Construction
Type & style
- Home type: SingleFamily
- Property subtype: Single Family Residence
Materials
- Vinyl Siding, Brick
Condition
- New construction: No
- Year built: 1978
Utilities & green energy
- Sewer: Public Sewer
- Water: Public
Community & HOA
Community
- Features: Park, Tennis Court(s), Sidewalks
HOA
- Services included: None
Location
- Region: Bradley
Financial & listing details
- Price per square foot: $160/sqft
- Tax assessed value: $221,832
- Annual tax amount: $6,299
- Date on market: 4/12/2026
- Ownership: Fee Simple
Estimated market value
Not available
Estimated sales range
Not available
Not available
Price history
| Date | Event | Price |
|---|---|---|
| 9/18/2026 | Price change | $310,000-1.6%$160/sqft |
Source:  MRED as distributed by MLS GRID #12616098 Report a problem MRED as distributed by MLS GRID #12616098 Report a problem | ||
| 8/27/2026 | Price change | $315,000-1.5%$162/sqft |
Source: MRED as distributed by MLS GRID #12616098 Report a problem | ||
| 8/19/2026 | Price change | $319,900-1.6%$165/sqft |
Source: MRED as distributed by MLS GRID #12616098 Report a problem | ||
| 6/30/2026 | Listed for sale | $325,000$167/sqft |
Source: MRED as distributed by MLS GRID #12616098 Report a problem | ||
| 5/22/2026 | Contingent | $325,000$167/sqft |
Source: MRED as distributed by MLS GRID #12616098 Report a problem | ||
| 5/20/2026 | Listing removed | $325,000$167/sqft |
Source: MRED as distributed by MLS GRID #12616098 Report a problem | ||
| 4/24/2026 | Contingent | $325,000$167/sqft |
Source: MRED as distributed by MLS GRID #12616098 Report a problem | ||
| 4/12/2026 | Listed for sale | $325,000$167/sqft |
Source: MRED as distributed by MLS GRID #12616098 Report a problem | ||
Public tax history
| Year | Property taxes | Tax assessment |
|---|---|---|
| 2024 | $5,501 +10.1% | $73,944 +11.9% |
| 2023 | $4,998 -4.8% | $66,067 +7.5% |
| 2022 | $5,250 +16.1% | $61,455 +15.2% |
| 2021 | $4,521 +5% | $53,349 +2.8% |
| 2020 | $4,304 +2.5% | $51,921 +6.7% |
| 2019 | $4,198 +2.3% | $48,678 +1.5% |
| 2018 | $4,103 | $47,959 +2.5% |
| 2017 | $4,103 +4.4% | $46,789 +3.3% |
| 2016 | $3,931 +4.9% | $45,294 +4.6% |
| 2015 | $3,748 | $43,315 -1.1% |
| 2014 | $3,748 | $43,818 -1.9% |
| 2013 | -- | $44,669 -2.6% |
| 2012 | -- | $45,872 -7.7% |
| 2011 | -- | $49,674 -2.9% |
| 2009 | $3,385 +0.3% | $51,178 +2% |
| 2008 | $3,376 | $50,174 +41.5% |
| 2002 | -- | $35,470 +2% |
| 2001 | -- | $34,774 +4% |
| 2000 | -- | $33,436 |
Find assessor info on the county website
Monthly payment
Est. payment
Payment breakdown
Explore the cost of this home by adjusting the details. Changes won't be saved.Climate risks
Neighborhood: 60915
Nearby schools
Schools provided by the listing agent
- District: 61
Source: MRED as distributed by MLS GRID. This data may not be complete. We recommend contacting the local school district to confirm school assignments for this home.
Similar homes
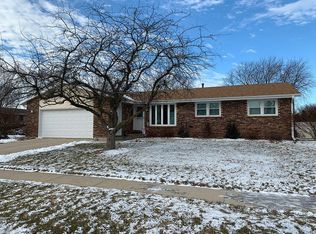
- $299,9004 bd2 ba1.7k sqft1396 Marla Ter, Bradley, IL 60915Active
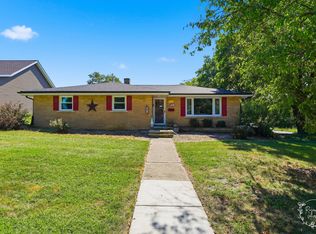 MLS ID #12752793, Corbin LaGesse, Berkshire Hathaway HomeServices Speckman Realty. MRED as distributed by MLS GRID
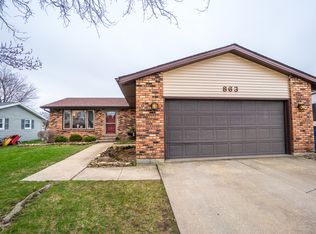
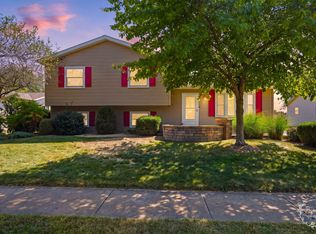
 - $224,9004 bd2 ba1.7k sqft1085 Mallard Dr, Bradley, IL 60915Active
 MLS ID #12701519, Daniel Robinson, Crosstown Realtors, Inc.. MRED as distributed by MLS GRID
 - $235,0003 bd2 ba1.3k sqft545 Evergreen Ln, Bradley, IL 60915New
 MLS ID #12779208, Ashley Seyden, Berkshire Hathaway HomeServices Speckman Realty. MRED as distributed by MLS GRID
 - $279,9004 bd3 ba2k sqft340 Mohawk Dr, Bourbonnais, IL 60914Active
 MLS ID #12752300, Susan Fisher, Coldwell Banker Realty. MRED as distributed by MLS GRID
