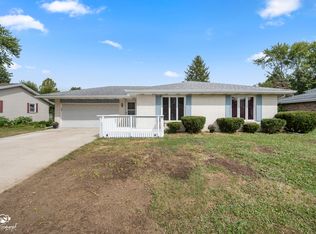
This beautifully updated 3 bedroom, 1.5 bath ranch offers approximately 1,400 square feet of comfortable living space plus a full partially finished basement.. all situated on an almost half-acre lot! Step inside to find an open concept kitchen and dining area filled with natural light, featuring granite countertops, abundant cabinetry, and all appliances included. The spacious living room offers plenty of room to relax or entertain with updated flooring and oversized windows throughout the home bringing in fantastic sunlight. The primary bedroom includes a convenient half bath, while the additional bedrooms offer flexibility for guests, home office space, or hobbies. The partially finished basement adds even more usable living space with endless possibilities for a recreation room, workout area, or additional storage. Outside, enjoy the huge backyard with mature trees, firepit area, storage shed, and plenty of room for entertaining, gardening, or play. Plus an attached two car Garage.The oversized lot provides a rare amount of outdoor space while still being conveniently located near schools, shopping, and everyday amenities.
Active
$230,000
1572 Cardinal Dr, Bourbonnais, IL 60914
3beds
1,392sqft
Single Family Residence
Built in 1968
0.43 Acres Lot
$-- Zestimate®
$165/sqft
$-- HOA
What's special
Attached two car garageNatural lightAbundant cabinetryGranite countertopsFirepit areaAll appliances includedStorage shed
- --
- 518
- views
- 65
- saves
Zillow last checked:
Listing updated:
Listed by:
Andy Czako 815-370-6807,
McColly Bennett Real Estate
Source: MRED as distributed by MLS GRID,MLS#: 12652507
Facts & features
Interior
Bedrooms & bathrooms
- Bedrooms: 3
- Bathrooms: 2
- Full bathrooms: 1
- 1/2 bathrooms: 1
Rooms
- Room types: No additional rooms
Primary bedroom
- Features: Flooring (Vinyl), Bathroom (Half)
- Level: Main
- Area: 130 Square Feet
- Dimensions: 13X10
Bedroom 2
- Features: Flooring (Vinyl)
- Level: Main
- Area: 120 Square Feet
- Dimensions: 12X10
Bedroom 3
- Features: Flooring (Vinyl)
- Level: Main
- Area: 80 Square Feet
- Dimensions: 10X8
Dining room
- Features: Flooring (Vinyl)
- Level: Main
- Dimensions: COMBO
Family room
- Features: Flooring (Ceramic Tile)
- Level: Basement
- Area: 300 Square Feet
- Dimensions: 20X15
Kitchen
- Features: Kitchen (Eating Area-Table Space, Granite Counters), Flooring (Vinyl)
- Level: Main
- Area: 300 Square Feet
- Dimensions: 20X15
Living room
- Features: Flooring (Vinyl)
- Level: Main
- Area: 340 Square Feet
- Dimensions: 20X17
Heating
- Natural Gas, Forced Air
Cooling
- Central Air
Appliances
- Included: Range, Dishwasher, Refrigerator
- Laundry: Main Level
Features
- 1st Floor Bedroom, 1st Floor Full Bath
- Basement: Partially Finished,Full
Interior area
- Total structure area: 1,392
- Total interior livable area: 1,392 sqft
Property
Parking
- Total spaces: 2
- Parking features: No Garage, Yes, Garage Owned, Attached, Garage
- Attached garage spaces: 2
Accessibility
- Accessibility features: No Disability Access
Features
- Stories: 1
Lot
- Size: 0.43 Acres
- Dimensions: 100X186
Details
- Parcel number: 17091530000400
- Zoning: SINGL
- Special conditions: None
Construction
Type & style
- Home type: SingleFamily
- Architectural style: Ranch
- Property subtype: Single Family Residence
Materials
- Vinyl Siding, Brick
- Foundation: Block
- Roof: Asphalt
Condition
- New construction: No
- Year built: 1968
Utilities & green energy
- Sewer: Public Sewer
- Water: Well
Community & HOA
HOA
- Services included: None
Location
- Region: Bourbonnais
Financial & listing details
- Price per square foot: $165/sqft
- Tax assessed value: $200,271
- Annual tax amount: $5,796
- Date on market: 5/22/2026
- Ownership: Fee Simple
Estimated market value
Not available
Estimated sales range
Not available
Not available
Price history
| Date | Event | Price |
|---|---|---|
| 7/6/2021 | Sold | $179,000+128%$129/sqft |
Source:  MRED as distributed by MLS GRID #11081298 Report a problem MRED as distributed by MLS GRID #11081298 Report a problem | ||
| 3/24/2021 | Listing removed | -- |
Source: Owner Report a problem | ||
| 7/23/2019 | Listing removed | $1,425$1/sqft |
Source: Owner Report a problem | ||
| 7/17/2019 | Listed for rent | $1,425+3.6%$1/sqft |
Source: Owner Report a problem | ||
| 3/10/2017 | Listing removed | $1,375$1/sqft |
Source: Owner Report a problem | ||
| 2/20/2017 | Listed for rent | $1,375$1/sqft |
Source: Owner Report a problem | ||
| 2/10/2017 | Sold | $78,500-21.5%$56/sqft |
Source: Public Record Report a problem | ||
| 10/28/2014 | Listing removed | $100,000$72/sqft |
Source: Speckman Realty Real Living B #08667547 Report a problem | ||
| 10/10/2014 | Listed for sale | $100,000$72/sqft |
Source: Speckman Realty Real Living B #08667547 Report a problem | ||
| 10/9/2014 | Pending sale | $100,000$72/sqft |
Source: Speckman Realty Real Living B #08667547 Report a problem | ||
| 9/22/2014 | Price change | $100,000-15.2%$72/sqft |
Source: Speckman Realty Real Living B #08667547 Report a problem | ||
| 8/18/2014 | Price change | $117,900-4.1%$85/sqft |
Source: Speckman Realty Real Living B #08667547 Report a problem | ||
| 7/9/2014 | Listed for sale | $122,900+2.4%$88/sqft |
Source: Speckman Realty Real Living B #08667547 Report a problem | ||
| 11/3/2008 | Sold | $120,000-19.9%$86/sqft |
Source: Public Record Report a problem | ||
| 5/30/2008 | Listing removed | $149,900$108/sqft |
Source: Postlets #191882 Report a problem | ||
| 5/1/2008 | Listed for sale | $149,900$108/sqft |
Source: Postlets #191882 Report a problem | ||
Public tax history
| Year | Property taxes | Tax assessment |
|---|---|---|
| 2024 | $5,099 +6.4% | $66,757 +8% |
| 2023 | $4,791 +1.2% | $61,812 +6.1% |
| 2022 | $4,736 +3.8% | $58,235 +5.9% |
| 2021 | $4,562 +2.9% | $55,012 +5.5% |
| 2020 | $4,431 +20% | $52,163 +21.6% |
| 2019 | $3,694 +7.7% | $42,888 +63.9% |
| 2018 | $3,428 | $26,164 -33.8% |
| 2017 | $3,428 +21.9% | $39,508 +2.4% |
| 2016 | $2,813 +0.5% | $38,589 +1% |
| 2015 | $2,798 | $38,207 -1.2% |
| 2014 | $2,798 | $38,661 -0.8% |
| 2013 | -- | $38,975 -5.9% |
| 2012 | -- | $41,410 -3.2% |
| 2011 | -- | $42,801 -8.8% |
| 2009 | $2,350 -4.5% | $46,951 -1.7% |
| 2008 | $2,461 | $47,760 +39.6% |
| 2002 | -- | $34,221 +2% |
| 2001 | -- | $33,550 +4% |
| 2000 | -- | $32,260 |
Find assessor info on the county website
Monthly payment
Est. payment
Payment breakdown
Explore the cost of this home by adjusting the details. Changes won't be saved.Climate risks
Neighborhood: 60914
Nearby schools

Similar homes
- $245,0003 bd2 ba1.3k sqft25 Emery Dr, Bourbonnais, IL 60914Active
 MLS ID #12771583, Sandra Workman, ABR,AHWD,BPOR,CRS,E-PRO,GREEN,GRI,PSA,RSPS,SFR, Coldwell Banker Realty. MRED as distributed by MLS GRID
 - $214,0003 bd2 ba1.6k sqft651 Concord Pl, Bourbonnais, IL 60914Active
 MLS ID #12760506, Marla Good, Keller Williams Preferred Realty. MRED as distributed by MLS GRID
 - $215,0003 bd2 ba1.2k sqft480 W Bethel Dr, Bourbonnais, IL 60914Active
 MLS ID #12700893, Kelly Winterroth, Village Realty Inc. MRED as distributed by MLS GRID
 - $235,0003 bd2 ba1.3k sqft545 Evergreen Ln, Bradley, IL 60915Active
 MLS ID #12779208, Ashley Seyden, Berkshire Hathaway HomeServices Speckman Realty. MRED as distributed by MLS GRID
