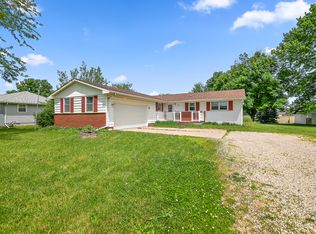
Move right into this beautifully updated ranch offering stylish, functional living space in the heart of Bourbonnais! Blending modern updates with warm, inviting spaces, this 3 bedroom, 2 bath home has been thoughtfully renovated throughout and is ready for its next owner. From the moment you step inside, you'll appreciate the open concept layout, rich flooring, fresh neutral decor, and abundance of natural light. The living room is anchored by a stunning fireplace with accent wall, creating the perfect space to gather or unwind. The completely remodeled kitchen is a standout feature, showcasing white shaker cabinetry, quartz countertops, stainless steel appliances, tile backsplash, updated lighting, breakfast bar, and prep space. Just beyond, the family room offers flexibility with sliding doors leading to the backyard. The master suite features full bath and double closers. A gorgeous main bath with oversized marble look tile, frameless glass walkin shower, modern vanity, designer lighting, and premium fixtures. Two additional bedrooms are sized well. Outside enjoy ample space and back patio. Attached 2.5 car garage provides additional storage and convenience. Located in a desirable Bourbonnais neighborhood close to parks, schools, shopping, and restaurants. This home offers the perfect combination of style, space, and location.
Active
Price cut: $4.8K (8/6)
$235,200
480 W Bethel Dr, Bourbonnais, IL 60914
3beds
1,256sqft
Single Family Residence
Built in 1975
0.25 Acres Lot
$232,400 Zestimate®
$187/sqft
$-- HOA
What's special
Modern vanityFresh neutral decorDesigner lightingPremium fixturesOpen concept layoutStylish functional living spacePrep space
- 38 days |
- 1,740 |
- 165 |
Likely to sell faster than
Zillow last checked:
Listing updated:
Listed by:
Kelly Winterroth 815-549-0848,
Village Realty Inc
Source: MRED as distributed by MLS GRID,MLS#: 12700893
Facts & features
Interior
Bedrooms & bathrooms
- Bedrooms: 3
- Bathrooms: 2
- Full bathrooms: 2
Rooms
- Room types: No additional rooms
Primary bedroom
- Features: Flooring (Vinyl), Bathroom (Full)
- Level: Main
- Area: 154 Square Feet
- Dimensions: 14X11
Bedroom 2
- Features: Flooring (Vinyl)
- Level: Main
- Area: 140 Square Feet
- Dimensions: 14X10
Bedroom 3
- Features: Flooring (Vinyl)
- Level: Main
- Area: 100 Square Feet
- Dimensions: 10X10
Dining room
- Features: Flooring (Vinyl)
- Level: Main
- Area: 100 Square Feet
- Dimensions: 10X10
Family room
- Features: Flooring (Vinyl)
- Level: Main
- Area: 180 Square Feet
- Dimensions: 15X12
Kitchen
- Features: Kitchen (Eating Area-Breakfast Bar), Flooring (Vinyl)
- Level: Main
- Area: 120 Square Feet
- Dimensions: 12X10
Living room
- Features: Flooring (Vinyl)
- Level: Main
- Area: 224 Square Feet
- Dimensions: 16X14
Heating
- Natural Gas, Forced Air
Cooling
- Central Air
Appliances
- Included: Range, Microwave, Dishwasher, Refrigerator, Washer, Dryer
- Laundry: Main Level
Features
- 1st Floor Full Bath
- Basement: Crawl Space
- Number of fireplaces: 1
- Fireplace features: Living Room
Interior area
- Total structure area: 0
- Total interior livable area: 1,256 sqft
Property
Parking
- Total spaces: 2.5
- Parking features: Concrete, Yes, Garage Owned, Attached, Garage
- Attached garage spaces: 2.5
Accessibility
- Accessibility features: No Disability Access
Features
- Stories: 1
- Patio & porch: Patio
Lot
- Size: 0.25 Acres
- Dimensions: 135X75
Details
- Additional structures: Shed(s)
- Parcel number: 17091840200200
- Zoning: SINGL
- Special conditions: None
Construction
Type & style
- Home type: SingleFamily
- Architectural style: Ranch
- Property subtype: Single Family Residence
Materials
- Vinyl Siding, Brick
- Roof: Asphalt
Condition
- New construction: No
- Year built: 1975
Utilities & green energy
- Sewer: Public Sewer
- Water: Public
Community & HOA
HOA
- Services included: None
Location
- Region: Bourbonnais
Financial & listing details
- Price per square foot: $187/sqft
- Tax assessed value: $177,441
- Annual tax amount: $5,554
- Date on market: 7/12/2026
- Ownership: Fee Simple
Estimated market value
$232,400
$221,000 - $244,000
$2,067/mo
Price history
| Date | Event | Price |
|---|---|---|
| 8/6/2026 | Price change | $235,200-2%$187/sqft |
Source:  MRED as distributed by MLS GRID #12700893 Report a problem MRED as distributed by MLS GRID #12700893 Report a problem | ||
| 7/20/2026 | Price change | $240,000-5.9%$191/sqft |
Source: MRED as distributed by MLS GRID #12700893 Report a problem | ||
| 7/12/2026 | Listed for sale | $255,000+18.6%$203/sqft |
Source: MRED as distributed by MLS GRID #12700893 Report a problem | ||
| 6/8/2023 | Sold | $215,000$171/sqft |
Source: MRED as distributed by MLS GRID #11765920 Report a problem | ||
| 5/2/2023 | Contingent | $215,000$171/sqft |
Source: MRED as distributed by MLS GRID #11765920 Report a problem | ||
| 4/23/2023 | Listed for sale | $215,000$171/sqft |
Source: MRED as distributed by MLS GRID #11765920 Report a problem | ||
| 4/21/2023 | Listing removed | -- |
Source: Owner Report a problem | ||
| 4/21/2023 | Price change | $215,000+13.2%$171/sqft |
Source: Owner Report a problem | ||
| 4/14/2023 | Price change | $190,000+3.3%$151/sqft |
Source: Owner Report a problem | ||
| 4/4/2023 | Listed for sale | $184,000+22.7%$146/sqft |
Source: Owner Report a problem | ||
| 11/21/2019 | Sold | $150,000+37.6%$119/sqft |
Source: Public Record Report a problem | ||
| 6/5/2014 | Sold | $109,000-5.1%$87/sqft |
Source: Public Record Report a problem | ||
| 4/16/2014 | Pending sale | $114,900$91/sqft |
Source: McColly Real Estate #08555419 Report a problem | ||
| 3/12/2014 | Listed for sale | $114,900$91/sqft |
Source: McColly Real Estate #08555419 Report a problem | ||
Public tax history
| Year | Property taxes | Tax assessment |
|---|---|---|
| 2024 | $4,402 +15.2% | $59,147 +12.8% |
| 2023 | $3,821 +2.1% | $52,447 +5.6% |
| 2022 | $3,744 +6% | $49,675 +5.8% |
| 2021 | $3,530 +1.2% | $46,934 +2.7% |
| 2020 | $3,490 +28.3% | $45,678 +8.1% |
| 2019 | $2,720 -1% | $42,248 -2.4% |
| 2018 | $2,747 | $43,279 +2.5% |
| 2017 | $2,747 +0.2% | $42,223 +1.5% |
| 2016 | $2,741 -2.3% | $41,599 -0.8% |
| 2015 | $2,805 | $41,924 -1.2% |
| 2014 | $2,805 | $42,416 +1.3% |
| 2013 | -- | $41,889 -3.5% |
| 2012 | -- | $43,414 -1.5% |
| 2011 | -- | $44,067 +2.1% |
| 2009 | $2,545 +0.6% | $43,153 +2% |
| 2008 | $2,530 | $42,307 +24.3% |
| 2002 | -- | $34,038 +2% |
| 2001 | -- | $33,370 +4% |
| 2000 | -- | $32,086 |
Find assessor info on the county website
Monthly payment
Est. payment
Payment breakdown
Explore the cost of this home by adjusting the details. Changes won't be saved.Climate risks
Neighborhood: 60914
Nearby schools
GreatSchools rating
- 8/10Liberty Intermediate SchoolGrades: 4-6Distance: 2 mi
- 4/10Bourbonnais Upper Grade CenterGrades: 7-8Distance: 2 mi
- 7/10Bradley-Bourbonnais Community High SchoolGrades: 9-12Distance: 2.9 mi
Schools provided by the listing agent
- District: 53
Source: MRED as distributed by MLS GRID. This data may not be complete. We recommend contacting the local school district to confirm school assignments for this home.
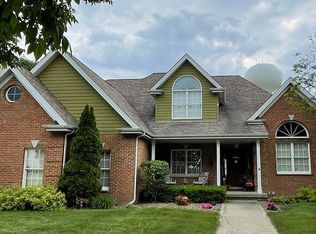
- $474,3004 bd4 ba2.5k sqft1068 Auquin, Bourbonnais, IL 60914Off Market
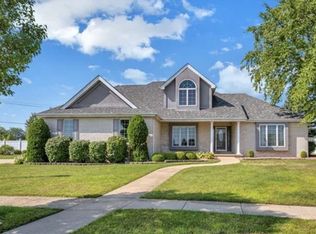
- $462,0004 bd3 ba2.1k sqft1162 Ambes, Bourbonnais, IL 60914Off Market
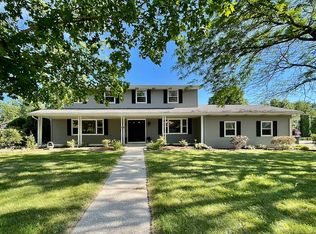
- $403,8004 bd3 ba3.7k sqft16 Chelsea Ct, Bourbonnais, IL 60914Off Market

- $215,0002 bd2 ba1.2k sqft133 Dartmouth Dr, Bourbonnais, IL 60914Off Market
- $286,0002 bd2 ba1.8k sqft205 Steeplechase Cir, Bourbonnais, IL 60914Off Market
- $244,0003 bd1 ba1.1k sqft180 Kristina Dr, Bourbonnais, IL 60914Sold
- $461,2003 bd3 ba2.3k sqft1563 Carver Cir, Bourbonnais, IL 60914Off Market
- $563,5004 bd4 ba2.8k sqft3218 Woodhaven Dr, Bourbonnais, IL 60914Off Market
A local agent can set up tours, give advice and negotiate with sellers.
A local lender can help you make sure your offer is ready when you are.
Similar homes
- $230,0003 bd2 ba1.3k sqft1572 Cardinal Dr, Bourbonnais, IL 60914Active
 MLS ID #12652507, Kelly Winterroth, McColly Bennett Real Estate. MRED as distributed by MLS GRID
 - $270,5004 bd2 ba1.2k sqft18 N West Ave, Bourbonnais, IL 60914New
 MLS ID #12733350, Kellie Baranowski, Berkshire Hathaway HomeServices Speckman Realty. MRED as distributed by MLS GRID
 - $225,0003 bd1 ba1.2k sqft336 Belle Aire Ave, Bourbonnais, IL 60914Active
 MLS ID #12714961, Carson Turner, Village Realty, Inc. MRED as distributed by MLS GRID
 - $194,9003 bd1 ba1.2k sqft650 Washington Ave, Bourbonnais, IL 60914Price Change
 MLS ID #12715458, Rory Hertzberg, Village Realty, Inc. MRED as distributed by MLS GRID
 - $329,9003 bd2 ba1.7k sqft1559 Jennifer Dr, Bourbonnais, IL 60914Price ChangeMLS ID #12727361, Amanda Fedrow, ABR,GRI, Berkshire Hathaway HomeServices Speckman Realty. MRED as distributed by MLS GRID
- $239,9002 bd1 ba784 sqft5005 N 4370w Rd, Bourbonnais, IL 60914ActiveMLS ID #12526545, Karla D Adams, Coldwell Banker Realty. MRED as distributed by MLS GRID
- $234,9003 bd2 ba1.3k sqft48 N Market St, Momence, IL 60954Re-activatedMLS ID #12669429, Jackie Miller, Berkshire Hathaway HomeServices Speckman Realty. MRED as distributed by MLS GRID
- $245,0004 bd2 ba1.4k sqft471 S Center Ave, Bradley, IL 60915ActiveMLS ID #12721891, Laura Ho, ABR, Vylla Home. MRED as distributed by MLS GRID
- $250,0003 bd2 ba1.2k sqft922 W Van Meter St, Kankakee, IL 60901Re-activatedMLS ID #12706019, Sandra Workman, ABR,AHWD,BPOR,CRS,E-PRO,GREEN,GRI,PSA,RSPS,SFR, Coldwell Banker Realty. MRED as distributed by MLS GRID
- $224,9003 bd2 ba1.4k sqft479 S Winfield Ave, Kankakee, IL 60901ActiveMLS ID #12718590, Brit-Anne Wilkening, Berkshire Hathaway HomeServices Speckman Realty. MRED as distributed by MLS GRID
- $269,9003 bd2 ba1.2k sqft1256 Marla Ter, Bradley, IL 60915ActiveMLS ID #12696048, Paul Kirkpatrick, Exclusive Realtors. MRED as distributed by MLS GRID
- $220,0004 bd2 ba950 sqft448 N Michigan Ave, Bradley, IL 60915ActiveMLS ID #12621472, James Begley, Exclusive Realtors. MRED as distributed by MLS GRID
- $249,9003 bd2 ba1.1k sqft5538 W 1000th Rd N, Kankakee, IL 60901Price ChangeMLS ID #12694557, Lisa Scanlon, McColly Rosenboom - B. MRED as distributed by MLS GRID
- $220,0003 bd1 ba1.5k sqft304 N Maple St, Grant Park, IL 60940NewMLS ID #12733255, Teresa Joyce, Weichert, Realtors - Homes by Presto. MRED as distributed by MLS GRID
- $209,9003 bd1 ba1.4k sqft312 S Blaine Ave, Bradley, IL 60915ActiveMLS ID #12691867, Allison Ascher, Coldwell Banker Realty. MRED as distributed by MLS GRID
- $235,0003 bd3 ba1.6k sqft719 N Kennedy Dr, Kankakee, IL 60901ActiveMLS ID #12729127, Andy Czako, McColly Bennett Real Estate. MRED as distributed by MLS GRID
- $294,0003 bd2 ba1.5k sqft1362 Mill Pond Rd, Bourbonnais, IL 60914ActiveMLS ID #12675313, Ashley Seyden, Berkshire Hathaway HomeServices Speckman Realty. MRED as distributed by MLS GRID
- $260,0003 bd2 ba1.3k sqft(Undisclosed Address), Saint Anne, IL 60964ActiveMLS ID #12718346, Maria Andrade, Village Realty Inc. MRED as distributed by MLS GRID
- $349,8993 bd3 ba1.2k sqft840 Pheasant Run #840, Bourbonnais, IL 60914ActiveMLS ID #12695461, Deanna Stanglewicz, Coldwell Banker Realty. MRED as distributed by MLS GRID
- $289,9003 bd2 ba1.5k sqft8 Woodside Ave, Kankakee, IL 60901NewMLS ID #12727080, Elizabeth Botello, eXp Realty. MRED as distributed by MLS GRID
