Absolutely stunning, impeccably maintained custom home with exceptional curb appeal, professional landscaping, and a spacious yard perfectly blending elegance, comfort, and functionality. If you're considering building, this home is an absolute must-see! Just 50 minutes from Chicago with easy access to the Interstate, the property offers approximately 3,000 sq ft, this 4-bedroom, 2.5-bath beauty showcases meticulous attention to detail and quality upgrades throughout. Step into a grand foyer that sets the tone for the home's impressive design, highlighted by a statement chandelier with an electric lift for easy cleaning. Just off the entry, a versatile additional living room on the main level offers the perfect space for a private office, sitting room, or flex space to suit your needs. The heart of the home features a bright and inviting open-concept kitchen and great room designed for both everyday living and effortless entertaining. The kitchen is a true showstopper with a generous island, granite countertops, custom cabinetry, tile finishes, and a large walk-in pantry, all opening to a warm and welcoming great room with a corner fireplace. A formal dining room provides the perfect setting for hosting memorable gatherings. The luxurious primary suite is the crown jewel of the home, offering a spacious layout with a tray ceiling and a private sitting area ideal for reading, relaxing, or unwinding. The spa-inspired ensuite bath features a large tiled walk-in shower, whirlpool tub, and serene, tranquil finishes. Additional highlights include a 3-car heated garage with thermostat, main level laundry, skylights, custom window treatments (which will remain), and a thoughtfully designed space for potential future elevator installation. The home is equipped with a high-efficiency dual furnace and A/C system, along with a built-in humidifier for added comfort. Major updates include a new roof (2025) and water heater (2020). The full basement is already roughed in with electrical and plumbing for a future full bath, theater room, and wet bar offering incredible potential with just drywall and flooring needed to complete. Step outside to a large patio overlooking the beautifully landscaped yard perfect for outdoor entertaining or peaceful relaxation. Every detail has been carefully curated. You will be impressed at every turn!
Active
$465,000
1873 Claire Dr, Bourbonnais, IL 60914
4beds
2,990sqft
Single Family Residence
Built in 2007
0.27 Acres Lot
$-- Zestimate®
$156/sqft
$-- HOA
What's special
- --
- on Zillow |
- 763
- views |
- 21
- saves |
Zillow last checked:
Listing updated:
Listed by:
Michelle Arseneau, ABR,SFR 815-954-4063,
Coldwell Banker Realty
Source: MRED as distributed by MLS GRID,MLS#: 12676205
Facts & features
Interior
Bedrooms & bathrooms
- Bedrooms: 4
- Bathrooms: 3
- Full bathrooms: 2
- 1/2 bathrooms: 1
Rooms
- Room types: No additional rooms
Primary bedroom
- Features: Flooring (Carpet), Bathroom (Full)
- Level: Second
- Area: 240 Square Feet
- Dimensions: 16X15
Bedroom 2
- Features: Flooring (Carpet)
- Level: Second
- Area: 210 Square Feet
- Dimensions: 14X15
Bedroom 3
- Features: Flooring (Carpet)
- Level: Second
- Area: 182 Square Feet
- Dimensions: 13X14
Bedroom 4
- Features: Flooring (Carpet)
- Level: Second
- Area: 132 Square Feet
- Dimensions: 12X11
Dining room
- Features: Flooring (Hardwood)
- Level: Main
- Area: 169 Square Feet
- Dimensions: 13X13
Family room
- Features: Flooring (Carpet)
- Level: Main
- Area: 238 Square Feet
- Dimensions: 17X14
Kitchen
- Features: Kitchen (Island), Flooring (Hardwood)
- Level: Main
- Area: 210 Square Feet
- Dimensions: 15X14
Laundry
- Level: Main
- Area: 48 Square Feet
- Dimensions: 8X6
Living room
- Features: Flooring (Hardwood)
- Level: Main
- Area: 169 Square Feet
- Dimensions: 13X13
Heating
- Natural Gas
Cooling
- Central Air
Appliances
- Included: Microwave, Dishwasher, Refrigerator
- Laundry: Main Level
Features
- Built-in Features, Walk-In Closet(s), Open Floorplan, Granite Counters, Pantry
- Flooring: Hardwood
- Windows: Skylight(s)
- Basement: Partially Finished,Bath/Stubbed,Full
- Number of fireplaces: 1
Interior area
- Total structure area: 0
- Total interior livable area: 2,990 sqft
Property
Parking
- Total spaces: 3
- Parking features: Garage Door Opener, Heated Garage, Yes, Garage Owned, Attached, Garage
- Attached garage spaces: 3
- Has uncovered spaces: Yes
Accessibility
- Accessibility features: No Disability Access
Features
- Stories: 2
- Patio & porch: Patio
Lot
- Size: 0.27 Acres
- Dimensions: 90x130
Details
- Parcel number: 17091520101100
- Zoning: SINGL
- Special conditions: None
Construction
Type & style
- Home type: SingleFamily
- Property subtype: Single Family Residence
Materials
- Vinyl Siding, Brick
Condition
- New construction: No
- Year built: 2007
Utilities & green energy
- Sewer: Public Sewer
- Water: Public
Community & HOA
Community
- Features: Park, Curbs, Sidewalks, Street Lights, Street Paved
HOA
- Services included: None
Location
- Region: Bourbonnais
Financial & listing details
- Price per square foot: $156/sqft
- Tax assessed value: $389,439
- Annual tax amount: $9,010
- Date on market: 6/12/2026
- Ownership: Fee Simple
Estimated market value
Not available
Estimated sales range
Not available
Not available
Price history
| Date | Event | Price |
|---|---|---|
| 6/11/2026 | Listing removed | $489,900$164/sqft |
Source:  MRED as distributed by MLS GRID #12600876 Report a problem MRED as distributed by MLS GRID #12600876 Report a problem | ||
| 5/20/2026 | Listing removed | $489,900$164/sqft |
Source: MRED as distributed by MLS GRID #12600876 Report a problem | ||
| 4/28/2026 | Contingent | $489,900$164/sqft |
Source: MRED as distributed by MLS GRID #12600876 Report a problem | ||
| 4/24/2026 | Price change | $489,900-2%$164/sqft |
Source: MRED as distributed by MLS GRID #12600876 Report a problem | ||
| 3/25/2026 | Listed for sale | $499,900+25.3%$167/sqft |
Source: MRED as distributed by MLS GRID #12600876 Report a problem | ||
| 12/31/2007 | Sold | $399,000$133/sqft |
Source: Agent Provided Report a problem | ||
Public tax history
| Year | Property taxes | Tax assessment |
|---|---|---|
| 2024 | $9,010 +3.6% | $129,813 +8% |
| 2023 | $8,697 +19.5% | $120,197 +23.1% |
| 2022 | $7,276 +2.2% | $97,676 +4.1% |
| 2021 | $7,121 +7.2% | $93,819 +4.6% |
| 2020 | $6,642 -6.4% | $89,679 -0.6% |
| 2019 | $7,093 +4.3% | $90,204 +1.8% |
| 2018 | $6,802 | $88,648 +4.4% |
| 2017 | $6,802 +2.2% | $84,926 +1.5% |
| 2016 | $6,653 -4.2% | $83,670 +2.9% |
| 2015 | $6,944 | $81,349 -14% |
| 2014 | $6,944 | $94,641 -3% |
| 2013 | -- | $97,570 -2.2% |
| 2012 | -- | $99,758 -3.8% |
| 2011 | -- | $103,654 -5.8% |
| 2009 | $6,945 +0.4% | $110,049 +2% |
| 2008 | $6,916 | $107,891 |
Find assessor info on the county website
Monthly payment
Est. payment
Payment breakdown
Explore the cost of this home by adjusting the details. Changes won't be saved.Climate risks
Neighborhood: 60914
Nearby schools
GreatSchools rating
- 8/10St George Elementary SchoolGrades: PK-8Distance: 3 mi
- 7/10Bradley-Bourbonnais Community High SchoolGrades: 9-12Distance: 2.7 mi
Schools provided by the listing agent
- District: 258
Source: MRED as distributed by MLS GRID. This data may not be complete. We recommend contacting the local school district to confirm school assignments for this home.
- $412,9005 bd3 ba3k sqft1861 Claire Dr, Bourbonnais, IL 60914Off Market
- $436,2004 bd3 ba2.9k sqft1885 Claire Dr, Bourbonnais, IL 60914Off Market

- $355,000-- bd-- ba-- sqft1704 Arbor Dr, Bourbonnais, IL 60914Sold
- $379,000-- bd-- ba-- sqft1698 Arbor Dr, Bourbonnais, IL 60914Sold
- $348,7003 bd3 ba2.1k sqft1849 Claire Dr, Bourbonnais, IL 60914Off Market
- $367,200-- bd-- ba-- sqft1710 Arbor Dr, Bourbonnais, IL 60914Off Market
- $346,000-- bd-- ba-- sqft1694 Arbor Dr, Bourbonnais, IL 60914Sold
- $415,0004 bd4 ba2.8k sqft1872 Claire Dr, Bourbonnais, IL 60914Off Market
A local agent can set up tours, give advice and negotiate with sellers.
Similar homes
- $389,9005 bd4 ba2.3k sqft2210 Crescent St, Bourbonnais, IL 60914Active
 MLS ID #12708540, Denise Manning, CSC, Keller Williams Infinity. MRED as distributed by MLS GRID
 - $635,0004 bd5 ba3k sqft1169 Coyote Run, Bourbonnais, IL 60914New
 MLS ID #12739257, Andy Czako, McColly Bennett Real Estate. MRED as distributed by MLS GRID
 - $469,9004 bd3 ba1.8k sqft2020 Summerfield Ln, Bourbonnais, IL 60914Active
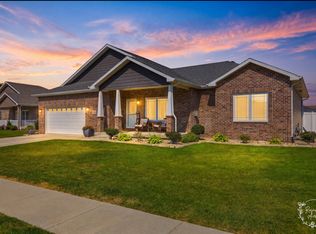 MLS ID #12722119, Lee LaMontagne, Coldwell Banker Realty. MRED as distributed by MLS GRID
 - $429,9005 bd3 ba2.6k sqft2 Oxford Pl, Bourbonnais, IL 60914Active
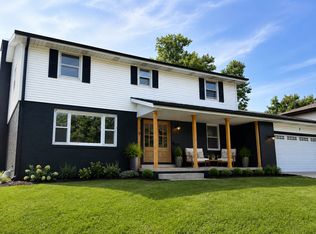 MLS ID #12729217, Abby Magruder, Berkshire Hathaway HomeServices Speckman Realty. MRED as distributed by MLS GRID
 - $399,0003 bd2 ba1.6k sqft1706 Terramere Dr, Bourbonnais, IL 60914ActiveMLS ID #12697649, Joseph Nugent, ALC, McColly Bennett Real Estate. MRED as distributed by MLS GRID
- $434,9006 bd3 ba1.8k sqft434 Lantern Ct, Bourbonnais, IL 60914ActiveMLS ID #12660378, Allison Ascher, Coldwell Banker Realty. MRED as distributed by MLS GRID
- $429,9003 bd2 ba1.6k sqft1683 Arbor Dr, Bourbonnais, IL 60914ActiveMLS ID #12666024, Colleen Berg, Berg Properties. MRED as distributed by MLS GRID
- $495,0003 bd2 ba2k sqft1995 Craftsman Ave, Bourbonnais, IL 60914ActiveMLS ID #12621762, William Sole, ABR,CRS, Sancken Sole Realty. MRED as distributed by MLS GRID
- $389,9005 bd3 ba2.3k sqft417 N Thames Ct, Bourbonnais, IL 60914Price ChangeMLS ID #12638464, Allison Ascher, Coldwell Banker Realty. MRED as distributed by MLS GRID
- $459,9003 bd2 ba2k sqft3425 Mouton Ct, Bourbonnais, IL 60914ActiveMLS ID #12581717, Gina LaMore, ABR,E-PRO,GRI,SFR, LaMore Realty. MRED as distributed by MLS GRID
- $399,9003 bd3 ba2.1k sqft695 Cherokee Dr, Bourbonnais, IL 60914ActiveMLS ID #12674590, Tim Smith, ABR,e-PRO, Smith's Real Estate Services,. MRED as distributed by MLS GRID
- $344,9003 bd2 ba1.6k sqft1908 Willow Brook Dr, Bourbonnais, IL 60914Price ChangeMLS ID #12725047, Norman Gaskin, Berkshire Hathaway HomeServices Speckman Realty. MRED as distributed by MLS GRID
- $450,0004 bd3 ba2.9k sqft5 Marquette Ln, Kankakee, IL 60901Price ChangeMLS ID #12676304, Peter Grant, GRI, Berkshire Hathaway HomeServices Speckman Realty. MRED as distributed by MLS GRID
- $349,9003 bd3 ba2.9k sqft1515 Eagle Bluff Dr, Bourbonnais, IL 60914Price ChangeMLS ID #12681058, Dawn Olson, McColly Real Estate. MRED as distributed by MLS GRID
- $339,0005 bd3 ba2.4k sqft249 S Tomagene Dr, Bourbonnais, IL 60914Price ChangeMLS ID #12723333, Annie Mitchell, ABR, Berkshire Hathaway HomeServices Speckman Realty. MRED as distributed by MLS GRID
- $314,9004 bd3 ba2.5k sqft385 Princeton Ave, Bourbonnais, IL 60914ActiveMLS ID #12667746, David Faxel, NextHome Select Realty. MRED as distributed by MLS GRID
- $330,0004 bd3 ba2.8k sqft357 Windermere Way, Bourbonnais, IL 60914ActiveMLS ID #12647104, James Goudreau, Coldwell Banker Realty. MRED as distributed by MLS GRID
- $379,0003 bd3 ba3.1k sqft210 S Small Ave, Kankakee, IL 60901NewMLS ID #12737066, Cynthia Rice, Marquette Properties, Inc. MRED as distributed by MLS GRID
- $329,9003 bd2 ba1.7k sqft1559 Jennifer Dr, Bourbonnais, IL 60914Price ChangeMLS ID #12727361, Amanda Fedrow, ABR,GRI, Berkshire Hathaway HomeServices Speckman Realty. MRED as distributed by MLS GRID
- $495,9004 bd3 ba2.5k sqft1695 Condor Dr, Manteno, IL 60950ActiveMLS ID #12715521, Sarah Surprenant, LaMore Realty. MRED as distributed by MLS GRID
