Welcome home to this beautifully maintained ranch offering a desirable split-bedroom floor plan, a full basement, and an impressive 4-car tandem garage that is already plumbed for a furnace. The spacious primary suite features a walk-in shower and provides a private retreat, while the home has been freshly painted and is move-in ready. Recent updates include a new roof (July 2026), new flooring throughout most of the home, and the added peace of mind of a whole-house generator. The inviting great room boasts a tray ceiling and is plumbed for a future fireplace, creating the perfect space for relaxing or entertaining. The eat-in kitchen features custom cabinetry, a breakfast bar, and plenty of room for family gatherings. A convenient first-floor laundry room adds to the home's functional layout. The full unfinished basement is plumbed for a restroom to finish. Garage measures 31' x20' with additional 10'x7' bay. Step outside to enjoy the covered front porch, spacious backyard, and patio-ideal for entertaining, relaxing, or enjoying summer evenings.
Active
$399,000
1706 Terramere Dr, Bourbonnais, IL 60914
3beds
1,650sqft
Single Family Residence
Built in 2012
-- sqft lot
$387,800 Zestimate®
$242/sqft
$-- HOA
What's special
Desirable split-bedroom floor planInviting great roomSpacious backyardEat-in kitchenCovered front porchCustom cabinetryFreshly painted
- 37 days |
- 579 |
- 20 |
Likely to sell faster than
Zillow last checked:
Listing updated:
Listed by:
Joseph Nugent, ALC 815-509-9005,
McColly Bennett Real Estate
Source: MRED as distributed by MLS GRID,MLS#: 12697649
Facts & features
Interior
Bedrooms & bathrooms
- Bedrooms: 3
- Bathrooms: 2
- Full bathrooms: 2
Rooms
- Room types: No additional rooms
Primary bedroom
- Features: Flooring (Carpet), Bathroom (Full)
- Level: Main
- Area: 240 Square Feet
- Dimensions: 12X20
Bedroom 2
- Features: Flooring (Carpet)
- Level: Main
- Area: 144 Square Feet
- Dimensions: 12X12
Bedroom 3
- Features: Flooring (Carpet)
- Level: Main
- Area: 144 Square Feet
- Dimensions: 12X12
Kitchen
- Features: Flooring (Ceramic Tile)
- Level: Main
- Area: 247 Square Feet
- Dimensions: 13X19
Laundry
- Features: Flooring (Ceramic Tile)
- Level: Main
- Area: 72 Square Feet
- Dimensions: 8X9
Living room
- Features: Flooring (Carpet)
- Level: Main
- Area: 464 Square Feet
- Dimensions: 29X16
Heating
- Natural Gas
Cooling
- Central Air
Appliances
- Included: Range, Microwave, Dishwasher, Refrigerator
- Laundry: Main Level
Features
- 1st Floor Bedroom, 1st Floor Full Bath
- Windows: Screens
- Basement: Unfinished,Full
Interior area
- Total structure area: 3,300
- Total interior livable area: 1,650 sqft
Property
Parking
- Total spaces: 4
- Parking features: Concrete, Garage Door Opener, Tandem, Yes, Attached, Garage
- Attached garage spaces: 4
- Has uncovered spaces: Yes
Accessibility
- Accessibility features: No Disability Access
Features
- Stories: 1
- Patio & porch: Patio, Porch
Lot
- Dimensions: 120 X 8 X 80 X 48 X 120 X 37 X 37
- Features: Irregular Lot
Details
- Parcel number: 17091510219000
- Zoning: SINGL
- Special conditions: None
Construction
Type & style
- Home type: SingleFamily
- Architectural style: Ranch
- Property subtype: Single Family Residence
Materials
- Vinyl Siding
Condition
- New construction: No
- Year built: 2012
Utilities & green energy
- Sewer: Public Sewer
- Water: Public
Community & HOA
Community
- Features: Curbs, Street Lights, Street Paved
HOA
- Services included: None
Location
- Region: Bourbonnais
Financial & listing details
- Price per square foot: $242/sqft
- Tax assessed value: $276,855
- Annual tax amount: $7,944
- Date on market: 7/9/2026
- Ownership: Fee Simple
Estimated market value
$387,800
$368,000 - $407,000
$2,253/mo
Price history
| Date | Event | Price |
|---|---|---|
| 7/9/2026 | Listed for sale | $399,000+90.1%$242/sqft |
Source:  MRED as distributed by MLS GRID #12697649 Report a problem MRED as distributed by MLS GRID #12697649 Report a problem | ||
| 11/16/2018 | Listing removed | $209,900$127/sqft |
Source: McColly Bennett Real Estate #09971279 Report a problem | ||
| 11/16/2018 | Listed for sale | $209,900+2.4%$127/sqft |
Source: McColly Bennett Real Estate #09971279 Report a problem | ||
| 10/24/2018 | Sold | $205,000-2.3%$124/sqft |
Source: MRED as distributed by MLS GRID #09971279 Report a problem | ||
| 9/10/2018 | Pending sale | $209,900$127/sqft |
Source: McColly Bennett Real Estate #09971279 Report a problem | ||
| 9/3/2018 | Price change | $209,900-2.4%$127/sqft |
Source: McColly Bennett Real Estate #09971279 Report a problem | ||
| 8/13/2018 | Price change | $215,000-2.2%$130/sqft |
Source: McColly Bennett Real Estate #09971279 Report a problem | ||
| 7/3/2018 | Price change | $219,900-2.3%$133/sqft |
Source: McColly Bennett Real Estate #09971279 Report a problem | ||
| 6/2/2018 | Listed for sale | $225,000+33.9%$136/sqft |
Source: McColly Bennett Real Estate #09971279 Report a problem | ||
| 12/12/2012 | Sold | $168,000$102/sqft |
Source: Public Record Report a problem | ||
Public tax history
| Year | Property taxes | Tax assessment |
|---|---|---|
| 2024 | $6,998 +2.8% | $92,285 +8% |
| 2023 | $6,805 +5.6% | $85,449 +11.3% |
| 2022 | $6,442 -8.1% | $76,745 -5.9% |
| 2021 | $7,009 +7.5% | $81,526 +5.5% |
| 2020 | $6,521 +1.7% | $77,255 +7.9% |
| 2019 | $6,410 +22.7% | $71,578 +5.1% |
| 2018 | $5,226 | $68,088 +5.1% |
| 2017 | $5,226 +5.4% | $64,790 +4.2% |
| 2016 | $4,960 +3.7% | $62,172 +3.8% |
| 2015 | $4,781 | $59,874 +13.1% |
| 2014 | $4,781 | $52,947 -4.1% |
| 2013 | -- | $55,216 +1004.5% |
| 2012 | -- | $4,999 |
| 2011 | -- | $4,999 -26.5% |
| 2009 | $454 +4181.5% | $6,799 +4230.6% |
| 2008 | $11 | $157 |
Find assessor info on the county website
Monthly payment
Est. payment
Payment breakdown
Explore the cost of this home by adjusting the details. Changes won't be saved.Climate risks
Neighborhood: 60914
Nearby schools
GreatSchools rating
- 8/10St George Elementary SchoolGrades: PK-8Distance: 3.1 mi
- 7/10Bradley-Bourbonnais Community High SchoolGrades: 9-12Distance: 2.5 mi
Schools provided by the listing agent
- Elementary: St George Elementary School
- High: Bradley Boubonnais High School
- District: 258
Source: MRED as distributed by MLS GRID. This data may not be complete. We recommend contacting the local school district to confirm school assignments for this home.
- $307,500-- bd-- ba-- sqft1712 Terramere Dr, Bourbonnais, IL 60914Off Market
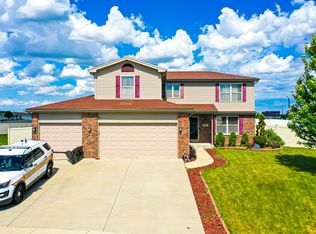
- $362,3004 bd4 ba2.1k sqft1702 Terramere Dr, Bourbonnais, IL 60914Off Market
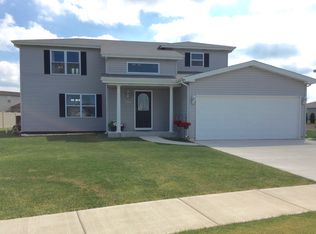
- $341,700-- bd-- ba-- sqft1720 Samantha Ln, Bourbonnais, IL 60914Off Market
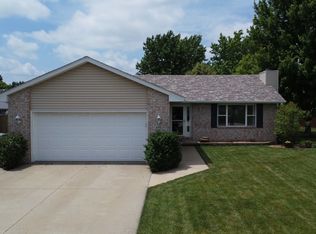
- $342,000-- bd-- ba-- sqft1716 Samantha Ln, Bourbonnais, IL 60914Off Market
- $350,500-- bd-- ba-- sqft1707 Greenbriar Dr, Bourbonnais, IL 60914Off Market
- $340,800-- bd-- ba-- sqft1718 Terramere Dr, Bourbonnais, IL 60914Off Market
- $379,8003 bd2 ba1.8k sqft1713 Terramere Dr, Bourbonnais, IL 60914Off Market
- $346,7003 bd2 ba1.7k sqft1701 Greenbriar Dr, Bourbonnais, IL 60914Off Market
A local agent can set up tours, give advice and negotiate with sellers.
A local lender can help you make sure your offer is ready when you are.
Similar homes
- $389,9005 bd4 ba2.3k sqft2210 Crescent St, Bourbonnais, IL 60914Active
 MLS ID #12708540, Denise Manning, CSC, Keller Williams Infinity. MRED as distributed by MLS GRID
 - $354,9003 bd2 ba1.6k sqft1908 Willow Brook Dr, Bourbonnais, IL 60914Active
 MLS ID #12725047, Norman Gaskin, Berkshire Hathaway HomeServices Speckman Realty. MRED as distributed by MLS GRID
 - $349,5003 bd2 ba1.5k sqft645 School Dr, Bourbonnais, IL 60914Active
 MLS ID #12719287, Rory Hertzberg, Village Realty, Inc. MRED as distributed by MLS GRID
 - $399,9003 bd3 ba2.1k sqft695 Cherokee Dr, Bourbonnais, IL 60914Active
 MLS ID #12674590, Tim Smith, ABR,e-PRO, Smith's Real Estate Services,. MRED as distributed by MLS GRID
 - $345,0003 bd2 ba1.5k sqft610 Lookout Way, Bourbonnais, IL 60914ActiveMLS ID #12724740, Kelly Winterroth, Village Realty Inc. MRED as distributed by MLS GRID
- $429,9003 bd2 ba1.6k sqft1683 Arbor Dr, Bourbonnais, IL 60914ActiveMLS ID #12666024, Colleen Berg, Berg Properties. MRED as distributed by MLS GRID
- $339,9003 bd2 ba1.7k sqft1559 Jennifer Dr, Bourbonnais, IL 60914ActiveMLS ID #12727361, Amanda Fedrow, ABR,GRI, Berkshire Hathaway HomeServices Speckman Realty. MRED as distributed by MLS GRID
- $394,9005 bd3 ba2.3k sqft417 N Thames Ct, Bourbonnais, IL 60914ActiveMLS ID #12638464, Allison Ascher, Coldwell Banker Realty. MRED as distributed by MLS GRID
- $434,9006 bd3 ba1.8k sqft434 Lantern Ct, Bourbonnais, IL 60914ActiveMLS ID #12660378, Allison Ascher, Coldwell Banker Realty. MRED as distributed by MLS GRID
- $469,9004 bd3 ba1.8k sqft2020 Summerfield Ln, Bourbonnais, IL 60914ActiveMLS ID #12722119, Lee LaMontagne, Coldwell Banker Realty. MRED as distributed by MLS GRID
- $230,0003 bd2 ba1.3k sqft1572 Cardinal Dr, Bourbonnais, IL 60914ActiveMLS ID #12652507, Kelly Winterroth, McColly Bennett Real Estate. MRED as distributed by MLS GRID
- $395,0003 bd2 ba1.5k sqft1550 Eagles Lndg N, Manteno, IL 60950ActiveMLS ID #12724675, Allison Ascher, Coldwell Banker Realty. MRED as distributed by MLS GRID
- $399,9953 bd2 ba1.8k sqft27 Birchwood Ln, Saint Anne, IL 60964ActiveMLS ID #12688251, Brit-Anne Wilkening, Berkshire Hathaway HomeServices Speckman Realty. MRED as distributed by MLS GRID
- $385,0003 bd2 ba2.1k sqft830 Coyote Trl, Manteno, IL 60950ActiveMLS ID #12724060, Richard Smith, Smith's Real Estate Services,. MRED as distributed by MLS GRID
- $294,0003 bd2 ba1.5k sqft1362 Mill Pond Rd, Bourbonnais, IL 60914ActiveMLS ID #12675313, Ashley Seyden, Berkshire Hathaway HomeServices Speckman Realty. MRED as distributed by MLS GRID
- $322,9993 bd3 ba1.8k sqft379 Fox Trail Dr, Bourbonnais, IL 60914Price ChangeMLS ID #12713679, Norman Gaskin, Berkshire Hathaway HomeServices Speckman Realty. MRED as distributed by MLS GRID
- $360,0004 bd3 ba2.1k sqft526 Gipp Dr, Manteno, IL 60950ActiveMLS ID #12698906, Kelly Winterroth, Village Realty Inc. MRED as distributed by MLS GRID
- $459,9003 bd2 ba2k sqft3425 Mouton Ct, Bourbonnais, IL 60914ActiveMLS ID #12581717, Gina LaMore, ABR,E-PRO,GRI,SFR, LaMore Realty. MRED as distributed by MLS GRID
- $394,9003 bd2 ba1.6k sqft542 Peacock Pl, Manteno, IL 60950ActiveMLS ID #12664777, Anna Milton, LaMore Realty. MRED as distributed by MLS GRID
- $270,0003 bd2 ba1.6k sqft440 Dover Turn, Bourbonnais, IL 60914ClosedMLS ID #12175576, Jaclyn D'Andrea, Exclusive Realtors. MRED as distributed by MLS GRID
