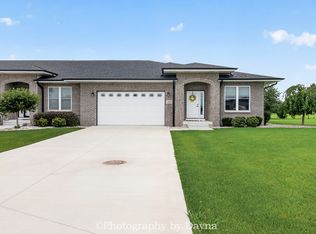
Simply chic and clean, this 3bedroom, 2 bath home delivers every upgrade and finish on your list. A wide entryway welcomes you into an open, light filled living room and kitchen, where a vaulted ceiling and Andersen windows flood the space with natural light and high end finishes set the tone. Matching Maytag black cast iron appliances, quartz countertops, and shaker cabinets complete the kitchen, while the island adds seating and generous counter space. Step outside to the expanded patio, ideal for outdoor entertaining or a quiet evening. A full unfinished basement with roughed in plumbing offers excellent storage and endless potential to customize. Eagles Landing offers a walking path and fishable ponds throughout the neighborhood. Ready for suburban living? This house is ready to be made into your home.
Active
$395,000
1550 Eagles Lndg N, Manteno, IL 60950
3beds
1,550sqft
Single Family Residence
Built in 2020
9,600 Square Feet Lot
$-- Zestimate®
$255/sqft
$-- HOA
What's special
High end finishesQuartz countertopsWide entrywayVaulted ceilingShaker cabinets
- 9 days |
- 672 |
- 35 |
Likely to sell faster than
Zillow last checked:
Listing updated:
Listed by:
Allison Ascher 815-298-4097,
Coldwell Banker Realty,
Ashley Zalewski 708-296-3109,
Coldwell Banker Realty
Source: MRED as distributed by MLS GRID,MLS#: 12724675
Facts & features
Interior
Bedrooms & bathrooms
- Bedrooms: 3
- Bathrooms: 2
- Full bathrooms: 2
Rooms
- Room types: Mud Room
Primary bedroom
- Features: Flooring (Engineered Hardwood), Window Treatments (Curtains/Drapes), Bathroom (Full, Double Sink, Shower Only)
- Level: Main
- Area: 238 Square Feet
- Dimensions: 14X17
Bedroom 2
- Features: Flooring (Carpet)
- Level: Main
- Area: 143 Square Feet
- Dimensions: 11X13
Bedroom 3
- Features: Flooring (Carpet)
- Level: Main
- Area: 143 Square Feet
- Dimensions: 11X13
Kitchen
- Features: Kitchen (Island)
- Level: Main
- Area: 294 Square Feet
- Dimensions: 21X14
Laundry
- Features: Flooring (Tile)
- Level: Main
- Area: 30 Square Feet
- Dimensions: 6X5
Living room
- Features: Flooring (Engineered Hardwood), Window Treatments (Curtains/Drapes, Screens)
- Level: Main
- Area: 252 Square Feet
- Dimensions: 21X12
Mud room
- Level: Main
- Area: 30 Square Feet
- Dimensions: 5X6
Heating
- Natural Gas
Cooling
- Central Air
Appliances
- Included: Microwave, Range, Dishwasher, Refrigerator, Gas Water Heater
- Laundry: Gas Dryer Hookup
Features
- Vaulted Ceiling(s)
- Windows: Screens
- Basement: Unfinished,Bath/Stubbed,Egress Window,Concrete,Full
Interior area
- Total structure area: 0
- Total interior livable area: 1,550 sqft
Property
Parking
- Total spaces: 2
- Parking features: Concrete, Garage Door Opener, Yes, Attached, Garage
- Attached garage spaces: 2
- Has uncovered spaces: Yes
Accessibility
- Accessibility features: No Disability Access
Features
- Stories: 1
- Patio & porch: Patio
Lot
- Size: 9,600 Square Feet
- Dimensions: 80x120
Details
- Additional structures: Pergola
- Parcel number: 030217402106
- Zoning: SINGL
- Special conditions: None
- Other equipment: Ceiling Fan(s), Sump Pump, Radon Mitigation System
Construction
Type & style
- Home type: SingleFamily
- Architectural style: Ranch
- Property subtype: Single Family Residence
Materials
- Vinyl Siding, Brick/Stone Msn Pred
- Foundation: Concrete Perimeter
- Roof: Asphalt
Condition
- New construction: No
- Year built: 2020
Utilities & green energy
- Sewer: Public Sewer
- Water: Public
Community & HOA
Community
- Features: Park, Lake, Curbs, Sidewalks, Street Lights, Street Paved
- Security: Carbon Monoxide Detector(s)
- Subdivision: Eagles Landing
HOA
- Services included: None
Location
- Region: Manteno
Financial & listing details
- Price per square foot: $255/sqft
- Tax assessed value: $288,528
- Annual tax amount: $8,628
- Date on market: 8/5/2026
- Ownership: Fee Simple
Estimated market value
Not available
Estimated sales range
Not available
Not available
Price history
| Date | Event | Price |
|---|---|---|
| 8/5/2026 | Listed for sale | $395,000+48.2%$255/sqft |
Source:  MRED as distributed by MLS GRID #12724675 Report a problem MRED as distributed by MLS GRID #12724675 Report a problem | ||
| 11/23/2020 | Sold | $266,500$172/sqft |
Source: Public Record Report a problem | ||
Public tax history
| Year | Property taxes | Tax assessment |
|---|---|---|
| 2024 | $8,279 +3% | $96,176 +9% |
| 2023 | $8,040 +7.9% | $88,243 +13.2% |
| 2022 | $7,451 +2.8% | $77,946 +3.9% |
| 2021 | $7,249 +32971% | $74,997 +43001.7% |
| 2020 | $22 -0.6% | $174 |
| 2019 | $22 +2.3% | $174 |
| 2018 | $22 | $174 |
| 2017 | $22 +3.5% | $174 |
| 2016 | $21 +1.9% | $174 |
| 2015 | $20 | $174 |
| 2014 | $20 | $174 |
| 2013 | -- | $174 |
| 2012 | -- | $174 |
| 2011 | -- | $174 |
| 2009 | $16 +5.3% | $174 +4.2% |
| 2008 | $16 | $167 |
Find assessor info on the county website
Monthly payment
Est. payment
Payment breakdown
Explore the cost of this home by adjusting the details. Changes won't be saved.Climate risks
Neighborhood: 60950
Nearby schools
GreatSchools rating
- 8/10Manteno Middle SchoolGrades: 5-8Distance: 1 mi
- 5/10Manteno High SchoolGrades: 8-12Distance: 1.1 mi
- 7/10Manteno Elementary SchoolGrades: PK-4Distance: 1 mi
Schools provided by the listing agent
- District: 5
Source: MRED as distributed by MLS GRID. This data may not be complete. We recommend contacting the local school district to confirm school assignments for this home.
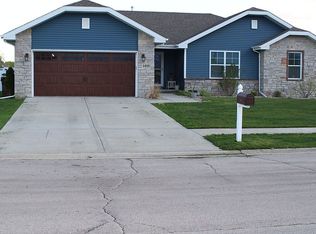
- $396,8004 bd2 ba3k sqft1498 Eagles Lndg N, Manteno, IL 60950Off Market
- $367,200-- bd-- ba-- sqft1572 Eagles Lndg N, Manteno, IL 60950Off Market
- $375,100-- bd-- ba-- sqft1579 Talon Dr, Manteno, IL 60950Off Market
- $355,9003 bd2 ba1.6k sqft1497 Talon Dr, Manteno, IL 60950Off Market

- $339,5003 bd2 ba1.5k sqft1591 Talon Dr, Manteno, IL 60950Off Market
- $352,800-- bd-- ba-- sqft1486 Eagles Lndg N, Manteno, IL 60950Off Market
- $429,200-- bd-- ba-- sqft1624 Eagles Lndg N, Manteno, IL 60950Off Market
- $326,800-- bd-- ba-- sqft1475 Talon Dr, Manteno, IL 60950Off Market
A local agent can set up tours, give advice and negotiate with sellers.
A local lender can help you make sure your offer is ready when you are.
Similar homes
- $394,9003 bd2 ba1.6k sqft542 Peacock Pl, Manteno, IL 60950Active
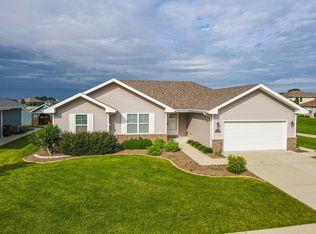 MLS ID #12664777, Anna Milton, LaMore Realty. MRED as distributed by MLS GRID
 - $360,0004 bd3 ba2.1k sqft526 Gipp Dr, Manteno, IL 60950New
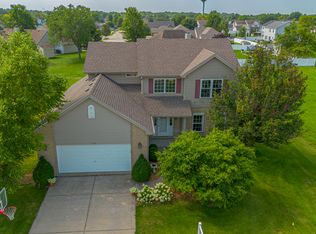 MLS ID #12698906, Kelly Winterroth, Village Realty Inc. MRED as distributed by MLS GRID
 - $385,0003 bd2 ba2.1k sqft830 Coyote Trl, Manteno, IL 60950Active
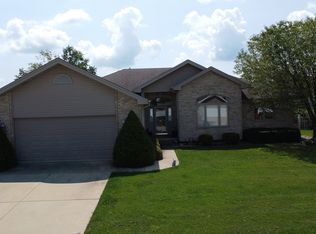 MLS ID #12724060, Richard Smith, Smith's Real Estate Services,. MRED as distributed by MLS GRID
 - $350,0003 bd2 ba1.8k sqft356 White Hawk Way, Manteno, IL 60950New
 MLS ID #12728433, Annie Mitchell, ABR, Berkshire Hathaway HomeServices Speckman Realty. MRED as distributed by MLS GRID
 - $307,9003 bd2 ba1.5k sqft271 S Main St, Manteno, IL 60950For Sale By Owner
- $339,0004 bd2 ba2.3k sqft655 W End Dr, Manteno, IL 60950Price ChangeMLS ID #12705721, Karen Rogatz, Jennings Realty,Inc.. MRED as distributed by MLS GRID
- $369,9003 bd2 ba1.5k sqft1385 N Westshore Blvd, Manteno, IL 60950NewMLS ID #12700880, Jim Stauffenberg, LaMore Realty. MRED as distributed by MLS GRID
- $335,0003 bd2 ba1.6k sqft418 Stonegate Way, Manteno, IL 60950NewMLS ID #12723161, Jill Sears, Berkshire Hathaway HomeServices Chicago. MRED as distributed by MLS GRID
- from $404,9003 bd2 ba1.6k sqftWellington Exp. Plan, Windfield Estates, Manteno, IL 60950New ConstructionCurwick Homes
- from $384,9003 bd2 ba1.5k sqftPentwater Plan, Windfield Estates, Manteno, IL 60950New ConstructionCurwick Homes
- $280,0003 bd2 ba1.7k sqft165 Keigher Dr, Manteno, IL 60950NewMLS ID #12727487, Emily Outsen, Village Realty Inc. MRED as distributed by MLS GRID
- $339,9003 bd3 ba1.8k sqft976 Inland Dr, Manteno, IL 60950NewMLS ID #12729861, Mollie Grizzle, LaMore Realty. MRED as distributed by MLS GRID
- $329,0003 bd2 ba1.4k sqft671 Diversatech Dr N, Manteno, IL 60950ActiveMLS ID #12717223, Linda Weigt, ABR, LaMore Realty. MRED as distributed by MLS GRID
- $279,9003 bd2 ba1.6k sqft360 Dolly Dr, Manteno, IL 60950Price ChangeMLS ID #12666908, Gina LaMore, ABR,E-PRO,GRI,SFR, LaMore Realty. MRED as distributed by MLS GRID
- $294,9002 bd3 ba2.1k sqft617 Enclave Ln, Manteno, IL 60950NewMLS ID #12731848, Beth Conaghan, CSC, eXp Realty. MRED as distributed by MLS GRID
- $389,9005 bd4 ba2.3k sqft2210 Crescent St, Bourbonnais, IL 60914ActiveMLS ID #12708540, Denise Manning, CSC, Keller Williams Infinity. MRED as distributed by MLS GRID
- $339,9003 bd2 ba1.7k sqft1559 Jennifer Dr, Bourbonnais, IL 60914NewMLS ID #12727361, Amanda Fedrow, ABR,GRI, Berkshire Hathaway HomeServices Speckman Realty. MRED as distributed by MLS GRID
- $345,0003 bd2 ba1.5k sqft610 Lookout Way, Bourbonnais, IL 60914ActiveMLS ID #12724740, Kelly Winterroth, Village Realty Inc. MRED as distributed by MLS GRID
- $399,0003 bd3 ba1.9k sqft219 Greenbriar Ln, Bourbonnais, IL 60914ActiveMLS ID #12704715, Karla P Avelar, RE/MAX Horizon. MRED as distributed by MLS GRID
- $549,9004 bd5 ba2.1k sqft9943 N West Dr, Manteno, IL 60950For Sale By Owner
