ADORABLE DOWNTOWN MANTENO HOME! Located in the heart of the Village of Manteno, this charming two-story home offers character, space, and numerous updates. Featuring 3 bedrooms, 2 full bathrooms, a living room, dining room, and a versatile family room/office with an egress door. The first-floor laundry is a great convenience, washer and dryer included. A cellar-style basement with an additional egress door provides storage and utility space. The home features beautiful hardwood floors, hardwood trim, and six-panel wood doors. The kitchen offers stainless steel appliances, including a microwave, electric range, refrigerator, and dishwasher. Tile flooring is featured in the kitchen and bathroom. The home was rehabbed in 2015, including Energy Star tilt-in windows and doors, a high-efficiency furnace, central air, gutter guards, and much more. Recent 2026 updates include freshly painted steel siding, sealed deck and updated landscaping. Enjoy the adorable covered front porch, or step out the back door onto the nice rear deck, overlooking the large yard. And don't miss the huge 24' x 24' detached 2 1/2-car garage-perfect for vehicles, hobbies, workshop space, extra storage, plus additional parking space next to the building. Here's your opportunity to own a well-maintained home with plenty of charm, updates, outdoor space, and an excellent downtown Manteno location!
Active
$299,999
271 S Main St, Manteno, IL 60950
3beds
1,386sqft
Single Family Residence
Built in 1900
-- sqft lot
$-- Zestimate®
$216/sqft
$-- HOA
What's special
Charming two-story homeUpdated landscapingFirst-floor laundryAdorable covered front porchDining roomHigh-efficiency furnaceWasher and dryer included
- 50 days
- 506
- 26
Zillow last checked:
Listing updated:
Listed by:
Millie Zigtema, GRI,SFR,SRS 708-825-8749,
McColly Rosenboom - B
Source: MRED as distributed by MLS GRID,MLS#: 12743254
Facts & features
Interior
Bedrooms & bathrooms
- Bedrooms: 3
- Bathrooms: 2
- Full bathrooms: 2
Rooms
- Room types: No additional rooms
Primary bedroom
- Features: Flooring (Carpet), Window Treatments (Blinds)
- Level: Second
- Area: 154 Square Feet
- Dimensions: 11X14
Bedroom 2
- Features: Flooring (Carpet), Window Treatments (Blinds)
- Level: Second
- Area: 110 Square Feet
- Dimensions: 11X10
Bedroom 3
- Features: Flooring (Carpet), Window Treatments (Blinds)
- Level: Second
- Area: 110 Square Feet
- Dimensions: 10X11
Dining room
- Features: Flooring (Hardwood), Window Treatments (Blinds)
- Level: Main
- Area: 110 Square Feet
- Dimensions: 10X11
Family room
- Features: Flooring (Carpet)
- Level: Main
- Area: 144 Square Feet
- Dimensions: 12X12
Kitchen
- Features: Kitchen (Pantry-Closet), Flooring (Ceramic Tile), Window Treatments (Blinds)
- Level: Main
- Area: 198 Square Feet
- Dimensions: 11X18
Laundry
- Features: Flooring (Ceramic Tile)
- Level: Main
- Area: 72 Square Feet
- Dimensions: 12X6
Living room
- Features: Flooring (Hardwood), Window Treatments (Blinds)
- Level: Main
- Area: 204 Square Feet
- Dimensions: 17X12
Heating
- Natural Gas
Cooling
- None
Appliances
- Included: Range, Microwave, Dishwasher, Refrigerator, Washer, Dryer, Stainless Steel Appliance(s)
- Laundry: Main Level, Electric Dryer Hookup, In Bathroom
Features
- 1st Floor Full Bath, Pantry
- Flooring: Hardwood, Laminate, Carpet
- Doors: 6 Panel Door(s)
- Windows: Window Treatments, ENERGY STAR Qualified Windows, Some Tilt-In Windows
- Basement: Cellar,Full
Interior area
- Total structure area: 0
- Total interior livable area: 1,386 sqft
Property
Parking
- Total spaces: 8
- Parking features: Gravel, Off Alley, Garage Door Opener, Yes, Garage Owned, Detached, Garage
- Garage spaces: 2
- Has uncovered spaces: Yes
Accessibility
- Accessibility features: No Disability Access
Features
- Stories: 2
- Patio & porch: Deck, Porch
Lot
- Dimensions: 32.75x173.83x66.43x170.12
- Features: Irregular Lot
Details
- Parcel number: 030222107020
- Zoning: SINGL
- Special conditions: Real Estate Owned
- Other equipment: Ceiling Fan(s)
Construction
Type & style
- Home type: SingleFamily
- Property subtype: Single Family Residence
Materials
- Steel Siding, Frame
- Foundation: Stone
- Roof: Asphalt
Condition
- New construction: No
- Year built: 1900
- Major remodel year: 2015
Utilities & green energy
- Sewer: Public Sewer
- Water: Public
Community & HOA
Community
- Features: Street Lights
- Security: Carbon Monoxide Detector(s)
HOA
- Services included: None
Location
- Region: Manteno
Financial & listing details
- Price per square foot: $216/sqft
- Tax assessed value: $144,552
- Annual tax amount: $4,576
- Date on market: 8/26/2026
- Ownership: Fee Simple
Foreclosure details
Estimated market value
Not available
Estimated sales range
Not available
Not available
Price history
| Date | Event | Price |
|---|---|---|
| 8/26/2026 | Listing removed | -- |
Source: Owner Report a problem | ||
| 8/12/2026 | Listed for sale | $307,900+373.7%$222/sqft |
Source: Owner Report a problem | ||
| 3/24/2021 | Listing removed | -- |
Source: Owner Report a problem | ||
| 5/24/2019 | Listing removed | $1,500$1/sqft |
Source: Owner Report a problem | ||
| 5/12/2019 | Listed for rent | $1,500$1/sqft |
Source: Owner Report a problem | ||
| 8/27/2014 | Sold | $65,000-18.6%$47/sqft |
Source:  MRED as distributed by MLS GRID #08538044 Report a problem MRED as distributed by MLS GRID #08538044 Report a problem | ||
| 8/1/2014 | Pending sale | $79,900$58/sqft |
Source: Speckman Realty Real Living B #08538044 Report a problem | ||
| 7/29/2014 | Price change | $79,900+7989900%$58/sqft |
Source: Speckman Realty Real Living B #08538044 Report a problem | ||
| 7/19/2014 | Price change | $1-100% |
Source: Auction.com Report a problem | ||
| 6/25/2014 | Price change | $79,900-10.1%$58/sqft |
Source: Speckman Realty Real Living B #08538044 Report a problem | ||
| 5/19/2014 | Price change | $88,900-6.3%$64/sqft |
Source: Speckman Realty Real Living B #08538044 Report a problem | ||
| 4/19/2014 | Price change | $94,900-5%$68/sqft |
Source: Speckman Realty Real Living B #08538044 Report a problem | ||
| 3/15/2014 | Price change | $99,900-3%$72/sqft |
Source: Speckman Realty Real Living B #08538044 Report a problem | ||
| 2/16/2014 | Listed for sale | $103,000-37.6%$74/sqft |
Source: Speckman Realty Real Living B #08538044 Report a problem | ||
| 4/28/2006 | Sold | $165,000$119/sqft |
Source: Public Record Report a problem | ||
Public tax history
| Year | Property taxes | Tax assessment |
|---|---|---|
| 2024 | $4,424 +2.4% | $48,184 +9% |
| 2023 | $4,321 +6.5% | $44,205 +12.8% |
| 2022 | $4,057 +1.4% | $39,188 +2.9% |
| 2021 | $4,001 +0.7% | $38,102 +3.7% |
| 2020 | $3,973 +1.3% | $36,726 +2% |
| 2019 | $3,923 +118.3% | $36,014 +3.1% |
| 2018 | $1,797 | $34,931 +3% |
| 2017 | $1,797 -48% | $33,904 0% |
| 2016 | $3,456 +4.7% | $33,905 +3% |
| 2015 | $3,302 | $32,906 +2% |
| 2014 | $3,302 | $32,257 -1% |
| 2013 | -- | $32,583 -0.8% |
| 2012 | -- | $32,849 -4.3% |
| 2011 | -- | $34,334 -8.7% |
| 2009 | $2,878 +5.5% | $37,596 +3.1% |
| 2008 | $2,729 | $36,469 +33.1% |
| 2002 | -- | $27,394 +3.5% |
| 2001 | -- | $26,455 +1% |
| 2000 | -- | $26,193 |
Find assessor info on the county website
Monthly payment
Climate risks
Neighborhood: 60950
Nearby schools
Schools provided by the listing agent
- District: 5
Source: MRED as distributed by MLS GRID. This data may not be complete. We recommend contacting the local school district to confirm school assignments for this home.

Similar homes
- $264,9993 bd2 ba1.7k sqft165 Keigher Dr, Manteno, IL 60950Active
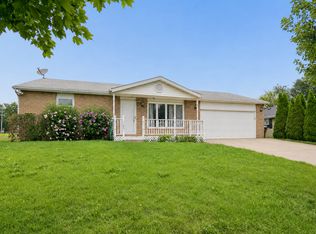 MLS ID #12727487, Emily Outsen, Village Realty Inc. MRED as distributed by MLS GRID
 - $329,0003 bd2 ba1.4k sqft671 Diversatech Dr N, Manteno, IL 60950Active
 MLS ID #12717223, Linda Weigt, ABR, LaMore Realty. MRED as distributed by MLS GRID
 - $379,9003 bd2 ba1.6k sqft390 W 6th St, Manteno, IL 60950Active
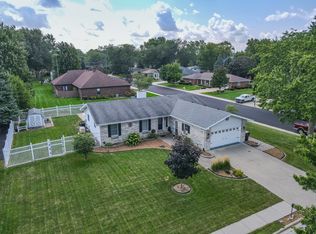 MLS ID #12737970, Gina LaMore, ABR,E-PRO,GRI,SFR, LaMore Realty. MRED as distributed by MLS GRID
 - $205,0003 bd2 ba1.5k sqft136 N Oak St, Manteno, IL 60950Active
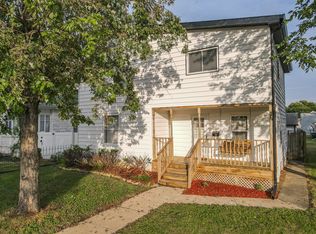 MLS ID #12761622, Linda Weigt, ABR, LaMore Realty. MRED as distributed by MLS GRID
