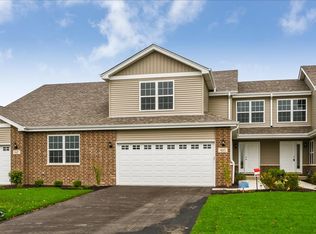
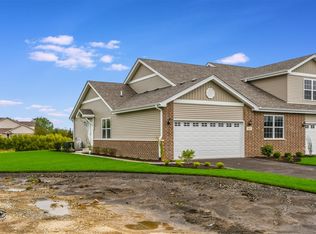
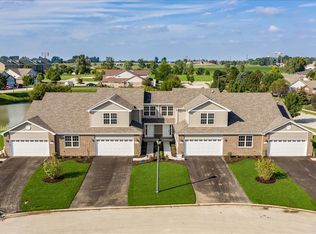
This beautiful three-bedroom, two-and-a-half-bath home offers comfortable living spaces, quality finishes, and a great view of the large pond beyond the backyard. The main living areas feature hardwood flooring, while the kitchen showcases gray maple cabinetry, granite countertops, an upgraded tile backsplash, and upgraded lighting. Whirlpool appliances, including a gas range, microwave, dishwasher, and reverse osmosis are included. Ceramic tile flooring adds a polished touch to the bathrooms and laundry room, complemented by Moen faucets throughout. The home offers energy-efficient features, including a high-efficiency furnace and power-vent water heater. The full basement features 8-foot ceilings, is damp-proofed, and has had flooring and trim added to create a more comfortable, finished feel. It also includes a 1/2 crawl space for additional storage. Additional exterior features include vinyl single-hung windows, architectural shingles, and a combination brick and vinyl exterior. The asphalt driveway leads to a steel garage door with a glass panel and keypad entry. Enjoy the outdoors from the concrete patio and professionally landscaped yard, with a beautiful view of the pond beyond. A well-appointed home with thoughtful finishes, practical storage, and a picturesque backyard setting. Another great feature, the entire outside is maintenance free with all the lawn care and snow removal taken care of. Call for your showing today!
Active
$325,000
976 Inland Dr, Manteno, IL 60950
3beds
1,800sqft
Townhouse, Single Family Residence
Built in 2023
-- sqft lot
$-- Zestimate®
$181/sqft
$250/mo HOA
What's special
Reverse osmosisAsphalt drivewayGas rangeUpgraded tile backsplashGray maple cabinetryVinyl single-hung windowsHigh-efficiency furnace
- --
- 345
- views
- 18
- saves
Zillow last checked:
Listing updated:
Listed by:
Mollie Grizzle (920)202-0956,
LaMore Realty
Source: MRED as distributed by MLS GRID,MLS#: 12729861
Facts & features
Interior
Bedrooms & bathrooms
- Bedrooms: 3
- Bathrooms: 3
- Full bathrooms: 2
- 1/2 bathrooms: 1
Rooms
- Room types: Study
Primary bedroom
- Features: Bathroom (Full)
- Level: Second
- Area: 210 Square Feet
- Dimensions: 14X15
Bedroom 2
- Level: Second
- Area: 110 Square Feet
- Dimensions: 10X11
Bedroom 3
- Level: Second
- Area: 144 Square Feet
- Dimensions: 12X12
Dining room
- Level: Main
- Area: 110 Square Feet
- Dimensions: 10X11
Kitchen
- Level: Main
- Area: 143 Square Feet
- Dimensions: 13X11
Laundry
- Level: Main
- Area: 60 Square Feet
- Dimensions: 6X10
Living room
- Level: Main
- Area: 208 Square Feet
- Dimensions: 13X16
Study
- Level: Main
- Area: 110 Square Feet
- Dimensions: 11X10
Heating
- Forced Air
Cooling
- Central Air
Features
- Basement: Partially Finished,Crawl Space,Partial
Interior area
- Total structure area: 0
- Total interior livable area: 1,800 sqft
Property
Parking
- Total spaces: 2
- Parking features: Yes, Garage Owned, Attached, Garage
- Attached garage spaces: 2
Accessibility
- Accessibility features: No Disability Access
Features
- Has view: Yes
- View description: Water, Back of Property
- Has water view: Yes
- Water view: Water,Back of Property
Details
- Parcel number: 030221180038
- Zoning: MULTI
- Special conditions: None
Construction
Type & style
- Home type: Townhouse
- Property subtype: Townhouse, Single Family Residence
Materials
- Vinyl Siding, Brick
Condition
- New construction: No
- Year built: 2023
Utilities & green energy
- Sewer: Septic Tank
- Water: Public
Community & HOA
HOA
- Has HOA: Yes
- Services included: Exterior Maintenance, Lawn Care, Snow Removal
- HOA fee: $250 monthly
Location
- Region: Manteno
Financial & listing details
- Price per square foot: $181/sqft
- Tax assessed value: $10,866
- Annual tax amount: $5,708
- Date on market: 8/13/2026
- Ownership: Fee Simple w/ HO Assn.
Estimated market value
Not available
Estimated sales range
Not available
Not available
Price history
| Date | Event | Price |
|---|---|---|
| 9/26/2023 | Sold | $277,000+0%$154/sqft |
Source: Public Record Report a problem | ||
| 8/29/2023 | Pending sale | $276,900$154/sqft |
Source:  Dunree Homes Report a problem Dunree Homes Report a problem | ||
| 5/12/2023 | Listed for sale | $276,900$154/sqft |
Source: Dunree Homes Report a problem | ||
Public tax history
| Year | Property taxes | Tax assessment |
|---|---|---|
| 2024 | $333 +2.4% | $3,622 +9% |
| 2023 | $325 +4.6% | $3,323 +10.8% |
| 2022 | $311 -1.4% | $3,000 |
| 2021 | $315 -0.3% | $3,000 +2.7% |
| 2020 | $316 +0.3% | $2,920 +1% |
| 2019 | $315 +5.3% | $2,891 +1.5% |
| 2018 | $299 | $2,848 +1% |
| 2017 | $299 +4% | $2,820 |
| 2016 | $287 +3.6% | $2,820 +2% |
| 2015 | $277 | $2,765 +1.5% |
| 2014 | $277 | $2,724 -1% |
| 2013 | -- | $2,752 +3.2% |
| 2012 | -- | $2,666 |
| 2011 | -- | $2,666 -62.1% |
| 2009 | $539 +6.4% | $7,038 +4% |
| 2008 | $506 | $6,767 |
Find assessor info on the county website
Monthly payment
Est. payment
Payment breakdown
Explore the cost of this home by adjusting the details. Changes won't be saved.Climate risks
Neighborhood: 60950
Nearby schools
Schools provided by the listing agent
- Elementary: Manteno Elementary School
- Middle: Manteno Middle School
- High: Manteno High School
- District: 5
Source: MRED as distributed by MLS GRID. This data may not be complete. We recommend contacting the local school district to confirm school assignments for this home.
Similar homes
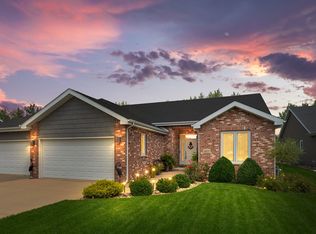
- $375,0003 bd2 ba1.7k sqft1017 Lincoln Dr, Manteno, IL 60950Active
 MLS ID #12728641, Berry McCracken, GRI,SRES, Coldwell Banker Realty. MRED as distributed by MLS GRID
 - $329,0003 bd2 ba1.4k sqft671 Diversatech Dr N, Manteno, IL 60950Active
 MLS ID #12717223, Linda Weigt, ABR, LaMore Realty. MRED as distributed by MLS GRID
 - $379,9003 bd2 ba1.6k sqft390 W 6th St, Manteno, IL 60950Active
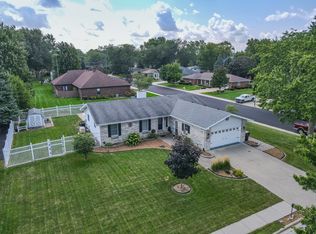 MLS ID #12737970, Gina LaMore, ABR,E-PRO,GRI,SFR, LaMore Realty. MRED as distributed by MLS GRID
 - $395,0003 bd2 ba1.5k sqft1550 Eagles Lndg N, Manteno, IL 60950Active
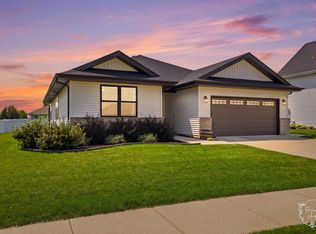 MLS ID #12724675, Allison Ascher, Coldwell Banker Realty. MRED as distributed by MLS GRID
