Spotless, stylish, and completely updated - this 3 bedroom, 2 bath ranch is ready to welcome you home. Step inside to a warm and inviting living room with a cozy fireplace, plus a spacious family room that gives everyone room to spread out. The eat-in kitchen with breakfast bar is perfect for morning coffee, casual dinners, and gathering with friends. You'll fall in love with the bright 3-seasons room that opens to a beautiful stamped concrete patio and low-maintenance composite deck, ideal for relaxing or entertaining. Nestled on a large lot at the end of a quiet cul-de-sac, this quality-built gem offers privacy, space, and peace of mind. Truly nothing to do but move in and start making memories. You won't want to miss this one!
Active
Price cut: $5.1K (7/23)
$459,900
3425 Mouton Ct, Bourbonnais, IL 60914
3beds
2,016sqft
:
Get pre-qualified$3,297/mo
Single Family Residence
Built in 1999
-- sqft lot
$449,500 Zestimate®
$228/sqft
$-- HOA
What's special
Cozy fireplaceSpacious family roomLow-maintenance composite deck
- 153 days |
- 463 |
- 11 |
Zillow last checked:
Listing updated:
Listed by:
Gina LaMore, ABR,E-PRO,GRI,SFR (815)405-4143,
LaMore Realty
Source: MRED as distributed by MLS GRID,MLS#: 12581717
Facts & features
Interior
Bedrooms & bathrooms
- Bedrooms: 3
- Bathrooms: 2
- Full bathrooms: 2
Rooms
- Room types: Sun Room, Foyer
Primary bedroom
- Features: Bathroom (Full)
- Level: Main
- Area: 165 Square Feet
- Dimensions: 11X15
Bedroom 2
- Level: Main
- Area: 110 Square Feet
- Dimensions: 11X10
Bedroom 3
- Level: Main
- Area: 110 Square Feet
- Dimensions: 11X10
Family room
- Level: Main
- Area: 280 Square Feet
- Dimensions: 14X20
Foyer
- Level: Main
- Area: 84 Square Feet
- Dimensions: 12X7
Kitchen
- Features: Kitchen (Eating Area-Breakfast Bar, Eating Area-Table Space, Granite Counters)
- Level: Main
- Area: 276 Square Feet
- Dimensions: 12X23
Laundry
- Level: Main
- Area: 66 Square Feet
- Dimensions: 11X6
Living room
- Level: Main
- Area: 483 Square Feet
- Dimensions: 23X21
Sun room
- Level: Main
- Area: 156 Square Feet
- Dimensions: 13X12
Heating
- Natural Gas
Cooling
- Central Air
Appliances
- Included: Range, Microwave, Dishwasher, Refrigerator, Washer, Dryer
Features
- Basement: Crawl Space
- Number of fireplaces: 1
- Fireplace features: Living Room
Interior area
- Total structure area: 0
- Total interior livable area: 2,016 sqft
Property
Parking
- Total spaces: 2
- Parking features: Yes, Garage Owned, Attached, Garage
- Attached garage spaces: 2
Accessibility
- Accessibility features: No Disability Access
Features
- Stories: 1
Lot
- Dimensions: 98 x 82 x 167 x 155 x 102
Details
- Parcel number: 17081341504200
- Zoning: SINGL
- Special conditions: None
- Other equipment: Ceiling Fan(s), Sump Pump
Construction
Type & style
- Home type: SingleFamily
- Property subtype: Single Family Residence
Materials
- Brick, Fiber Cement
Condition
- New construction: No
- Year built: 1999
Utilities & green energy
- Sewer: Public Sewer
- Water: Public
Community & HOA
Community
- Subdivision: Bordeaux
HOA
- Services included: None
Location
- Region: Bourbonnais
Financial & listing details
- Price per square foot: $228/sqft
- Tax assessed value: $318,975
- Annual tax amount: $8,534
- Date on market: 3/9/2026
- Ownership: Fee Simple
Estimated market value
$449,500
$427,000 - $472,000
$2,279/mo
Price history
| Date | Event | Price |
|---|---|---|
| 7/23/2026 | Price change | $459,900-1.1%$228/sqft |
Source:  MRED as distributed by MLS GRID #12581717 Report a problem MRED as distributed by MLS GRID #12581717 Report a problem | ||
| 4/19/2026 | Price change | $465,000-3.1%$231/sqft |
Source: MRED as distributed by MLS GRID #12581717 Report a problem | ||
| 4/1/2026 | Price change | $480,000-2%$238/sqft |
Source: MRED as distributed by MLS GRID #12581717 Report a problem | ||
| 3/9/2026 | Listed for sale | $490,000+183.2%$243/sqft |
Source: MRED as distributed by MLS GRID #12581717 Report a problem | ||
| 9/12/2002 | Sold | $173,000-1.1%$86/sqft |
Source: Agent Provided Report a problem | ||
| 11/21/2000 | Sold | $175,000$87/sqft |
Source: MRED as distributed by MLS GRID #08195916 Report a problem | ||
Public tax history
| Year | Property taxes | Tax assessment |
|---|---|---|
| 2024 | $7,774 +9.5% | $106,325 +8% |
| 2023 | $7,097 +8.9% | $98,449 +12.5% |
| 2022 | $6,519 +2.3% | $87,524 +2.8% |
| 2021 | $6,372 +1% | $85,179 +4.2% |
| 2020 | $6,311 +2.1% | $81,743 +3% |
| 2019 | $6,179 +119.2% | $79,362 +3.2% |
| 2018 | $2,819 | $76,906 +2.5% |
| 2017 | $2,819 -50% | $75,030 -0.2% |
| 2016 | $5,641 +5.1% | $75,180 +5.7% |
| 2015 | $5,366 | $71,153 +6.3% |
| 2014 | $5,366 | $66,961 -1.5% |
| 2013 | -- | $67,950 -1% |
| 2012 | -- | $68,615 -3.5% |
| 2011 | -- | $71,090 -16.3% |
| 2009 | $5,105 +1.4% | $84,921 +2.2% |
| 2008 | $5,035 | $83,064 +42.4% |
| 2002 | -- | $58,312 +2% |
| 2001 | -- | $57,169 +4% |
| 2000 | -- | $54,970 |
Find assessor info on the county website
Monthly payment
Est. payment
Payment breakdown
Explore the cost of this home by adjusting the details. Changes won't be saved.Climate risks
Neighborhood: 60914
Nearby schools
GreatSchools rating
- 8/10Liberty Intermediate SchoolGrades: 4-6Distance: 1 mi
- 4/10Bourbonnais Upper Grade CenterGrades: 7-8Distance: 1.2 mi
- 7/10Bradley-Bourbonnais Community High SchoolGrades: 9-12Distance: 2.1 mi
Schools provided by the listing agent
- District: 307
Source: MRED as distributed by MLS GRID. This data may not be complete. We recommend contacting the local school district to confirm school assignments for this home.
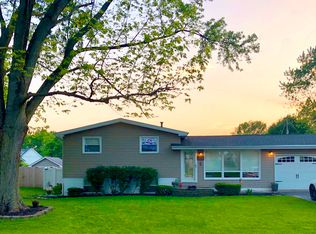
- $256,6003 bd2 ba1.6k sqft1229 Theresa Ln, Bourbonnais, IL 60914Off Market
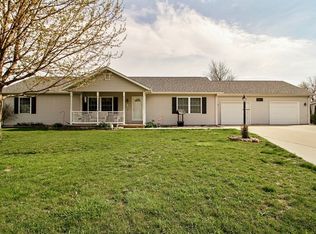
- $326,7004 bd2 ba1.7k sqft3417 Deane Jr Ct, Bourbonnais, IL 60914Off Market
- $251,5003 bd2 ba1.9k sqft1239 Theresa Ln, Bourbonnais, IL 60914Off Market
- $230,500-- bd-- ba-- sqft1221 Theresa Ln, Bourbonnais, IL 60914Off Market
- $334,500-- bd-- ba-- sqft3420 Mouton Ct, Bourbonnais, IL 60914Off Market
- $288,800-- bd-- ba-- sqft3416 Deane Jr Ct, Bourbonnais, IL 60914Off Market
- $271,500-- bd-- ba-- sqft1251 Theresa Ln, Bourbonnais, IL 60914Off Market
- $233,500-- bd-- ba-- sqft3409 Deane Jr Ct, Bourbonnais, IL 60914Off Market
A local agent can set up tours, give advice and negotiate with sellers.
A local lender can help you make sure your offer is ready when you are.
Similar homes
- $457,0004 bd3 ba2.5k sqft5066 N Pin Oak Turn, Bourbonnais, IL 60914Active
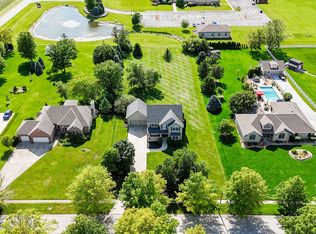 MLS ID #12690113, Kody Lathus, Exclusive Realtors. MRED as distributed by MLS GRID
 - $469,9004 bd3 ba1.8k sqft2020 Summerfield Ln, Bourbonnais, IL 60914Active
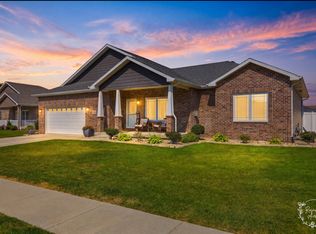 MLS ID #12722119, Lee LaMontagne, Coldwell Banker Realty. MRED as distributed by MLS GRID
 - $345,0003 bd2 ba1.5k sqft610 Lookout Way, Bourbonnais, IL 60914New
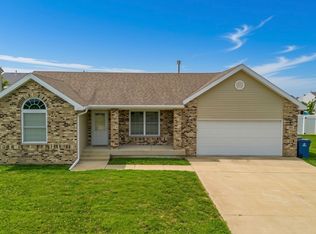 MLS ID #12724740, Kelly Winterroth, Village Realty Inc. MRED as distributed by MLS GRID
 - $399,9005 bd3 ba2.3k sqft417 N Thames Ct, Bourbonnais, IL 60914Active
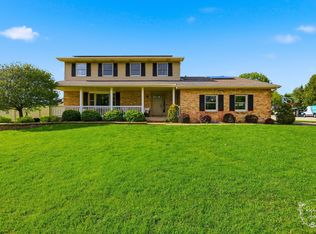 MLS ID #12638464, Allison Ascher, Coldwell Banker Realty. MRED as distributed by MLS GRID
 - $389,9005 bd4 ba2.3k sqft2210 Crescent St, Bourbonnais, IL 60914NewMLS ID #12708540, Denise Manning, CSC, Keller Williams Infinity. MRED as distributed by MLS GRID
- $434,9006 bd3 ba1.8k sqft434 Lantern Ct, Bourbonnais, IL 60914ActiveMLS ID #12660378, Allison Ascher, Coldwell Banker Realty. MRED as distributed by MLS GRID
- $349,5003 bd2 ba1.5k sqft645 School Dr, Bourbonnais, IL 60914NewMLS ID #12719287, Rory Hertzberg, Village Realty, Inc. MRED as distributed by MLS GRID
- $465,0004 bd3 ba2.9k sqft1873 Claire Dr, Bourbonnais, IL 60914Price ChangeMLS ID #12676205, Michelle Arseneau, ABR,SFR, Coldwell Banker Realty. MRED as distributed by MLS GRID
- $495,0003 bd2 ba2k sqft1995 Craftsman Ave, Bourbonnais, IL 60914ActiveMLS ID #12621762, William Sole, ABR,CRS, Sancken Sole Realty. MRED as distributed by MLS GRID
- $399,9003 bd3 ba2.1k sqft695 Cherokee Dr, Bourbonnais, IL 60914ActiveMLS ID #12674590, Tim Smith, ABR,e-PRO, Smith's Real Estate Services,. MRED as distributed by MLS GRID
- $294,0003 bd2 ba1.5k sqft1362 Mill Pond Rd, Bourbonnais, IL 60914Price ChangeMLS ID #12675313, Ashley Seyden, Berkshire Hathaway HomeServices Speckman Realty. MRED as distributed by MLS GRID
- $354,9003 bd2 ba1.6k sqft1908 Willow Brook Dr, Bourbonnais, IL 60914NewMLS ID #12725047, Norman Gaskin, Berkshire Hathaway HomeServices Speckman Realty. MRED as distributed by MLS GRID
- $399,0003 bd2 ba1.6k sqft1706 Terramere Dr, Bourbonnais, IL 60914ActiveMLS ID #12697649, Joseph Nugent, ALC, McColly Bennett Real Estate. MRED as distributed by MLS GRID
- $330,0004 bd3 ba2.8k sqft357 Windermere Way, Bourbonnais, IL 60914ActiveMLS ID #12647104, James Goudreau, Coldwell Banker Realty. MRED as distributed by MLS GRID
- $429,9003 bd2 ba1.6k sqft1683 Arbor Dr, Bourbonnais, IL 60914ActiveMLS ID #12666024, Colleen Berg, Berg Properties. MRED as distributed by MLS GRID
- $260,0003 bd2 ba1.7k sqft889 Armour Rd, Bourbonnais, IL 60914ActiveMLS ID #12675284, Susan Fisher, Coldwell Banker Realty. MRED as distributed by MLS GRID
- $535,0004 bd3 ba1.9k sqft3172 Sun Valley Dr, Kankakee, IL 60901NewMLS ID #12728001, Linda Weigt, ABR, LaMore Realty. MRED as distributed by MLS GRID
- $285,0005 bd2 ba2.2k sqft260 Karen Dr, Bourbonnais, IL 60914ActiveMLS ID #12654876, Amelia Bodie-Bultsma, CSC, Village Realty, Inc. MRED as distributed by MLS GRID
- $259,9003 bd2 ba1.1k sqft4806 W State Route 102, Bourbonnais, IL 60914Re-activatedMLS ID #12715619, Amanda Fedrow, ABR,GRI, Berkshire Hathaway HomeServices Speckman Realty. MRED as distributed by MLS GRID
- $425,0003 bd2 ba1.2k sqft330 S 5000w Rd, Kankakee, IL 60901ActiveMLS ID #12714920, Kelly Winterroth, Village Realty Inc. MRED as distributed by MLS GRID
